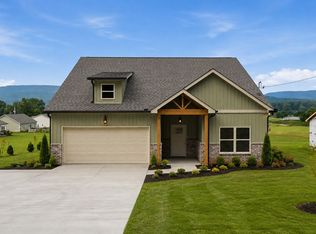
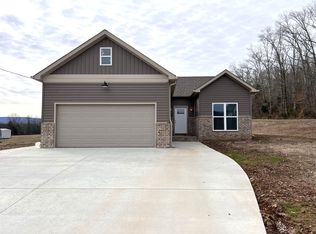
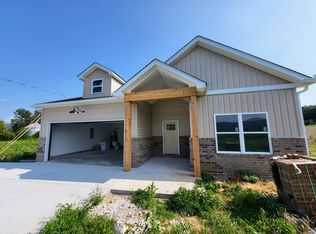
PRICE REDUCED!!! This beautiful new construction house is a must see. Located at the base of the Cumberland Plateau you'll enjoy beautiful mountain views from your porch and is conveniently located just 25 minutes to Manchester and 10 minutes to the world famous Caverns music venue. This 3 bed 2 bath house is built on a solid concrete slab foundation and features LVP flooring, shaker cabinets with granite countertops, stainless steel appliances, plenty of windows offering good natural light, utility room, back concrete patio, paved drive way, two car garage with attic storage, master bedroom suite with walk-in closet and tile shower, and matching utility shed! Schedule your tour today! (Pictured grass is photo shopped in. Property to be seeded and strawed prior to closing.)
Under contract - showing
Price cut: $5K (8/7)
$344,900
13 Hamby Dr, Pelham, TN 37366
3beds
1,560sqft
Single Family Residence, Residential
Built in 2026
0.51 Acres Lot
$-- Zestimate®
$221/sqft
$-- HOA
What's special
Matching utility shedPaved drivewayStainless steel appliancesUtility roomLvp flooring
- 130 days
- 222
- 14
Zillow last checked:
Listing updated:
Listed by:
Pelatiah Ty Prince 931-308-3366,
Winton Auction & Realty Co. 931-967-3650
Source: RealTracs MLS as distributed by MLS GRID,MLS#: 3248302
Facts & features
Interior
Bedrooms & bathrooms
- Bedrooms: 3
- Bathrooms: 2
- Full bathrooms: 2
- Main level bedrooms: 3
Bedroom 1
- Features: Suite
- Level: Suite
- Area: 192 Square Feet
- Dimensions: 16x12
Bedroom 2
- Area: 132 Square Feet
- Dimensions: 12x11
Bedroom 3
- Area: 168 Square Feet
- Dimensions: 14x12
Dining room
- Area: 143 Square Feet
- Dimensions: 13x11
Kitchen
- Area: 156 Square Feet
- Dimensions: 13x12
Living room
- Area: 272 Square Feet
- Dimensions: 17x16
Other
- Features: Utility Room
- Level: Utility Room
Heating
- Central
Cooling
- Central Air
Appliances
- Included: Electric Oven, Electric Range, Microwave
Features
- Flooring: Carpet, Luxury Vinyl
- Basement: None
Interior area
- Total structure area: 1,560
- Total interior livable area: 1,560 sqft
- Finished area above ground: 1,560
Video & virtual tour
Property
Parking
- Total spaces: 2
- Parking features: Garage Faces Front
- Attached garage spaces: 2
Features
- Levels: One
- Stories: 1
- Patio & porch: Patio, Covered
Lot
- Size: 0.51 Acres
Details
- Additional structures: Barn(s)
- Special conditions: Standard
Construction
Type & style
- Home type: SingleFamily
- Property subtype: Single Family Residence, Residential
Materials
- Brick, Vinyl Siding
Condition
- New construction: Yes
- Year built: 2026
Utilities & green energy
- Sewer: Septic Tank
- Water: Public
- Utilities for property: Water Available
Community & HOA
Community
- Subdivision: None
HOA
- Has HOA: No
Location
- Region: Pelham
Financial & listing details
- Price per square foot: $221/sqft
- Annual tax amount: $1
- Date on market: 6/24/2026
Estimated market value
Not available
Estimated sales range
Not available
Not available
Price history
| Date | Event | Price |
|---|---|---|
| 10/8/2026 | Contingent | $344,900$221/sqft |
Source:  RealTracs MLS as distributed by MLS GRID #3248302 Report a problem | ||
| 8/7/2026 | Price change | $344,900-1.4%$221/sqft |
Source: RealTracs MLS as distributed by MLS GRID #3248302 Report a problem | ||
| 6/24/2026 | Listed for sale | $349,900$224/sqft |
Source: RealTracs MLS as distributed by MLS GRID #3248302 Report a problem | ||
Public tax history
Tax history is unavailable.
Monthly payment
Est. payment
Payment breakdown
Explore the cost of this home by adjusting the details. Changes won't be saved.Climate risks
Neighborhood: 37366
Nearby schools
Schools provided by the listing agent
- Elementary: Pelham Elementary
- Middle: Pelham Elementary
- High: Grundy Co High School
Source: RealTracs MLS as distributed by MLS GRID. This data may not be complete. We recommend contacting the local school district to confirm school assignments for this home.
Similar homes
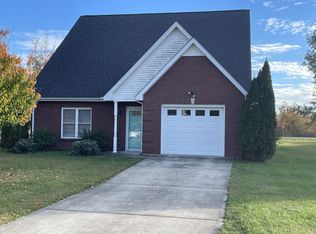
- $339,9002 bd2 ba1.5k sqft520 Lautzenheiser Pl, Monteagle, TN 37356For Sale
 MLS ID #3628147, Brad Weibert. RealTracs MLS as distributed by MLS GRID
- $359,9003 bd2 ba1.5k sqft134 Lightfoot Ln, Estill Springs, TN 37330For Sale
 MLS ID #3233004, Jessica Reynolds. RealTracs MLS as distributed by MLS GRID
- $345,0003 bd2 ba1.5k sqft169 Grass Land St, Manchester, TN 37355For Sale
 MLS ID #3232247, Phyllis Liggett. RealTracs MLS as distributed by MLS GRID
- $339,9003 bd2 ba1.5k sqft219 Hill St Lot 39, Estill Springs, TN 37330New Construction
 MLS ID #3628526, Andrew Curl. RealTracs MLS as distributed by MLS GRID
- $344,9003 bd2 ba1.7k sqft261 Hillcrest Rd, Manchester, TN 37355For SaleMLS ID #3248995, Clint Payne. RealTracs MLS as distributed by MLS GRID
- $375,0003 bd2 ba1.4k sqft184 Stillwood Dr, Manchester, TN 37355For SaleMLS ID #3630232, Mike Winton. RealTracs MLS as distributed by MLS GRID
- $309,0003 bd2 ba1.5k sqft2121 Bible Crossing Rd, Winchester, TN 37398For SaleMLS ID #3630032, Tyler Henley. RealTracs MLS as distributed by MLS GRID
- $369,9003 bd2 ba1.6k sqft59 Bluebird Trl Lot 3, Estill Springs, TN 37330New ConstructionMLS ID #3619120, Jessica London. RealTracs MLS as distributed by MLS GRID
- $369,9003 bd2 ba1.6k sqft93 Bluebird Trl Lot 4, Estill Springs, TN 37330New ConstructionMLS ID #3619121, Jessica London. RealTracs MLS as distributed by MLS GRID
- $350,2003 bd3 ba1.9k sqft204 Homeward Ave, Winchester, TN 37398For SaleMLS ID #3620871, Lauren Whittle - THE PREFERRED GROUP. RealTracs MLS as distributed by MLS GRID
- $349,9003 bd3 ba2.2k sqft205 Jackson St, Cowan, TN 37318For SaleMLS ID #3536700, Connie Wallace. RealTracs MLS as distributed by MLS GRID
- $338,0003 bd2 ba1.7k sqft115 Grace Ct, Manchester, TN 37355For SaleMLS ID #3248439, David Miles-Peppers. RealTracs MLS as distributed by MLS GRID
- $315,0003 bd2 ba1.5k sqft1543 Paynes Church Rd Lot 2, Winchester, TN 37398New ConstructionMLS ID #3256592, Kasidy Lowe | K. Lowe Team. RealTracs MLS as distributed by MLS GRID
- $315,0003 bd2 ba1.5k sqft1605 Paynes Church Rd Lot 5, Winchester, TN 37398New ConstructionMLS ID #3256595, Kasidy Lowe | K. Lowe Team. RealTracs MLS as distributed by MLS GRID
- $315,0003 bd2 ba1.5k sqft1585 Paynes Church Rd Lot 4, Winchester, TN 37398New ConstructionMLS ID #3256588, Kasidy Lowe | K. Lowe Team. RealTracs MLS as distributed by MLS GRID
- $334,9003 bd2 ba1.9k sqft338 Royal Oak Dr, Winchester, TN 37398For SaleMLS ID #3545572, Thee Gaines. RealTracs MLS as distributed by MLS GRID
- $315,0003 bd2 ba1.5k sqft1563 Paynes Church Rd Lot 3, Winchester, TN 37398New ConstructionMLS ID #3256590, Kasidy Lowe | K. Lowe Team. RealTracs MLS as distributed by MLS GRID
- $319,9003 bd2 ba1.4k sqft1209 Woodcrest Dr, Manchester, TN 37355For SaleMLS ID #3620232, Jordan Mitchell. RealTracs MLS as distributed by MLS GRID
- $364,9994 bd2 ba1.9k sqft2037 Rutledge Falls Rd, Tullahoma, TN 37388For SaleMLS ID #3612131, Thiago Nigri. RealTracs MLS as distributed by MLS GRID
- $--3 bd2 ba1k sqft1306 Old Cowan Rd, Winchester, TN 37398AuctionMLS ID #3623611, Robert Boswell. RealTracs MLS as distributed by MLS GRID
