Welcome to this beautiful new construction Colonial, offering 2,016 square feet of thoughtfully designed living space on a spacious 2.01-acre lot. Nestled in a private rural setting, this home offers the perfect combination of peaceful country living and convenient access to shopping, dining, amenities, and major commuting routes. The inviting open-concept floor plan features a fully applianced kitchen with granite countertops and a center island, flowing seamlessly into the dining area and spacious living room—ideal for everyday living and entertaining. The first floor also offers a versatile bedroom, convenient half bath with laundry, and access to the outdoor deck. Upstairs, you'll find a generous primary suite complete with a walk-in closet and private full bath, along with two additional bedrooms and another full bathroom. Enjoy relaxing on the charming farmer's porch or entertaining on the rear deck while taking in the surrounding natural beauty. Additional highlights include an attached, heated two-car garage, full basement offering excellent storage or future expansion potential, and efficient propane heating. With quality new construction, a functional layout, and plenty of room to enjoy both indoors and out, this beautiful home offers the opportunity to enjoy rural living without sacrificing convenience!
Active
$624,900
13 Harmony Lane, Lebanon, ME 04027
4beds
2,016sqft
Single Family Residence
Built in 2026
2.01 Acres Lot
$-- Zestimate®
$310/sqft
$-- HOA
What's special
Inviting open-concept floor planDining areaSurrounding natural beautyTwo additional bedroomsPrivate rural settingAttached heated two-car garage
- 1 day
- 93
- 19
Zillow last checked:
Listing updated:
Listed by:
Century 21 North East 207-651-7188
Source: Maine Listings,MLS#: 1685558
Facts & features
Interior
Bedrooms & bathrooms
- Bedrooms: 4
- Bathrooms: 3
- Full bathrooms: 2
- 1/2 bathrooms: 1
Primary bedroom
- Features: Full Bath, Walk-In Closet(s)
- Level: Second
Bedroom 1
- Features: Closet
- Level: First
Bedroom 3
- Features: Closet
- Level: Second
Bedroom 4
- Features: Closet
- Level: Second
Dining room
- Features: Dining Area
- Level: First
Kitchen
- Features: Eat-in Kitchen, Kitchen Island, Pantry
- Level: First
Living room
- Level: First
Heating
- Baseboard, Hot Water
Cooling
- None
Appliances
- Included: Dishwasher, Microwave, Electric Range, Refrigerator
Features
- 1st Floor Bedroom, Walk-In Closet(s), Primary Bedroom w/Bath
- Flooring: Carpet, Luxury Vinyl
- Basement: Bulkhead,Interior Entry,Full
- Has fireplace: No
Interior area
- Total structure area: 2,016
- Total interior livable area: 2,016 sqft
- Finished area above ground: 2,016
- Finished area below ground: 0
Property
Parking
- Total spaces: 2
- Parking features: Gravel, 1 - 4 Spaces, Off Street, Heated Garage
- Attached garage spaces: 2
Features
- Patio & porch: Deck, Porch
- Has view: Yes
- View description: Trees/Woods
Lot
- Size: 2.01 Acres
- Features: Rural, Wooded
Details
- Zoning: GP
Construction
Type & style
- Home type: SingleFamily
- Architectural style: Colonial
- Property subtype: Single Family Residence
Materials
- Wood Frame, Vinyl Siding
- Foundation: Poured Concrete
- Roof: Shingle
Condition
- New Construction
- New construction: Yes
- Year built: 2026
Utilities & green energy
- Electric: Circuit Breakers
- Sewer: Private Sewer
- Water: Private
Community & HOA
Location
- Region: Lebanon
Financial & listing details
- Price per square foot: $310/sqft
- Annual tax amount: $1
- Date on market: 10/23/2026
- Road surface type: Gravel, Paved
Estimated market value
Not available
Estimated sales range
Not available
Not available
Price history
| Date | Event | Price |
|---|---|---|
| 10/23/2026 | Listed for sale | $624,900$310/sqft |
Source:  Maine Listings #1685558 Report a problem | ||
Public tax history
Tax history is unavailable.
Monthly payment
Est. payment
Payment breakdown
Explore the cost of this home by adjusting the details. Changes won't be saved.Climate risks
Neighborhood: 04027
Similar homes
- $442,9003 bd3 ba2.3k sqft194 Merchants Row, Lebanon, ME 04027Active
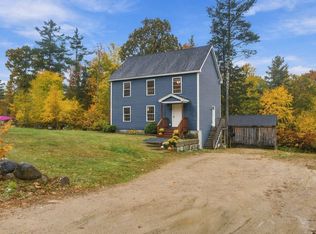
 MLS ID #1685064, Coldwell Banker Realty. Maine Listings
- $539,0003 bd2 ba1.7k sqft336 Depot Road, Lebanon, ME 04027Active
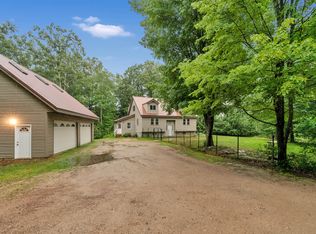 MLS ID #1674694, Lakes Region Realty. Maine Listings
- $589,9004 bd3 ba2k sqft11 Sam Wentworth Road, Lebanon, ME 04027Active
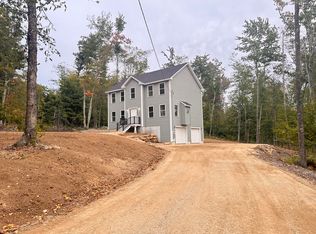 MLS ID #1682202, Bradshaw Realty Experts LLC. Maine Listings
- $729,9004 bd3 ba2.4k sqft29 Lilac Lane, Lebanon, ME 04027Active
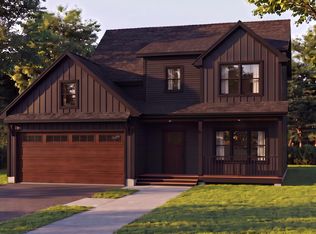 MLS ID #1674362, Real Estate 2000 ME/NH. Maine Listings
- $525,0003 bd2 ba2.2k sqft117 Gile Way, Lebanon, ME 04027ActiveMLS ID #1681269, H And K Realty. Maine Listings
- $625,0004 bd3 ba2.1k sqft47 Stub Marsh Road, North Berwick, ME 03906ActiveMLS ID #1679305, Better Homes & Gardens Real Estate/The Masiello Group. Maine Listings
- $535,0004 bd2 ba1.9k sqft6 Seneca Avenue, Sanford, ME 04073ActiveMLS ID #1685307, Lakes Region Realty. Maine Listings
- $519,9003 bd3 ba1.9k sqft259 Dixon Road, Lebanon, ME 04027ActiveMLS ID #1680092, Duston Leddy Real Estate. Maine Listings
- $665,0003 bd3 ba1.9k sqft197 Stanley Road, Sanford, ME 04083ActiveMLS ID #1684902, Century 21 North East. Maine Listings
- $589,0003 bd2 ba1.9k sqft37 Keay Road, Berwick, ME 03901ActiveMLS ID #1684108, Better Homes & Gardens Real Estate/The Masiello Group. Maine Listings
- $574,9003 bd3 ba2.1k sqft520 Foxes Ridge Road, Acton, ME 04001ActiveMLS ID #1683554, RE/MAX Shoreline. Maine Listings
- $569,9003 bd2 ba1.8k sqft375 Lebanon Street, Sanford, ME 04073ActiveMLS ID #1672645, Better Homes & Gardens Real Estate/The Masiello Group. Maine Listings
- $674,9004 bd4 ba2.8k sqft374 Main Street, Sanford, ME 04083ActiveMLS ID #1680845, Lakes Region Realty. Maine Listings
- $599,0003 bd3 ba2k sqft26 Channel Lane, Sanford, ME 04073ActiveMLS ID #1680988, Real Broker. Maine Listings
- $539,0003 bd3 ba2.5k sqft80 Grammar Road, Sanford, ME 04073ActiveMLS ID #1683946, Coldwell Banker Realty. Maine Listings
