With major systems already updated, bring your creative finishing touches, and personal style. This property needs some TLC, and the price reflects as much.Discover the perfect blend of historic character and modern peace of mind at 13 Harwood St. This charming stone-front Cape offers a warm, lodge-like feel and serves as the ultimate canvas for a buyer ready to create their dream home. Step inside to a living space that feels like a retreat. The living room features rustic exposed beams and a classic brick fireplace, creating an intimate atmosphere for quiet evenings. Original hardwood floors throughout much of the home provide a timeless foundation for your design vision. New Roof (2025) Passing Title V in hand (2026) New Radon Mitigation System (2026) As is property. 2 bedroom with 3rd bedroom or office space on first floor. Established strawberries, raspberries and blueberry plants on property. Make an offer, very motivated seller.
Pending
Price cut: $10K (6/13)
$355,000
13 Harwood St, Oxford, MA 01540
3beds
1,152sqft
:
Get pre-qualified$2,335/mo
Single Family Residence
Built in 1950
0.28 Acres Lot
$354,100 Zestimate®
$308/sqft
$-- HOA
What's special
Classic brick fireplaceWarm lodge-like feelStone-front cape
- 160 days |
- 94 |
- 5 |
Zillow last checked:
Listing updated:
Listed by:
Peter Morris 774-262-0321,
Sposato Realty Group 508-444-2673,
Peter Morris 774-262-0321
Source: MLS PIN,MLS#: 73477908
Facts & features
Interior
Bedrooms & bathrooms
- Bedrooms: 3
- Bathrooms: 1
- Full bathrooms: 1
- Main level bedrooms: 1
Primary bedroom
- Features: Closet, Window(s) - Picture, Exterior Access
- Level: Main,First
- Area: 90
- Dimensions: 9 x 10
Bedroom 2
- Features: Closet, Window(s) - Picture
- Level: Second
- Area: 108
- Dimensions: 9 x 12
Bedroom 3
- Features: Closet, Window(s) - Picture
- Level: Second
- Area: 143
- Dimensions: 11 x 13
Primary bathroom
- Features: No
Bathroom 1
- Level: First
- Area: 42
- Dimensions: 7 x 6
Dining room
- Features: Bathroom - Full, Flooring - Laminate, Window(s) - Picture, Exterior Access
- Level: Main,First
Kitchen
- Features: Bathroom - Full, Flooring - Laminate, Window(s) - Picture
- Level: Main,First
- Area: 168
- Dimensions: 8 x 21
Living room
- Features: Closet, Flooring - Wood, Window(s) - Bay/Bow/Box, Exterior Access
- Level: Main,First
- Area: 195
- Dimensions: 13 x 15
Heating
- Forced Air, Oil
Cooling
- Window Unit(s)
Appliances
- Included: Electric Water Heater, Range, Dishwasher, Refrigerator, Washer, Dryer
- Laundry: Electric Dryer Hookup, Washer Hookup
Features
- Flooring: Wood, Vinyl, Carpet, Laminate
- Windows: Insulated Windows
- Basement: Full
- Number of fireplaces: 1
- Fireplace features: Living Room
Interior area
- Total structure area: 1,152
- Total interior livable area: 1,152 sqft
- Finished area above ground: 1,152
Video & virtual tour
Property
Parking
- Total spaces: 4
- Parking features: Paved Drive, Off Street, Paved
- Uncovered spaces: 4
Accessibility
- Accessibility features: No
Features
- Patio & porch: Deck
- Exterior features: Deck, Rain Gutters, Fenced Yard, Fruit Trees, Garden
- Fencing: Fenced
Lot
- Size: 0.28 Acres
- Features: Level
Details
- Parcel number: M:50B B:A09,4246508
- Zoning: R3
Construction
Type & style
- Home type: SingleFamily
- Architectural style: Cape
- Property subtype: Single Family Residence
Materials
- Frame
- Foundation: Concrete Perimeter
- Roof: Shingle
Condition
- Year built: 1950
Utilities & green energy
- Sewer: Private Sewer
- Water: Public
- Utilities for property: for Electric Range, for Electric Dryer, Washer Hookup
Community & HOA
Community
- Features: Public Transportation, Shopping, Tennis Court(s), Park, Walk/Jog Trails, Stable(s), Golf, Medical Facility, Laundromat, Bike Path, Conservation Area, Highway Access, House of Worship, Marina, Private School, Public School, T-Station, University
HOA
- Has HOA: No
Location
- Region: Oxford
Financial & listing details
- Price per square foot: $308/sqft
- Tax assessed value: $318,600
- Annual tax amount: $4,037
- Date on market: 2/17/2026
- Listing terms: Seller W/Participate
- Exclusions: Personal Property.,
Estimated market value
$354,100
$336,000 - $372,000
$2,664/mo
Price history
| Date | Event | Price |
|---|---|---|
| 7/2/2026 | Pending sale | $355,000$308/sqft |
Source: MLS PIN #73477908 Report a problem | ||
| 6/18/2026 | Contingent | $355,000$308/sqft |
Source: MLS PIN #73477908 Report a problem | ||
| 6/13/2026 | Listed for sale | $355,000-2.7%$308/sqft |
Source: MLS PIN #73477908 Report a problem | ||
| 6/8/2026 | Contingent | $365,000$317/sqft |
Source: MLS PIN #73477908 Report a problem | ||
| 5/30/2026 | Price change | $365,000-3.9%$317/sqft |
Source: MLS PIN #73477908 Report a problem | ||
| 5/13/2026 | Price change | $380,000-1.3%$330/sqft |
Source: MLS PIN #73477908 Report a problem | ||
| 5/5/2026 | Price change | $385,000-1%$334/sqft |
Source: MLS PIN #73477908 Report a problem | ||
| 4/14/2026 | Price change | $388,900-0.3%$338/sqft |
Source: MLS PIN #73477908 Report a problem | ||
| 3/15/2026 | Price change | $389,900-1.3%$338/sqft |
Source: MLS PIN #73477908 Report a problem | ||
| 3/4/2026 | Price change | $394,900-1%$343/sqft |
Source: MLS PIN #73477908 Report a problem | ||
| 3/2/2026 | Listed for sale | $399,000$346/sqft |
Source: MLS PIN #73477908 Report a problem | ||
| 2/24/2026 | Contingent | $399,000$346/sqft |
Source: MLS PIN #73477908 Report a problem | ||
| 2/17/2026 | Listed for sale | $399,000+30.8%$346/sqft |
Source: MLS PIN #73477908 Report a problem | ||
| 12/29/2023 | Sold | $305,000+1.7%$265/sqft |
Source: MLS PIN #73168840 Report a problem | ||
| 10/19/2023 | Contingent | $299,900$260/sqft |
Source: MLS PIN #73168840 Report a problem | ||
| 10/11/2023 | Listed for sale | $299,900+40.1%$260/sqft |
Source: MLS PIN #73168840 Report a problem | ||
| 5/14/2004 | Sold | $214,000+86.1%$186/sqft |
Source: Public Record Report a problem | ||
| 5/15/1998 | Sold | $115,000$100/sqft |
Source: Public Record Report a problem | ||
Public tax history
| Year | Property taxes | Tax assessment |
|---|---|---|
| 2025 | $4,037 +2.7% | $318,600 +9.2% |
| 2024 | $3,932 +6.2% | $291,700 +7.4% |
| 2023 | $3,703 +6.8% | $271,500 +26.5% |
| 2022 | $3,468 +4.3% | $214,600 +6.7% |
| 2021 | $3,324 +3.8% | $201,100 +4.6% |
| 2020 | $3,202 +16% | $192,200 +18.6% |
| 2019 | $2,761 -1.4% | $162,100 |
| 2018 | $2,799 +2% | $162,100 -0.5% |
| 2017 | $2,745 -0.5% | $162,900 |
| 2016 | $2,758 +7.2% | $162,900 |
| 2015 | $2,572 +3.3% | $162,900 -1.9% |
| 2014 | $2,490 +48.3% | $166,000 +42.9% |
| 2013 | $1,679 -27.2% | $116,200 -30% |
| 2012 | $2,306 +3.6% | $166,000 -2.5% |
| 2011 | $2,226 +47.5% | $170,200 +38.7% |
| 2010 | $1,509 -29.8% | $122,710 -38.6% |
| 2009 | $2,149 +3.6% | $199,700 |
| 2008 | $2,075 -3.4% | $199,700 -1.5% |
| 2007 | $2,149 +3.3% | $202,700 +12.1% |
| 2006 | $2,080 +4.4% | $180,900 +8.1% |
| 2005 | $1,992 +6.3% | $167,400 +32.8% |
| 2004 | $1,874 +11.5% | $126,100 +8.5% |
| 2003 | $1,680 | $116,200 |
Find assessor info on the county website
Monthly payment
Est. payment
Payment breakdown
Explore the cost of this home by adjusting the details. Changes won't be saved.Climate risks
Neighborhood: 01540
Nearby schools
GreatSchools rating
- NAAlfred M Chaffee Elementary SchoolGrades: K-2Distance: 0.9 mi
- 4/10Oxford Middle SchoolGrades: 6-8Distance: 3 mi
- 4/10Oxford High SchoolGrades: PK,9-12Distance: 3 mi
Schools provided by the listing agent
- Elementary: Chaffee
- Middle: Barton
- High: Oxford
Source: MLS PIN. This data may not be complete. We recommend contacting the local school district to confirm school assignments for this home.
- $417,8002 bd1 ba1.1k sqft3 Carey Ln, Oxford, MA 01540Off Market

- $474,8004 bd1 ba1.3k sqft11 Harwood St, Oxford, MA 01540Off Market
- $392,5002 bd1 ba928 sqft1 Ashton St, Oxford, MA 01540Off Market
- $440,5003 bd1 ba1.6k sqft22 Harwood St, Oxford, MA 01540Off Market
- $469,1004 bd2 ba1.3k sqft5 Carey Ln, Oxford, MA 01540Off Market
- $397,2004 bd1 ba1.4k sqft4 Carey Ln, Oxford, MA 01540Off Market
- $345,0003 bd1 ba1.3k sqft24 Harwood St, Oxford, MA 01540Sold
- $430,9003 bd1 ba1.1k sqft16 Harwood St, Oxford, MA 01540Off Market
A local agent can set up tours, give advice and negotiate with sellers.
A local lender can help you make sure your offer is ready when you are.
Similar homes
- $450,0003 bd1 ba1k sqft44 Depot Rd, Oxford, MA 01540For Sale
 MLS ID #73547285, The Macchi Group, William Raveis R.E. & Home Services. MLS PIN
 - $359,9003 bd1 ba1.1k sqft72 NW Schoolhouse Rd, Dudley, MA 01571For Sale
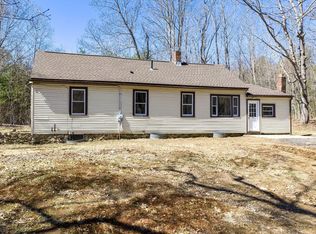 MLS ID #73479573, Kempf-Vanderburgh Realty Consultants, Kempf-Vanderburgh Realty Consultants, Inc.. MLS PIN
 - $399,5003 bd2 ba1.1k sqft21 Spring St, Webster, MA 01570For Sale
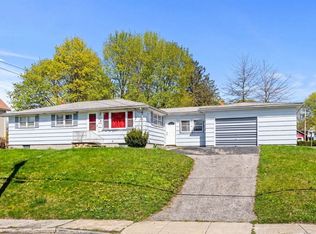 MLS ID #73501997, Andrew Craig, Coldwell Banker Realty - Worcester. MLS PIN
 - $330,0003 bd2 ba1.1k sqft138 Charlton St, Southbridge, MA 01550For Sale
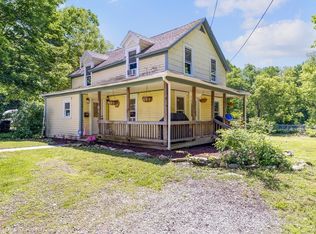 MLS ID #73531789, Joshua Hoffsommer, ERA Key Realty Services- Auburn. MLS PIN
 - $329,9002 bd1 ba1.1k sqft529 Pomfret Street, Putnam, CT 06260For Sale
 MLS ID #24193794, Robert A. Perillo JR., Robert A. Perillo Jr. Smart MLS
 - $474,9003 bd3 ba1.7k sqft203 Center Depot Rd, Charlton, MA 01507For SaleMLS ID #73553195, Christine Tretheway, Coldwell Banker Realty - Worcester. MLS PIN
- $320,0003 bd1 ba1.1k sqft30 2nd St, Leicester, MA 01524For SaleMLS ID #73552990, Joshua Somers, P & H Property Consulting, Inc.. MLS PIN
- $364,9003 bd2 ba1.3k sqft37 Grammont Rd, Worcester, MA 01607For SaleMLS ID #73553184, Otis Tat, Excelsior Realty. MLS PIN
- $375,0002 bd3 ba1.5k sqftPinewood On The Green Condominiums, Oxford, MA 01540For SaleMLS ID #73531778, David Luoma, Gibson Sotheby's International Realty. MLS PIN
- $390,0003 bd1 ba1.5k sqft5 Breck St, Worcester, MA 01605For SaleMLS ID #73553181, Sarah Lewis, Engel & Volkers Wellesley. MLS PIN
- $460,0002 bd3 ba1.5k sqft284 N Woodstock Rd, Southbridge, MA 01550For SaleMLS ID #73552548, Leo Nikolouzos, Cameron Prestige, LLC. MLS PIN
- $399,0003 bd1 ba1.3k sqft28 Greybert Ln, Worcester, MA 01602For SaleMLS ID #73545456, Kevin Chase, Keller Williams Boston MetroWest. MLS PIN
- $369,9003 bd2 ba1.6k sqft28 Maple St, Southbridge, MA 01550For SaleMLS ID #73475184, S & O Greater Boston Group, Smith and Oak Real Estate Co.. MLS PIN
- $349,0002 bd1 ba859 sqft1503-1503 Grafton Rd #A, Millbury, MA 01527For SaleMLS ID #73527305, Julie-Ann Horrigan, RE/MAX Prof Associates. MLS PIN
- $375,0003 bd2 ba1.1k sqft7 Clarence St, Worcester, MA 01605For SaleMLS ID #73553044, JS & The City Team, Serhant. MLS PIN
- $299,9003 bd1 ba1.3k sqft120 Farrar Ave, Worcester, MA 01604For SaleMLS ID #73553254, Kathleen Sposato, Sposato Realty Group. MLS PIN
- $370,0003 bd2 ba1.3k sqft4 Stockholm St, Worcester, MA 01607For SaleMLS ID #73481184, Justice Nyame, Century 21 XSELL REALTY. MLS PIN
- $524,9004 bd2 ba1.4k sqft18 Ramshorn Rd, Charlton, MA 01507For SaleMLS ID #73543668, Samantha Cortes, Lock and Key Realty Inc.. MLS PIN
- $472,5005 bd2 ba1.7k sqft39 Stafford St, Charlton, MA 01507For SaleMLS ID #73548041, Kim and Jay Team, RE/MAX Prof Associates. MLS PIN
- $389,9002 bd2 ba1.3k sqft224 Turkey Hill Rd, Rutland, MA 01543For SaleMLS ID #73534046, Kathryn Amorello, Coldwell Banker Realty - Worcester. MLS PIN
