Woodstock Village Home~ A rare opportunity to enjoy the best of Woodstock Village living from this charming and beautifully updated 3-bedroom, 2-bath home, once the town's blacksmith shop. Just steps from the heart of the village, you can leave the car at home and walk to shops, restaurants, galleries, cafés, and everything that makes Woodstock one of Vermont's most beloved destinations. Inside, an open-concept floor plan, beautiful wood floors, and abundant natural light create a warm and inviting atmosphere. Recent improvements include a new heat pump providing efficient heating and air conditioning, electrical upgrades, interior painting, and extensive basement work, enhancing both comfort and functionality. Outside is where this village property becomes truly special. The spacious fenced yard borders the Kedron Brook, creating a surprisingly peaceful setting in the heart of town. Relax on the deck and listen to the water, enjoy the newly planted fruit trees, or step through the yard to the nearby village footbridge spanning the brook--a picturesque connection to the surrounding neighborhood. Historic character, thoughtful improvements, a wonderful yard, and an exceptional walkable location come together in a home that captures the charm and ease of life in Woodstock Village.
Active under contract
Listed by: Four Seasons Sotheby's Int'l Realty • Debra Staniscia
$1,040,000
13 High Street, Woodstock, VT 05091
3beds
1,782sqft
Single Family Residence
Built in 1890
0.31 Acres Lot
$-- Zestimate®
$584/sqft
$-- HOA
What's special
Beautiful wood floorsInterior paintingElectrical upgradesOpen-concept floor planWonderful yardNewly planted fruit treesSpacious fenced yard
- 51 days
- 99
- 3
Zillow last checked:
Listing updated:
Listed by:
Debra Staniscia,
Four Seasons Sotheby's Int'l Realty debra.staniscia@fourseasonssir.com
Source: PrimeMLS,MLS#: 5105489
Facts & features
Interior
Bedrooms & bathrooms
- Bedrooms: 3
- Bathrooms: 2
- Full bathrooms: 2
Heating
- Propane, Electric, Forced Air, Heat Pump, Gas Stove
Cooling
- Central Air, Mini Split
Appliances
- Included: Dishwasher, Dryer, Microwave, Gas Range, Refrigerator, Washer
Features
- Natural Light
- Flooring: Hardwood, Tile
- Basement: Concrete Floor,Exterior Entry,Insulated,Unfinished,Walk-Out Access
Interior area
- Total structure area: 2,454
- Total interior livable area: 1,782 sqft
- Finished area above ground: 1,782
- Finished area below ground: 0
Video & virtual tour
Property
Features
- Levels: Two
- Stories: 2
- Exterior features: Deck, Garden
- Fencing: Full
- Frontage length: Road frontage: 166
Lot
- Size: 0.31 Acres
- Features: Sidewalks, In Town, Near Golf Course, Near Paths, Near Shopping, Near Skiing, Neighborhood, Near School(s)
Details
- Parcel number: 78625011141
- Zoning description: village, historic
Construction
Type & style
- Home type: SingleFamily
- Architectural style: Cape
- Property subtype: Single Family Residence
Materials
- Wood Frame, Clapboard Exterior
- Foundation: Concrete
- Roof: Standing Seam
Condition
- New construction: No
- Year built: 1890
Utilities & green energy
- Electric: Circuit Breakers
- Sewer: Public Sewer
- Utilities for property: Cable, Propane
Community & HOA
Location
- Region: Woodstock
Financial & listing details
- Price per square foot: $584/sqft
- Tax assessed value: $409,700
- Annual tax amount: $14,799
- Date on market: 8/18/2026
- Road surface type: Paved
Estimated market value
Not available
Estimated sales range
Not available
Not available
Price history
| Date | Event | Price |
|---|---|---|
| 8/18/2026 | Listed for sale | $1,040,000+11.2%$584/sqft |
Source:  PrimeMLS #5105489 Report a problem PrimeMLS #5105489 Report a problem | ||
| 9/27/2024 | Sold | $935,000-1.6%$525/sqft |
Source: PrimeMLS #5007926 Report a problem | ||
| 8/2/2024 | Listed for sale | $950,000+88.1%$533/sqft |
Source: PrimeMLS #5007926 Report a problem | ||
| 5/4/2018 | Sold | $505,000+41.3%$283/sqft |
Source: PrimeMLS #4690488 Report a problem | ||
| 10/6/2015 | Sold | $357,500+211.1%$201/sqft |
Source: Public Record Report a problem | ||
| 2/13/2002 | Sold | $114,900$64/sqft |
Source: Public Record Report a problem | ||
Public tax history
| Year | Property taxes | Tax assessment |
|---|---|---|
| 2025 | $13,768 | $409,700 +13.5% |
| 2024 | -- | $361,000 |
| 2023 | -- | $361,000 |
| 2022 | -- | $361,000 |
| 2021 | -- | $361,000 |
| 2020 | -- | $361,000 |
| 2019 | -- | $361,000 |
| 2018 | -- | $361,000 |
| 2017 | -- | $361,000 +1.7% |
| 2016 | -- | $354,900 +12810.1% |
| 2015 | -- | $2,749 |
| 2014 | -- | $2,749 |
| 2013 | -- | $2,749 |
| 2012 | -- | $2,749 |
| 2011 | -- | $2,749 |
| 2010 | -- | $2,749 |
| 2009 | -- | $2,749 |
| 2008 | -- | $2,749 |
| 2007 | -- | $2,749 |
| 2006 | -- | $2,749 +56.2% |
| 2003 | $3,309 | $1,760 |
Find assessor info on the county website
Monthly payment
Est. payment
Payment breakdown
Explore the cost of this home by adjusting the details. Changes won't be saved.Climate risks
Neighborhood: 05091
Nearby schools
Schools provided by the listing agent
- Elementary: Woodstock Elementary School
- Middle: Woodstock Union Middle Sch
- High: Woodstock Senior UHSD #4
Source: PrimeMLS. This data may not be complete. We recommend contacting the local school district to confirm school assignments for this home.

Similar homes
- $595,0004 bd2 ba2.2k sqft11 Maple Street, Woodstock, VT 05091Active
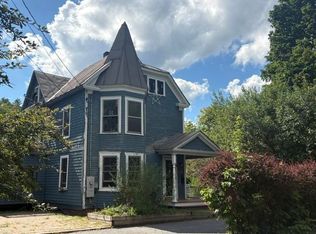 MLS ID #5088170, John Wetmore. PrimeMLS
 - $695,0003 bd2 ba2.2k sqft47 Pleasant Street, Woodstock, VT 05091Active
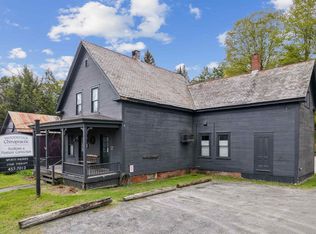 MLS ID #5089949, John Snyder. PrimeMLS
 - $850,0003 bd2 ba1.6k sqft1783 Stone Chimney Road, Reading, VT 05062Active
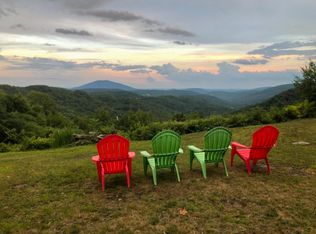 MLS ID #5112759, Dan Noble. PrimeMLS
 - $799,0003 bd2 ba1.4k sqft2114 VT Rte 12, Barnard, VT 05031Active
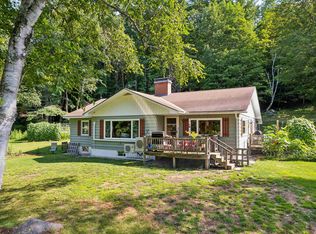 MLS ID #5103684, Dan Noble. PrimeMLS
