
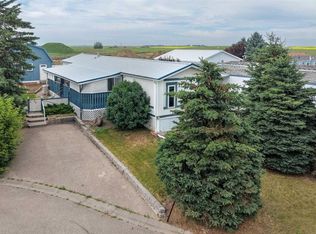
Skip main navigation
Off market
  • Price Unknown

    13 Houlden Pl, Foothills No. 31, AB T0L 0P0

    2beds
    1,381sqft
    Single Family Residence
    Built in 2014
    5,227 Square Feet Lot
    $-- Zestimate®
    C$--/sqft
    C$2,335 Estimated rent

    Home value

    Not available

    Estimated sales range

    Not available

    Not available

    Loading
    Loading...

    Owner options

    List your home for rent

    C$2,335/mo

    Rent Zestimate®

    Find your next renter with Zillow Rental Manager. Plus, with online applications, you can quickly screen prospective tenants – for free.

    Learn more

    C$2,335/mo

    Rent Zestimate®

    Refinance and save

    Refinancing to a lower rate could help reduce your monthly payments and save thousands over the life of the loan.

    See today's rates

    Explore your selling options

    Work with a Zillow partner agent

    Leverage their expertise and Zillow's premium Showcase listings to get your home seen by more buyers.

    Get started

    List with your own agent

    Get your home in front of millions of buyers by listing it on Zillow.

    Learn how to do it

    Sell it yourself

    Take full control of how buyers see your home on Zillow by listing For Sale by Owner (FSBO).

    List your home

    What's special

    Traditional architectural charmExceptional curb appealImpressive open-plan layoutVaulted beamed ceilingStriking accent staircaseSoaring stone chimney stackEnglish country charm

    Houlden Place is an attractive cul-de-sac of individually designed, executive-style homes—and number thirteen proudly stands out. With its traditional architectural charm, this residence offers exceptional curb appeal and a warm, welcoming presence. Step inside to an impressive open-plan layout, where a vaulted, beamed ceiling, a striking accent staircase, and a soaring stone chimney stack set the tone for the home's unique character. The kitchen and dining area blend English country charm with a bold, modern twist—highlighted by vibrant red accents, a voluminous Belfast sink, ample counter space, and a gas stove that any serious cook will appreciate. From the dining room, double doors lead to a raised deck that showcases breathtaking prairie and mountain views—ideal for entertaining or quiet mornings with coffee. The main floor also features a spacious second bedroom, a stylish three-piece bathroom, and a generous laundry with sink and storage room. Upstairs, the private primary suite offers a peaceful retreat with garden views and access to a walk-out balcony—once again capturing those stunning long-range mountain vistas. The four-piece ensuite flows into a flexible dressing room or optional additional bedroom, which then connects to a loft-style flex space, currently set up as a home office. The fully finished walkout basement is warmed by in-floor heating and includes a gym area, bar, recreation zone, cozy lounge/movie space, and a modern three-piece bathroom. Large double doors open to a covered patio and the beautifully landscaped, fenced backyard—complete with a gated trailer access. Additional features include the following: High-efficiency furnace and water tank, Central air conditioning, Humidification and energy recovery ventilation systems for year-round comfort, Oversized single garage with workshop space This home's thoughtful design, unique features, and unbeatable views set it apart from the rest. It's truly a must-see!

    This property is off market, which means it's not currently listed for sale or rent on Zillow. This may be different from what's available on other websites or public sources.

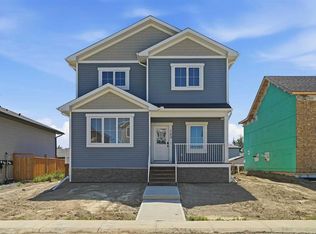
    Zillow last checked:

    Source: Century 21 Canada,MLS®#: A2252286MLS Logo

    Facts & features

    Interior

    Bedrooms & bathrooms
    • Bedrooms: 2
    • Bathrooms: 3
    • Full bathrooms: 3
    Heating
    • Has Heating (Unspecified Type)
    Cooling
    • Has cooling: Yes
    Features
    • Basement: yes
    • Has fireplace: Yes
    Interior area
    • Total structure area: 1,381
    • Total interior livable area: 1,381 sqft

    Property

    Parking
    • Parking features: SINGLE GARAGE DETACHED
    • Has garage: Yes
    Lot
    • Size: 5,227 Square Feet

    Construction

    Type & style
    • Home type: SingleFamily
    • Property subtype: Single Family Residence
    Condition
    • Year built: 2014

    Community & HOA

    Location
    • Region: Foothills No 31

    Financial & listing details

    • Date on market: 9/3/2025
    • Lease term: Contact For Details

    Price history

    Price history is unavailable.

    Public tax history

    Tax history is unavailable.

    Neighborhood: T0L

    Nearby schools

    GreatSchools rating

    No schools nearby

    We couldn't find any schools near this home.