Discover The Perfect Blend Of Style, Space, And Privacy In This Beautifully Updated 1,608 Sq. Ft. Condo Featuring 3 Bedrooms And 2 Full Baths. Built In 2008 And Tucked Away At The End Of The Street, This Home Offers Added Privacy While Still Providing Convenient Living. The Open-concept Layout Creates A Seamless Flow From The Totally Remodeled Kitchen To The Dining Area, Living Room, And Spacious Family Room. The Kitchen Features All-new Cabinets, Sink, And Gorgeous Quartz Countertops. All-new Hardwood Flooring Throughout Adds Warmth And A Fresh, Modern Feel. The Large Bedrooms Provide Plenty Of Space, While The Primary Suite Offers A Walk-in Shower In The Private Bath. The Second Full Bath Features A Tub/shower Combination. The Bright Family Room Is Filled With Natural Light From Its Many Windows And Provides A Wonderful Additional Gathering Space. A 2-car Attached Garage Adds Convenience And Storage. With Its Thoughtful Updates, Spacious Rooms, Open Layout, And Private Location, This Condo Is Truly Move-in Ready And A Must-see! Set Up Your Showing Today!
Pending
$235,000
13 June Dr, Willard, OH 44890
3beds
1,608sqft
Condominium
Built in 2008
-- sqft lot
$-- Zestimate®
$146/sqft
$150/mo HOA
What's special
Open-concept layoutSpacious roomsGorgeous quartz countertopsTotally remodeled kitchenAll-new hardwood flooring throughoutAll-new cabinets
- 63 days
- 19
- 0
Zillow last checked:
Listing updated:
Listed by:
Scott M. Barnett 567-224-6084 scottb@soldbyddr.com,
Danhoff-Donnamiller
Source: Firelands MLS,MLS#: 20263238Originating MLS: Firelands MLS
Facts & features
Interior
Bedrooms & bathrooms
- Bedrooms: 3
- Bathrooms: 2
- Full bathrooms: 2
Primary bedroom
- Level: Main
- Area: 208
- Dimensions: 16 x 13
Bedroom 2
- Level: Main
- Area: 156
- Dimensions: 13 x 12
Bedroom 3
- Level: Main
- Area: 132
- Dimensions: 11 x 12
Bedroom 4
- Area: 0
- Dimensions: 0 x 0
Bedroom 5
- Area: 0
- Dimensions: 0 x 0
Bathroom
- Level: Main
Bathroom 1
- Level: Main
Dining room
- Level: Main
- Area: 169
- Dimensions: 13 x 13
Family room
- Level: Main
- Area: 187
- Dimensions: 11 x 17
Kitchen
- Level: Main
- Area: 143
- Dimensions: 13 x 11
Living room
- Level: Main
- Area: 247
- Dimensions: 19 x 13
Heating
- Electric, Forced Air
Cooling
- Central Air
Appliances
- Included: Dishwasher, Dryer, Disposal, Microwave, Range, Refrigerator, Washer
- Laundry: Laundry Room
Features
- Ceiling Fan(s)
- Has basement: No
Interior area
- Total structure area: 1,608
- Total interior livable area: 1,608 sqft
Property
Parking
- Total spaces: 2
- Parking features: Attached, Garage Door Opener, Paved
- Attached garage spaces: 2
- Has uncovered spaces: Yes
Accessibility
- Accessibility features: Bath Modifications, Handicap Access
Features
- Levels: One
- Stories: 1
Lot
- Size: 0.36 Acres
Details
- Parcel number: 51036A020050000
Construction
Type & style
- Home type: Condo
- Property subtype: Condominium
Materials
- Brick, Vinyl Siding
- Foundation: Slab
- Roof: Asphalt
Condition
- Year built: 2008
Utilities & green energy
- Electric: ON
- Sewer: Public Sewer
- Water: Public
Community & HOA
Community
- Subdivision: Garden Estate
HOA
- Has HOA: Yes
- Services included: Common Ground, Maintenance Grounds, Lawn Maintenance, Snow Removal
- HOA fee: $150 monthly
Location
- Region: Willard
Financial & listing details
- Price per square foot: $146/sqft
- Tax assessed value: $191,000
- Annual tax amount: $2,321
- Price range: $235K - $235K
- Date on market: 8/18/2026
- Date available: 01/01/1800
Estimated market value
Not available
Estimated sales range
Not available
Not available
Price history
| Date | Event | Price |
|---|---|---|
| 9/15/2026 | Pending sale | $235,000$146/sqft |
Source:  MAR #20100440 Report a problem MAR #20100440 Report a problem | ||
| 8/18/2026 | Listed for sale | $235,000+108.9%$146/sqft |
Source: Firelands MLS #20263238 Report a problem | ||
| 5/27/2022 | Sold | $112,500+63%$70/sqft |
Source: Public Record Report a problem | ||
| 9/21/2018 | Sold | $69,000$43/sqft |
Source: Public Record Report a problem | ||
Public tax history
| Year | Property taxes | Tax assessment |
|---|---|---|
| 2024 | $2,309 +28.7% | $66,850 +39.8% |
| 2023 | $1,794 +20.7% | $47,820 |
| 2022 | $1,486 0% | $47,820 |
| 2021 | $1,486 +8.4% | $47,820 +9.4% |
| 2020 | $1,372 -2.5% | $43,710 |
| 2019 | $1,407 +1.5% | $43,710 |
| 2018 | $1,387 | $43,710 -7.9% |
| 2017 | $1,387 -9.6% | $47,460 |
| 2016 | $1,534 +1.8% | $47,460 0% |
| 2015 | $1,507 | $47,470 |
| 2014 | $1,507 +3.3% | $47,470 |
| 2013 | $1,459 | $47,470 |
| 2012 | -- | $47,470 +4.7% |
| 2011 | -- | $45,360 |
| 2010 | -- | $45,360 |
| 2009 | -- | $45,360 +1520% |
| 2008 | -- | $2,800 |
| 2007 | -- | $2,800 |
Find assessor info on the county website
Monthly payment
Est. payment
Payment breakdown
Explore the cost of this home by adjusting the details. Changes won't be saved.Climate risks
Neighborhood: 44890
Nearby schools
Schools provided by the listing agent
- District: Willard
Source: Firelands MLS. This data may not be complete. We recommend contacting the local school district to confirm school assignments for this home.
Similar homes
- $230,0003 bd2 ba1.3k sqft4327 Willard West Rd, Willard, OH 44890For Sale
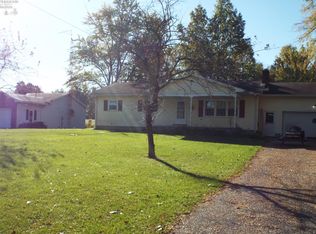 MLS ID #20264285, Amanda Costello, Clinton Castle Realty. Firelands MLS
 - $234,9003 bd2 ba1.7k sqft21 Timothy Ave, Willard, OH 44890For Sale
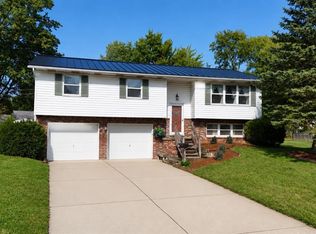 MLS ID #20263754, Eric M. Danhoff, Danhoff-Donnamiller. Firelands MLS
 - $259,0003 bd1 ba1.9k sqft4850 Bull Head Rd, Willard, OH 44890For Sale
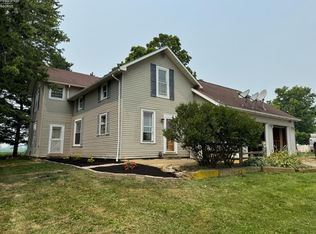 MLS ID #20264223, Norbert W. Matthews Jr, Russell Real Estate Services. Firelands MLS
 - $230,0003 bd2 ba1.9k sqft2860 State Route 103 E, Willard, OH 44890For Sale
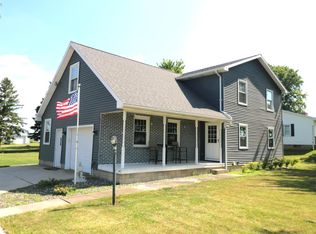 MLS ID #20262629, Frank Van Dresser, Jr., RE/MAX Quality Realty - Norwal. Firelands MLS
