Turnkey Entertainer’s Dream on a Quiet Cul-de-Sac! Located in the award-winning Fort Zumwalt School District, this stunning 2-story home offers a private backyard oasis featuring a 13k-gal fiberglass pool, composite deck, and concrete patio. Inside, an elegant foyer with LVP flooring leads to a home office and formal dining room. The main floor boasts a gourmet kitchen with a center island and a family room with a cozy wood-burning fireplace. Upstairs features a spacious primary retreat with a walk-in closet and en suite (double vanity, separate tub/shower), plus 3 additional large bedrooms. The finished lower level adds incredible value with 2 sleeping rooms and a massive flex/game room. Top it off with a spacious 3-car garage! Unbeatable location close to I-70, shopping, dining, and walking distance to CarShield Field, Ozzie Smith Sports Complex, and Westhoff Park. Make sure you review the premium updates list—this one won’t last!
Pending
Listed by: ReeceNichols Real Estate • Jeffrey L Harger • Contact: 314-581-4180
$449,000
13 Lord Edward Ct, Ofallon, MO 63366
4beds
2,991sqft
Single Family Residence
Built in 1999
10,018 Square Feet Lot
$427,600 Zestimate®
$150/sqft
$8/mo HOA
What's special
Quiet cul-de-sacPrivate backyard oasisSpacious primary retreatHome officeFormal dining roomWalk-in closetComposite deck
- 5 days |
- 473 |
- 26 |
Likely to sell faster than
Zillow last checked:
Listing updated:
Listed by:
Jeffrey L Harger 314-581-4180,
ReeceNichols Real Estate,
Patty J Harger 314-581-1154,
ReeceNichols Real Estate
Source: MARIS,MLS#: 26040316 Originating MLS: St. Charles County Association of REALTORS
Originating MLS: St. Charles County Association of REALTORSFacts & features
Interior
Bedrooms & bathrooms
- Bedrooms: 4
- Bathrooms: 3
- Full bathrooms: 2
- 1/2 bathrooms: 1
- Main level bathrooms: 1
Heating
- Forced Air, Natural Gas
Cooling
- Attic Fan, Ceiling Fan(s), Central Air, Electric
Features
- Basement: Partially Finished,Full,Sleeping Area,Sump Pump
- Number of fireplaces: 1
- Fireplace features: Family Room, Gas Log
Interior area
- Total structure area: 2,991
- Total interior livable area: 2,991 sqft
- Finished area above ground: 2,141
- Finished area below ground: 850
Property
Parking
- Total spaces: 3
- Parking features: Additional Parking, Concrete, Covered, Driveway, Garage Door Opener, On Street, Oversized
- Attached garage spaces: 3
- Has uncovered spaces: Yes
Features
- Levels: Two
- Patio & porch: Composite, Deck
- Exterior features: Private Yard
- Has private pool: Yes
- Pool features: Fiberglass, In Ground, Outdoor Pool
- Fencing: Back Yard,Vinyl
Lot
- Size: 10,018 Square Feet
- Features: Back Yard, Open Lot, Sprinklers In Front, Sprinklers In Rear
Details
- Parcel number: 201408091000069.0000000
- Special conditions: Standard
Construction
Type & style
- Home type: SingleFamily
- Architectural style: Traditional
- Property subtype: Single Family Residence
Materials
- Asphalt, Batts Insulation, Blown-In Insulation, Vinyl Siding
- Roof: Asphalt
Condition
- Year built: 1999
Utilities & green energy
- Electric: 220 Volts, Ameren
- Sewer: Public Sewer
- Water: Public
- Utilities for property: Cable Available, Electricity Connected, Natural Gas Connected, Water Connected
Community & HOA
Community
- Subdivision: Kings Crossing #1
HOA
- Has HOA: Yes
- Amenities included: Outside Management
- Services included: Common Area Maintenance
- HOA fee: $100 annually
- HOA name: City and Village
Location
- Region: Ofallon
Financial & listing details
- Price per square foot: $150/sqft
- Annual tax amount: $4,353
- Date on market: 7/10/2026
- Cumulative days on market: 6 days
- Listing terms: Cash,Conventional,FHA,VA Loan
- Ownership: Private
- Electric utility on property: Yes
Estimated market value
$427,600
$398,000 - $458,000
$2,799/mo
Price history
| Date | Event | Price |
|---|---|---|
| 7/13/2026 | Pending sale | $449,000$150/sqft |
Source:  MARIS #26040316 Report a problem MARIS #26040316 Report a problem | ||
| 7/10/2026 | Listed for sale | $449,000$150/sqft |
Source: MARIS #26040316 Report a problem | ||
Public tax history
Tax history is unavailable.
Monthly payment
Est. payment
Payment breakdown
Explore the cost of this home by adjusting the details. Changes won't be saved.Climate risks
Neighborhood: 63366
Nearby schools
GreatSchools rating
- 6/10Forest Park Elementary SchoolGrades: 3-5Distance: 0.6 mi
- 8/10Ft. Zumwalt North Middle SchoolGrades: 6-8Distance: 1.5 mi
- 9/10Ft. Zumwalt North High SchoolGrades: 9-12Distance: 0.5 mi
Schools provided by the listing agent
- Elementary: J.L. Mudd/Forest Park
- Middle: Ft. Zumwalt North Middle
- High: Ft. Zumwalt North High
Source: MARIS. This data may not be complete. We recommend contacting the local school district to confirm school assignments for this home.
- $446,5004 bd3 ba2.1k sqft13 Lord Edward Ct, O'Fallon, MO 63366Off Market
- $413,6003 bd3 ba2.1k sqft15 Lord Edward Ct, O'Fallon, MO 63366Off Market
- $485,9005 bd4 ba3k sqft15 Lord Edward Ct, Ofallon, MO 63366Pending

- $364,3003 bd2 ba1.9k sqft11 Lord Edward Ct, O'Fallon, MO 63366Off Market

- $464,9004 bd3 ba2.5k sqft626 Lady Ann Ct, O'Fallon, MO 63366Off Market
- $419,7004 bd2 ba2.1k sqft622 Lady Ann Ct, O'Fallon, MO 63366Off Market
- $365,7003 bd3 ba1.8k sqft630 Lady Ann Ct, O'Fallon, MO 63366Off Market
- $400,9003 bd2 ba2.1k sqft17 Lord Edward Ct, O'Fallon, MO 63366Off Market
A local agent can set up tours, give advice and negotiate with sellers.
Similar homes
- $450,0004 bd3 ba3.6k sqft452 Rascal Xing, O'Fallon, MO 63366For Sale

 MLS ID #26041308, Andy J House, Coldwell Banker Realty - Gundaker. MARIS
 - $449,5004 bd3 ba2.9k sqft2327 Hidden Deer Dr, O'Fallon, MO 63368For Sale
 MLS ID #26040954, Bob M Waters, Coldwell Banker Realty - Gundaker West Regional. MARIS
 - $410,0004 bd3 ba2.5k sqft10 Amber Wave Ct, O'Fallon, MO 63366For Sale
 MLS ID #26042418, Kelli D Gorla, DRG - Delhougne Realty Group. MARIS
 - $519,9002 bd3 ba2.4k sqft307 Camilla Dr, O'Fallon, MO 63366For Sale
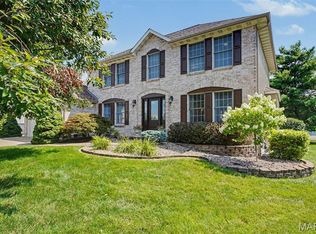 MLS ID #26043193, Kristin A Gansman, STL Buy & Sell, LLC. MARIS
 - $434,9003 bd2 ba1.8k sqft1125 Duxbury Ln, O'Fallon, MO 63366For SaleMLS ID #26042037, Chad P Wilson, Keller Williams Realty West. MARIS
- $450,0004 bd4 ba2.9k sqft7313 Cinnamon Teal Dr, O'Fallon, MO 63368For SaleMLS ID #26031145, Shell Svoboda, Compass Realty Group. MARIS
- $500,0005 bd3 ba3.2k sqft1128 Patsy Ln, O'Fallon, MO 63366For SaleMLS ID #26026571, David L Haley, Berkshire Hathaway HomeServices Select Properties. MARIS
- $450,0004 bd3 ba2.1k sqft7296 Picasso Dr, Dardenne Prairie, MO 63368For SaleMLS ID #26038659, Jodi M Hudson, Nettwork Global. MARIS
- $549,9994 bd4 ba3.5k sqft2 Doe Valley Ct, O'Fallon, MO 63366For SaleMLS ID #26038108, Barbara Koskolos, Worth Clark Realty. MARIS
- $425,0004 bd3 ba1.9k sqft215 Waterford Crossing Dr, Dardenne Prairie, MO 63368For SaleMLS ID #26043709, Janice M Freeman, ReeceNichols Real Estate. MARIS
- $350,0003 bd3 ba2.6k sqft8 Turtle Creek Villas Dr #4R, Ofallon, MO 63366For SaleMLS ID #26038957, Krista Hartmann, RE/MAX Results. MARIS
- $439,9005 bd3 ba3.2k sqft8085 Glen Arbor Dr, Lake Saint Louis, MO 63367For SaleMLS ID #26042645, Maggie K Hase, Main St. Real Estate. MARIS
- $419,9003 bd3 ba2.3k sqft4529 Briargate Dr, Saint Charles, MO 63304For SaleMLS ID #26041526, Mike L Sides, Keller Williams Realty West. MARIS
- $438,0004 bd3 ba2.3k sqft110 Antoinette Ter, Lake Saint Louis, MO 63367For SaleMLS ID #26037484, Diane M Kettering, Alexander Realty Inc. MARIS
- $449,5004 bd3 ba2.3k sqft1016 Lafayette Pl, Lake Saint Louis, MO 63367For SaleMLS ID #26015331, Mark & Neil Gellman, EXP Realty, LLC. MARIS
- $440,0003 bd3 ba2k sqft800 Mule Creek Dr, Wentzville, MO 63385For SaleMLS ID #26041705, Angie C Harness, Keller Williams Chesterfield. MARIS
- $444,9004 bd4 ba2.7k sqft2304 Bear Fountain Run, Wentzville, MO 63385For SaleMLS ID #26040916, Michelle Craft, RE/MAX EDGE. MARIS
- $394,9004 bd3 ba2k sqft425 Dusty Brook Dr, O'Fallon, MO 63366For SaleMLS ID #26038352, Michelle L Cimmarusti, EXP Realty, LLC. MARIS
- $450,0004 bd3 ba2.8k sqft67 Old Chesapeake Dr, Wentzville, MO 63385For SaleMLS ID #26041128, Heidy C Weicht, DRG - Delhougne Realty Group. MARIS
- $439,9003 bd4 ba2.5k sqft1001 Harmony Lake Pkwy, Saint Peters, MO 63376For SaleMLS ID #26042903, Joshua N Stevens, Compass Realty Group. MARIS
