Custom built Colonial in Mahoney Estates. Original owner home. 1.5 acre lot at the end of cul de sac. 4 bedrooms w/ 3 1/2 baths. Open kitchen w/granite counters, breakfast bar, recessed lights, gas stove and tile floor. Kitchen is open to dining rm w/hardwood floor and slider to large deck. Family room w/fireplace, HW floors. Living room is used as a formal din rm. 2nd fl has large finished bonus room w/french doors(above the garage) perfect great room. HW stairs. 2nd fl has high ceilings and HW floors. MBR has coffered ceiling. dble sink vanity w/granite counter, whirlpool tub, walk in closet. 2nd fl offers 3 bdrms and 2 1/2 baths. Walk up attic great for storage or to finish. Basement offers 4th bedroom, playroom and full bath w/shower stall. Att 2 car garage w/work area. Lge deck off the dinrm flows to stamped concrete patio. Fenced kennel area for family dog. Yard storage shed. Brick patio sitting area in rear yard. Yard is partially fenced. Grounds are beautifully landscaped.
Pending
Price cut: $35K (4/29)
$915,000
13 Mahoney Cir, Abington, MA 02351
4beds
3,400sqft
:
Get pre-qualified$5,990/mo
Single Family Residence
Built in 2004
1.55 Acres Lot
$903,500 Zestimate®
$269/sqft
$-- HOA
What's special
Slider to large deckBreakfast barWalk up atticRecessed lightsWhirlpool tubGas stoveYard storage shed
- 82 days |
- 69 |
- 0 |
Zillow last checked:
Listing updated:
Listed by:
Roger P. Woods Jr. 508-889-3376,
Old Town Real Estate, L L C 781-878-5701
Source: MLS PIN,MLS#: 73502887
Facts & features
Interior
Bedrooms & bathrooms
- Bedrooms: 4
- Bathrooms: 4
- Full bathrooms: 3
- 1/2 bathrooms: 1
Primary bedroom
- Features: Bathroom - Full, Bathroom - Double Vanity/Sink, Ceiling Fan(s), Coffered Ceiling(s), Walk-In Closet(s), Flooring - Hardwood
- Level: Second
- Area: 192
- Dimensions: 12 x 16
Bedroom 2
- Features: Closet, Flooring - Hardwood, Lighting - Overhead
- Level: Second
- Area: 121
- Dimensions: 11 x 11
Bedroom 3
- Features: Ceiling Fan(s), Closet, Flooring - Hardwood
- Level: Second
- Area: 130
- Dimensions: 10 x 13
Bedroom 4
- Features: Closet, Flooring - Wall to Wall Carpet, Recessed Lighting
- Level: Basement
- Area: 140
- Dimensions: 10 x 14
Primary bathroom
- Features: Yes
Bathroom 1
- Features: Bathroom - Full, Bathroom - Double Vanity/Sink, Flooring - Stone/Ceramic Tile, Countertops - Stone/Granite/Solid
- Level: Second
Bathroom 2
- Features: Bathroom - Double Vanity/Sink, Closet, Flooring - Stone/Ceramic Tile
- Level: Second
Bathroom 3
- Features: Bathroom - Half, Closet - Linen, Flooring - Stone/Ceramic Tile
- Level: Second
Dining room
- Features: Flooring - Hardwood, Window(s) - Bay/Bow/Box, Slider
- Level: Main,First
- Area: 143
- Dimensions: 11 x 13
Family room
- Features: Flooring - Hardwood
- Level: Main,First
- Area: 156
- Dimensions: 12 x 13
Kitchen
- Features: Flooring - Stone/Ceramic Tile, Countertops - Stone/Granite/Solid, Breakfast Bar / Nook, Cabinets - Upgraded, Country Kitchen, Recessed Lighting, Gas Stove
- Level: Main,First
- Area: 242
- Dimensions: 11 x 22
Living room
- Features: Flooring - Hardwood, Wainscoting
- Level: Main,First
- Area: 130
- Dimensions: 10 x 13
Heating
- Forced Air, Natural Gas
Cooling
- Central Air
Appliances
- Included: Gas Water Heater, Range, Dishwasher, Disposal, Microwave, Refrigerator, Washer, Dryer, Plumbed For Ice Maker
- Laundry: Flooring - Stone/Ceramic Tile, Electric Dryer Hookup, Gas Dryer Hookup, Second Floor, Washer Hookup
Features
- Walk-In Closet(s), Recessed Lighting, Bathroom - With Shower Stall, Closet - Linen, Bonus Room, Play Room, Bathroom, Central Vacuum, Walk-up Attic
- Flooring: Tile, Carpet, Hardwood, Flooring - Wall to Wall Carpet, Flooring - Stone/Ceramic Tile
- Doors: French Doors
- Windows: Insulated Windows, Screens
- Basement: Full,Finished,Interior Entry,Concrete
- Number of fireplaces: 1
- Fireplace features: Family Room
Interior area
- Total structure area: 3,400
- Total interior livable area: 3,400 sqft
- Finished area above ground: 2,500
- Finished area below ground: 900
Property
Parking
- Total spaces: 6
- Parking features: Attached, Garage Door Opener, Workshop in Garage, Garage Faces Side, Paved Drive, Off Street, Driveway, Paved
- Attached garage spaces: 2
- Uncovered spaces: 4
Accessibility
- Accessibility features: No
Features
- Patio & porch: Porch, Deck - Composite, Patio
- Exterior features: Porch, Deck - Composite, Patio, Rain Gutters, Hot Tub/Spa, Storage, Professional Landscaping, Screens, Garden, Kennel
- Has spa: Yes
- Spa features: Private
- Frontage length: 143.00
Lot
- Size: 1.55 Acres
- Features: Cul-De-Sac, Cleared
Details
- Parcel number: 4473057
- Zoning: R30
Construction
Type & style
- Home type: SingleFamily
- Architectural style: Colonial
- Property subtype: Single Family Residence
Materials
- Frame
- Foundation: Concrete Perimeter
- Roof: Shingle
Condition
- Year built: 2004
Utilities & green energy
- Electric: Circuit Breakers
- Sewer: Public Sewer
- Water: Public
- Utilities for property: for Gas Range, for Gas Dryer, for Electric Dryer, Washer Hookup, Icemaker Connection
Community & HOA
Community
- Features: Public Transportation, Shopping, Park, Golf, Medical Facility, Laundromat, Conservation Area, House of Worship, Public School, T-Station
HOA
- Has HOA: No
Location
- Region: Abington
Financial & listing details
- Price per square foot: $269/sqft
- Tax assessed value: $813,100
- Annual tax amount: $10,407
- Date on market: 5/4/2026
- Listing terms: Contract
- Exclusions: Speakers In Bonus Room.
- Road surface type: Paved
Estimated market value
$903,500
$858,000 - $949,000
$4,726/mo
Price history
| Date | Event | Price |
|---|---|---|
| 6/17/2026 | Pending sale | $915,000$269/sqft |
Source: MLS PIN #73502887 Report a problem | ||
| 6/3/2026 | Contingent | $915,000$269/sqft |
Source: MLS PIN #73502887 Report a problem | ||
| 5/22/2026 | Listed for sale | $915,000$269/sqft |
Source: MLS PIN #73502887 Report a problem | ||
| 5/7/2026 | Contingent | $915,000$269/sqft |
Source: MLS PIN #73502887 Report a problem | ||
| 4/29/2026 | Price change | $915,000-3.7%$269/sqft |
Source: MLS PIN #73502887 Report a problem | ||
| 4/16/2026 | Listed for sale | $950,000+69.7%$279/sqft |
Source: MLS PIN #73502887 Report a problem | ||
| 10/22/2004 | Sold | $559,900$165/sqft |
Source: Public Record Report a problem | ||
Public tax history
| Year | Property taxes | Tax assessment |
|---|---|---|
| 2025 | $10,452 +1.1% | $800,300 +3.6% |
| 2024 | $10,337 +5% | $772,600 +11.5% |
| 2023 | $9,846 +6.9% | $692,900 +23.9% |
| 2022 | $9,214 | $559,100 |
| 2021 | $9,214 -2.2% | $559,100 +0.9% |
| 2020 | $9,423 -3.6% | $554,300 -1.4% |
| 2019 | $9,771 +5.8% | $561,900 +8.4% |
| 2018 | $9,238 +0% | $518,400 +3% |
| 2017 | $9,237 +8.6% | $503,400 +6.2% |
| 2016 | $8,502 +8.9% | $474,200 +3.3% |
| 2015 | $7,806 +0.6% | $459,200 +1.7% |
| 2014 | $7,761 +5.7% | $451,500 +1.8% |
| 2013 | $7,340 +5.1% | $443,500 -2.5% |
| 2012 | $6,987 +1.5% | $454,900 |
| 2011 | $6,887 +6% | $454,900 -3% |
| 2010 | $6,498 +7.1% | $468,800 -4.3% |
| 2009 | $6,067 +6.8% | $489,700 -3.9% |
| 2008 | $5,679 -0.1% | $509,800 -3.2% |
| 2007 | $5,687 +4.7% | $526,600 -0.7% |
| 2006 | $5,432 +8.4% | $530,500 +14.5% |
| 2005 | $5,010 +7.9% | $463,500 +21.6% |
| 2004 | $4,644 | $381,300 |
Find assessor info on the county website
Monthly payment
Est. payment
Payment breakdown
Explore the cost of this home by adjusting the details. Changes won't be saved.Climate risks
Neighborhood: 02351
Nearby schools
GreatSchools rating
- 5/10Frolio Middle SchoolGrades: 5-8Distance: 1.3 mi
- 5/10Abington High SchoolGrades: 9-12Distance: 1.3 mi
- NABeaver Brook Elementary SchoolGrades: K-2Distance: 1.6 mi
Schools provided by the listing agent
- Middle: Ams
- High: Ahs
Source: MLS PIN. This data may not be complete. We recommend contacting the local school district to confirm school assignments for this home.
- $1,263,6005 bd5 ba5.2k sqft10 Mahoney Cir, Abington, MA 02351Off Market
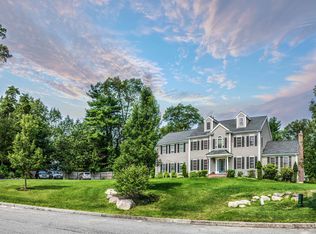
- $1,162,5003 bd3 ba3.3k sqft9 Mahoney Cir, Abington, MA 02351Off Market
- $476,5002 bd1 ba948 sqft112 High St, Abington, MA 02351Off Market

- $573,9004 bd1 ba2.2k sqft96 High St, Abington, MA 02351Off Market
- $477,7002 bd1 ba945 sqft124 High St, Abington, MA 02351Off Market
- $411,5003 bd1 ba892 sqft118 High St, Abington, MA 02351Off Market
- $508,7003 bd1 ba1.1k sqft130 High St, Abington, MA 02351Off Market
- $821,0004 bd4 ba2.6k sqft92 High St, Abington, MA 02351Off Market
A local agent can set up tours, give advice and negotiate with sellers.
A local lender can help you make sure your offer is ready when you are.
Similar homes
- $775,0003 bd3 ba2.9k sqft373 Hancock St, Abington, MA 02351For Sale
 MLS ID #73529723, Martin Uhrig, Media Realty Group Elite. MLS PIN
 - $680,0003 bd2 ba1.9k sqft91 Loganberry Dr, Abington, MA 02351For Sale
 MLS ID #73549500, Ilana Bueno, KKeegan Realty. MLS PIN
 - $865,0003 bd2 ba2.1k sqft171 Captain Allen Way, Whitman, MA 02382For Sale
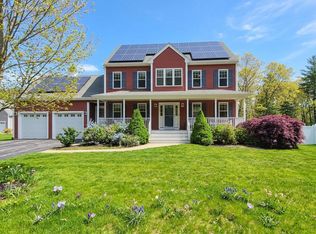
 MLS ID #22603285, INSPIRE Team, Keller Williams Realty. CCIMLS
 - $950,0006 bd4 ba3.1k sqft65 Tiffany Dr, Randolph, MA 02368For Sale
 MLS ID #73550982, The Loonie Team, Loonie Team Realty. MLS PIN
 - $1,150,0004 bd3 ba3k sqft10 Lanes End, Stoughton, MA 02072For SaleMLS ID #73553251, Renee Roberts, William Raveis R.E. & Home Services. MLS PIN
- $824,9004 bd3 ba2.7k sqft9 Pondview Ave, Pembroke, MA 02359For SaleMLS ID #73545106, Alicia Kemp, Frye Agency. MLS PIN
- $890,0004 bd3 ba3k sqft79 Foxwood Ln, Raynham, MA 02767For SaleMLS ID #73534214, JoAnn Drabble, Keller Williams Elite. MLS PIN
- $1,099,0004 bd4 ba3.5k sqft760 Liberty St, Braintree, MA 02184For SaleMLS ID #73549341, Kerry Moore, Coldwell Banker Realty - Duxbury. MLS PIN
- $1,099,0003 bd3 ba2.8k sqft29 Barker St, Pembroke, MA 02359For SaleMLS ID #73534553, Joseph M. Dooner, Jones River Realty. MLS PIN
- $899,9004 bd3 ba3k sqft10 Amanda St, Middleboro, MA 02346For SaleMLS ID #73530799, Jendel Oliveira, Lamacchia Realty, Inc.. MLS PIN
- $999,0004 bd3 ba3.7k sqft19 Copeland St, Marshfield, MA 02050For SaleMLS ID #73519455, Jacob Cincotta, Paramount Properties. MLS PIN
- $849,9003 bd2 ba2.3k sqft155 Elmer St, Pembroke, MA 02359For SaleMLS ID #73548106, Patricia Dunigan, Celebration Real Estate. MLS PIN
- $850,0003 bd3 ba2.4k sqft12 Spenser Dr, Halifax, MA 02338For SaleMLS ID #73542084, Moriah Wicker, Keller Williams Realty Colonial Partners. MLS PIN
- $845,0004 bd4 ba3.3k sqft27 Gretchen Way, Raynham, MA 02767For SaleMLS ID #73525362, Annette Reynolds, eXp Realty LLC - Corporate Office. MLS PIN
- $785,0004 bd3 ba2.3k sqft20 Country Farm Rd, East Bridgewater, MA 02333For SaleMLS ID #73496642, Haschig Homes Group, William Raveis R.E. & Home Services. MLS PIN
- $879,0003 bd3 ba2k sqft15 Rockland St, Hanover, MA 02339For SaleMLS ID #73495485, Jeffrey D. Sill, Reliant Real Estate, Inc.. MLS PIN
- $699,9004 bd3 ba1.9k sqft27 Sumner St, Brockton, MA 02301For SaleMLS ID #73551771, Francis Enamorado, eXp Realty LLC - Corporate Office. MLS PIN
- $784,0003 bd3 ba2.4k sqft225 Braemoor Rd, Brockton, MA 02301For SaleMLS ID #73523270, Gabriel Amaral, Home Bound Realty. MLS PIN
- $725,0004 bd2 ba2.1k sqft53 Sturdy St, Norton, MA 02766For SaleMLS ID #73553941, Sarah Ahn, eXp Realty LLC. MLS PIN
- $689,9004 bd4 ba2k sqft619 Union St, Rockland, MA 02370For SaleMLS ID #73551825, Andrey Cunha, Sodre Real Estate Corp.. MLS PIN
