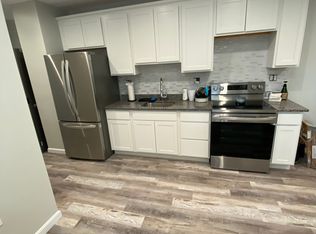
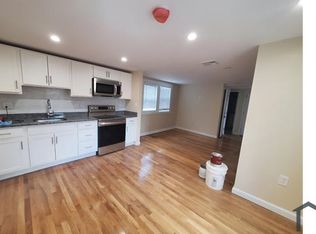
Welcome to 13 Oxford St, located minutes from downtown Lynn. This spacious home has 4 bedrooms, 1.5 baths, living room, dining room and an additional bonus room that can be used as a nursery, a 5th small bedroom, or office! This home is conveyed and functions as a single family home, but assessed and recognized by the city as a 2 family residence. With a 1st floor bedroom, bathroom and 3 off street parking spaces, this home provides plenty of options including multi-generational living or great for a savvy investor who wants to bring this home back to a 2 family residence.*Conversion back to a two family residence will be done at the sole discretion and expense of the buyer, after a successful purchase of the property*Final updates are still being completed, with brand new kitchen cabinets, flooring, appliances, refinished hardwood floors, and the potential to add a full bath on the 1st level. All buyers and buyers agents should perform their own due diligence. 1998 Lead Paint Letter of compliance attached.
For sale
$650,000
13 Oxford St, Lynn, MA 01902
4beds
1,576sqft
Single Family Residence
Built in 1900
2,827 Square Feet Lot
$645,300 Zestimate®
$412/sqft
$-- HOA
What's special
Dining roomBrand new kitchen cabinetsRefinished hardwood floors
- 36 days
- 213
- 8
Zillow last checked:
Listing updated:
Listed by:
Francisco Lopez 978-335-2679,
Real Broker MA, LLC 855-450-0442
Source: MLS PIN,MLS#: 73557166
Facts & features
Interior
Bedrooms & bathrooms
- Bedrooms: 4
- Bathrooms: 2
- Full bathrooms: 1
- 1/2 bathrooms: 1
Primary bedroom
- Level: Second
Bedroom 2
- Level: Second
Bedroom 3
- Level: Second
Bedroom 4
- Level: First
Dining room
- Level: First
Kitchen
- Level: First
Living room
- Level: First
Heating
- Oil
Cooling
- Window Unit(s), None
Appliances
- Included: Electric Water Heater, Range, Microwave, Refrigerator
Features
- Flooring: Wood, Hardwood
- Basement: Full,Bulkhead,Unfinished
- Number of fireplaces: 1
Interior area
- Total structure area: 1,576
- Total interior livable area: 1,576 sqft
- Finished area above ground: 1,576
Property
Parking
- Total spaces: 3
- Parking features: Paved Drive, Shared Driveway, Off Street, On Street
- Uncovered spaces: 3
Features
- Patio & porch: Porch, Deck
- Exterior features: Porch, Deck
Lot
- Size: 2,827 Square Feet
- Features: Easements
Details
- Parcel number: M:083 B:621 L:006,2003356
- Zoning: CBD
Construction
Type & style
- Home type: SingleFamily
- Architectural style: Colonial
- Property subtype: Single Family Residence
Materials
- Foundation: Stone, Brick/Mortar
- Roof: Asphalt/Composition Shingles
Condition
- Year built: 1900
Utilities & green energy
- Electric: 100 Amp Service
- Sewer: Public Sewer
- Water: Public
Community & HOA
Community
- Features: Public Transportation, Shopping, Park, Laundromat
HOA
- Has HOA: No
Location
- Region: Lynn
Financial & listing details
- Price per square foot: $412/sqft
- Tax assessed value: $611,113
- Annual tax amount: $6,331
- Date on market: 8/31/2026
Estimated market value
$645,300
$613,000 - $678,000
$2,625/mo
Price history
| Date | Event | Price |
|---|---|---|
| 8/5/2026 | Listed for sale | $650,000+1254.2%$412/sqft |
Source: MLS PIN #73557163 Report a problem | ||
| 3/27/1998 | Sold | $48,000+25.5%$30/sqft |
Source: Public Record Report a problem | ||
| 9/10/1997 | Sold | $38,250$24/sqft |
Source: Public Record Report a problem | ||
Public tax history
| Year | Property taxes | Tax assessment |
|---|---|---|
| 2025 | $6,331 +4.9% | $611,113 +6.7% |
| 2024 | $6,034 +6.6% | $573,000 +12.9% |
| 2023 | $5,660 | $507,600 |
| 2022 | $5,660 +4.4% | $507,600 +22% |
| 2021 | $5,420 +7.5% | $416,000 +10.6% |
| 2020 | $5,041 +6.1% | $376,200 +13.2% |
| 2019 | $4,752 +6.8% | $332,300 +13.2% |
| 2018 | $4,448 +12.6% | $293,600 +15.9% |
| 2017 | $3,951 +14.3% | $253,300 +18.6% |
| 2016 | $3,456 +6.7% | $213,600 +10.4% |
| 2015 | $3,239 +5.7% | $193,400 +8.2% |
| 2014 | $3,063 +7.4% | $178,800 +6.2% |
| 2013 | $2,851 -1.3% | $168,400 -5.1% |
| 2012 | $2,890 +9.8% | $177,500 +9.4% |
| 2011 | $2,631 +10.1% | $162,200 +5.4% |
| 2010 | $2,390 -15.8% | $153,900 -30.9% |
| 2009 | $2,838 -7.9% | $222,800 -20.7% |
| 2008 | $3,083 +8% | $280,800 +2.3% |
| 2007 | $2,854 +4.1% | $274,400 -0.5% |
| 2006 | $2,742 +13.2% | $275,900 +16% |
| 2005 | $2,422 -2.6% | $237,900 +9.3% |
| 2004 | $2,487 +16.2% | $217,600 +34.3% |
| 2003 | $2,140 +33.3% | $162,000 +66.2% |
| 2001 | $1,605 +15.3% | $97,500 +24.2% |
| 1999 | $1,392 +11.8% | $78,500 +5.7% |
| 1995 | $1,245 | $74,300 |
Find assessor info on the county website
Monthly payment
Est. payment
Payment breakdown
Explore the cost of this home by adjusting the details. Changes won't be saved.Climate risks
Neighborhood: 01902

Similar homes
- $609,9994 bd2 ba1.4k sqft77 Verona St, Lynn, MA 01904For Sale
 MLS ID #73559052, Eulice Baez, Keller Williams Realty. MLS PIN
 - $449,9004 bd2 ba1.5k sqft21 Sachem St, Lynn, MA 01902For Sale
 MLS ID #73571245, Best of Boston Living Team, LPT Realty, LLC. MLS PIN
 - $497,0003 bd2 ba2.1k sqft30 Brownville Ave, Lynn, MA 01902For Sale
 MLS ID #73553258, Jaclyn Ferraro, REMAX Andrew Realty Services. MLS PIN
 - $599,9994 bd3 ba1.4k sqft44 Fernwood Ave, Lynn, MA 01904For Sale
 MLS ID #73560617, Montero Realty Group, Realty One Group Nest. MLS PIN
