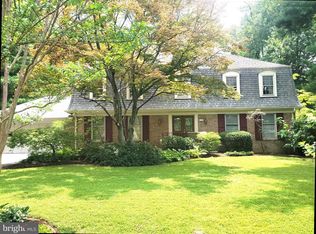
Open Sat 9/12 12pm-2pm & Sun 9/13 1pm-3pm. This is the one you've been waiting for! Offering over 3,500 square feet of finished living space on four levels, this spacious home is situated on a .25-acre lot on a quiet cul-de-sac in desirable College Gardens. The main level features a large expanded kitchen with stainless steel appliances, granite countertops, a center island, two pantries, an eat-in area and it opens to the family room with a wood-burning fireplace. The sunroom addition can be accessed from both the kitchen and the family room and opens to the expansive deck and backyard. A dedicated study, formal living room and separate dining room complete the main level, with refinished hardwood floors in the foyer, living room and dining room. On the second level are four bedrooms with hardwood floors in the secondary bedrooms and under the carpet in the hallway and primary bedroom. The finished fourth level offers even more flexibility as a fifth bedroom or bonus room and features a large walk-in closet. Recent updates include fresh paint and new carpet throughout, replacement windows, the furnace replaced in 2020 and air conditioning replaced in 2021. The one-car carport also includes convenient storage for lawn and outdoor equipment. With four finished levels, an expansive deck, large yard and a versatile floor plan, this College Gardens home offers an exceptional amount of indoor and outdoor living space. Richard Montgomery High School Cluster! Check out the floor plans in the photos section!
For sale
$925,000
13 Pitt Ct, Rockville, MD 20850
5beds
3,246sqft
Single Family Residence
Built in 1971
0.26 Acres Lot
$911,300 Zestimate®
$285/sqft
$-- HOA
What's special
Wood-burning fireplaceReplacement windowsLarge walk-in closetExpansive deckDedicated studyLarge yardStainless steel appliances
- 1 day
- 204
- 17
Zillow last checked:
Listing updated:
Listed by:
Carrie Mann 301-792-3135,
Compass (240) 219-2422
Source: Bright MLS,MLS#: MDMC2253224
Facts & features
Interior
Bedrooms & bathrooms
- Bedrooms: 5
- Bathrooms: 3
- Full bathrooms: 2
- 1/2 bathrooms: 1
- Main level bathrooms: 1
Rooms
- Room types: Living Room, Dining Room, Primary Bedroom, Bedroom 2, Bedroom 3, Bedroom 4, Bedroom 5, Kitchen, Family Room, Sun/Florida Room, Laundry, Office, Recreation Room, Storage Room, Utility Room, Bathroom 2, Primary Bathroom, Half Bath
Primary bedroom
- Features: Walk-In Closet(s)
- Level: Upper
Bedroom 2
- Features: Flooring - Wood
- Level: Upper
Bedroom 3
- Features: Flooring - Wood
- Level: Upper
Bedroom 4
- Features: Flooring - Wood
- Level: Upper
Bedroom 5
- Features: Flooring - Carpet, Walk-In Closet(s)
- Level: Upper
Primary bathroom
- Features: Bathroom - Walk-In Shower
- Level: Upper
Bathroom 2
- Features: Bathroom - Tub Shower
- Level: Upper
Dining room
- Features: Formal Dining Room, Flooring - Wood
- Level: Main
Family room
- Features: Fireplace - Wood Burning
- Level: Main
Half bath
- Level: Main
Kitchen
- Features: Breakfast Bar, Granite Counters, Eat-in Kitchen, Kitchen - Gas Cooking, Lighting - Pendants, Recessed Lighting, Pantry
- Level: Main
Laundry
- Features: Flooring - Laminate Plank
- Level: Main
Living room
- Features: Flooring - Wood
- Level: Main
Office
- Level: Main
Recreation room
- Features: Recessed Lighting
- Level: Lower
Storage room
- Level: Lower
Other
- Features: Recessed Lighting
- Level: Main
Utility room
- Level: Lower
Heating
- Forced Air, Natural Gas, Electric
Cooling
- Central Air, Wall Unit(s), Electric
Appliances
- Included: Microwave, Dishwasher, Disposal, Dryer, Oven/Range - Gas, Refrigerator, Washer, Gas Water Heater
- Laundry: Main Level, Laundry Room
Features
- Built-in Features, Chair Railings, Crown Molding, Dining Area, Family Room Off Kitchen, Eat-in Kitchen, Kitchen - Gourmet, Primary Bath(s), Recessed Lighting, Upgraded Countertops
- Flooring: Carpet, Ceramic Tile, Hardwood, Wood
- Doors: French Doors, Insulated, Six Panel, Sliding Glass
- Windows: Double Pane Windows, ENERGY STAR Qualified Windows, Low Emissivity Windows, Screens, Window Treatments
- Basement: Finished
- Number of fireplaces: 1
- Fireplace features: Wood Burning
Interior area
- Total structure area: 3,596
- Total interior livable area: 3,246 sqft
- Finished area above ground: 2,426
- Finished area below ground: 820
Video & virtual tour
Property
Parking
- Total spaces: 1
- Parking features: Attached Carport, Off Street, On Street
- Carport spaces: 1
- Has uncovered spaces: Yes
Accessibility
- Accessibility features: None
Features
- Levels: Four
- Stories: 4
- Patio & porch: Deck
- Exterior features: Bump-outs, Sidewalks, Street Lights
- Pool features: None
- Fencing: Back Yard
Lot
- Size: 0.26 Acres
- Features: Backs to Trees, Cul-De-Sac, Landscaped, No Thru Street, Premium
Details
- Additional structures: Above Grade, Below Grade
- Parcel number: 160400236497
- Zoning: R90
- Special conditions: Standard
Construction
Type & style
- Home type: SingleFamily
- Architectural style: Colonial
- Property subtype: Single Family Residence
Materials
- Brick, Combination
- Foundation: Crawl Space, Slab
- Roof: Asphalt
Condition
- Good
- New construction: No
- Year built: 1971
Utilities & green energy
- Sewer: Public Sewer
- Water: Public
- Utilities for property: Underground Utilities
Community & HOA
Community
- Subdivision: College Gardens
HOA
- Has HOA: No
Location
- Region: Rockville
- Municipality: ROCKVILLE
Financial & listing details
- Price per square foot: $285/sqft
- Tax assessed value: $735,967
- Annual tax amount: $10,149
- Date on market: 9/9/2026
- Listing agreement: Exclusive Right To Sell
- Ownership: Fee Simple
- Road surface type: Paved
Estimated market value
$911,300
$866,000 - $966,000
$4,499/mo
Price history
| Date | Event | Price |
|---|---|---|
| 9/9/2026 | Listed for sale | $925,000+51.6%$285/sqft |
Source:  Bright MLS #MDMC2253224 Report a problem Bright MLS #MDMC2253224 Report a problem | ||
| 12/20/2013 | Sold | $610,000-5.4%$188/sqft |
Source: Public Record Report a problem | ||
| 11/23/2013 | Pending sale | $645,000$199/sqft |
Source: Long & Foster Real Estate #MC8187450 Report a problem | ||
| 10/19/2013 | Price change | $645,000-3%$199/sqft |
Source: Long & Foster Real Estate #MC8187450 Report a problem | ||
| 9/21/2013 | Listed for sale | $665,000+432%$205/sqft |
Source: Long & Foster Real Estate #MC8187450 Report a problem | ||
| 5/1/1984 | Sold | $125,000$39/sqft |
Source: Agent Provided Report a problem | ||
Public tax history
| Year | Property taxes | Tax assessment |
|---|---|---|
| 2025 | $10,149 +14.2% | $701,633 +5.1% |
| 2024 | $8,884 +3.2% | $667,300 +2.8% |
| 2023 | $8,608 +5.7% | $649,333 +2.8% |
| 2022 | $8,142 +2.5% | $631,367 +2.9% |
| 2021 | $7,946 +1% | $613,400 +0.7% |
| 2020 | $7,866 +1.2% | $609,000 +1.5% |
| 2019 | $7,776 -0.5% | $600,200 |
| 2018 | $7,819 +0.6% | $600,200 +2.7% |
| 2017 | $7,774 +23.5% | $584,267 +2.8% |
| 2016 | $6,292 | $568,333 +2.9% |
| 2015 | $6,292 | $552,400 +0.9% |
| 2014 | $6,292 | $547,600 +0.9% |
| 2013 | -- | $542,800 +0.9% |
| 2012 | -- | $538,000 |
| 2011 | -- | $538,000 |
| 2010 | -- | $538,000 -17.6% |
| 2009 | -- | $652,920 +8.6% |
| 2008 | -- | $601,126 +9.4% |
| 2007 | -- | $549,333 +10.4% |
| 2006 | -- | $497,540 +15.5% |
| 2005 | -- | $430,696 +18.4% |
| 2004 | -- | $363,853 +22.5% |
| 2003 | -- | $297,010 +4.3% |
| 2002 | -- | $284,882 |
| 2001 | -- | $284,882 |
Find assessor info on the county website
Monthly payment
Est. payment
Payment breakdown
Explore the cost of this home by adjusting the details. Changes won't be saved.Climate risks
Neighborhood: College Gardens
Nearby schools
Schools provided by the listing agent
- Elementary: College Gardens
- Middle: Julius West
- High: Richard Montgomery
- District: Montgomery County Public Schools
Source: Bright MLS. This data may not be complete. We recommend contacting the local school district to confirm school assignments for this home.
Similar homes
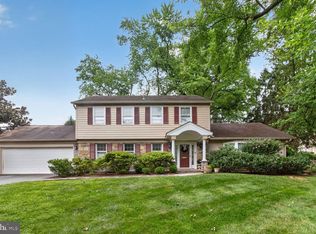
- $950,0004 bd3 ba2.2k sqft627 Smallwood Rd, Rockville, MD 20850For Sale
 MLS ID #MDMC2252576, Steve Kelley, Long & Foster Real Estate, Inc.. Bright MLS
 - $950,0005 bd3 ba2.1k sqft26 S Duke St, Rockville, MD 20850For Sale
 MLS ID #MDMC2244772, Olga Golikova, Kemper Morgan Realty, LLC. Bright MLS
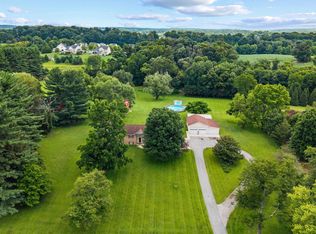
 - $950,0004 bd4 ba3.6k sqft2155 McKendree Rd, West Friendship, MD 21794For Sale
 MLS ID #MDHW2072270, Teal Clise, EXP Realty, LLC. Bright MLS
 - $844,9004 bd3 ba2.6k sqft4320 Flower Valley Dr, Rockville, MD 20853For Sale
 MLS ID #MDMC2244352, Robert Crow, RE/MAX Realty Group. Bright MLS
 - $925,0005 bd4 ba3.3k sqft125 Mission Dr, Gaithersburg, MD 20878For SaleMLS ID #MDMC2244368, Hanna Wang, Prostage Realty, LLC. Bright MLS
- $799,0005 bd3 ba3.6k sqft9326 Edgewood Ct, Gaithersburg, MD 20877For SaleMLS ID #MDMC2248210, Lee Stillwell, RE/MAX Realty Services. Bright MLS
- $869,0005 bd4 ba3.9k sqft8625 Tower Dr, Laurel, MD 20723For SaleMLS ID #MDHW2073512, sarabjit singh, Samson Properties. Bright MLS
- $715,0005 bd4 ba2.5k sqft16601 Briardale Rd, Rockville, MD 20855For SaleMLS ID #MDMC2240986, Milissa Alonso, Coldwell Banker Realty. Bright MLS
- $825,0004 bd4 ba3.5k sqft13515 Highland Rd, Clarksville, MD 21029For SaleMLS ID #MDHW2073198, Ryan Briggs, Anne Arundel Properties, Inc.. Bright MLS
- $935,0004 bd5 ba4.2k sqft10711 Gatewood Ave, Silver Spring, MD 20903For SaleMLS ID #MDMC2251084, Angela Goldstein, Northgate Realty, LLC. Bright MLS
- $695,0005 bd4 ba2k sqft14701 Fireside Dr, Silver Spring, MD 20905For SaleMLS ID #MDMC2253070, Orla O'Callaghan, RE/MAX Realty Centre, Inc.. Bright MLS
- $779,0004 bd2 ba2.1k sqft3918 Denfeld Ct, Kensington, MD 20895For SaleMLS ID #MDMC2250686, Alexandra Bryk, Long & Foster Real Estate, Inc.. Bright MLS
- $849,9004 bd3 ba2k sqft2209 Mark Ct, Silver Spring, MD 20910For SaleMLS ID #MDMC2254724, Salma Musa, Long & Foster Real Estate, Inc.. Bright MLS
- $949,9004 bd3 ba2.6k sqft13321 Travilah Rd, Potomac, MD 20854For SaleMLS ID #MDMC2186730, Marcy Waxman, RE/MAX Realty Group. Bright MLS
- $850,0005 bd4 ba2.8k sqft7501 Flamewood Dr, Clarksville, MD 21029For SaleMLS ID #MDHW2072586, Billy Martin, Northrop Realty. Bright MLS
- $699,9005 bd4 ba2.7k sqft2209 Musgrove Rd, Silver Spring, MD 20904For SaleMLS ID #MDMC2250774, Mr. Dag Alemayehu, Samson Properties. Bright MLS
- $835,0005 bd4 ba3k sqft26135 Viewland Dr, Damascus, MD 20872For SaleMLS ID #MDMC2251486, Alex Martinez, The Agency DC. Bright MLS
- $954,0005 bd3 ba1.9k sqft9706 Corkran Ln, Bethesda, MD 20817For SaleMLS ID #MDMC2237518, John Vangchhia, Yoma Realty Incorporated. Bright MLS
- $875,0005 bd5 ba3.6k sqft1024 Briggs Chaney Rd, Silver Spring, MD 20905For SaleMLS ID #MDMC2246150, Rima Tannous, Long & Foster Real Estate, Inc.. Bright MLS
- $750,0004 bd3 ba3.6k sqft805 Orchard Way, Silver Spring, MD 20904For SaleMLS ID #MDMC2239870, James Reid, Long & Foster Real Estate, Inc.. Bright MLS
