Welcome to exceptional new construction by Brian Cheney in Lake Winnebago. This beautifully designed third tier 4 bedroom, 3 1/2 bath home offers two bedrooms on the main level and two additional bedrooms on the finished walkout lower level.
The main level is designed for both everyday living and entertaining, featuring a spacious living room with a fireplace framed by custom built-ins and a beautiful wood mantle. The kitchen is anchored by a large counter-height island and 36" gas cooktop, creating a natural gathering space. Six-ply engineered hardwood floors extend throughout the main living areas, complemented by plush designer carpet in the primary suite and upgraded tile in the primary bath and laundry room.
The spacious primary suite offers beautiful lake and pool views, plus a dedicated sitting area. The spa-like bath features a freestanding soaking tub, zero-entry shower with glass enclosure, and an oversized walk-in closet. Conveniently located just off the primary closet, the laundry room adds functionality to the thoughtfully designed layout.
Step outside from the main level living room onto the composite deck, where a stone covered fireplace creates the perfect setting for relaxing or entertaining outdoors.
The finished walkout lower level offers plenty of room to spread out, with LVT flooring throughout the main living areas, plush carpet in both bedrooms and closets, and an 8' ceiling height. A large island provides additional entertaining space, with room for a full-size refrigerator and built-in microwave. The lower level also features a bar and living area, convenient half bath, and plenty of space for a game table or recreation area.
Additional highlights include a three-car garage, distinctive stone and lap siding exterior, a beautifully trimmed entry box vault, and quality finishes throughout. Designed for the way you live, this Lake Winnebago home offers the space, style, and indoor-outdoor living you've been looking for.
Active
$889,000
13 Red Fox Cir, Lake Winnebago, MO 64034
4beds
3,310sqft
Single Family Residence
Built in 2026
0.34 Acres Lot
$-- Zestimate®
$269/sqft
$108/mo HOA
What's special
Three-car garageQuality finishes throughoutOversized walk-in closetLarge counter-height island
- 42 days
- 252
- 14
Zillow last checked:
Listing updated:
Listed by:
Brooke Mullins 816-810-7896,
Asher Real Estate LLC,
James Asher 816-809-8467,
Asher Real Estate LLC
Source: Heartland MLS as distributed by MLS GRID,MLS#: 2646315
Facts & features
Interior
Bedrooms & bathrooms
- Bedrooms: 4
- Bathrooms: 4
- Full bathrooms: 3
- 1/2 bathrooms: 1
Primary bedroom
- Level: Main
Bedroom 2
- Level: Main
Bedroom 3
- Level: Lower
Bedroom 4
- Level: Main
Primary bathroom
- Level: Main
Bathroom 2
- Level: Main
Bathroom 2
- Level: Main
Bathroom 3
- Level: Lower
Half bath
- Level: Lower
Kitchen
- Level: Main
Laundry
- Level: Main
Living room
- Level: Main
Heating
- Has Heating (Unspecified Type)
Cooling
- Electric
Appliances
- Laundry: Main Level
Features
- Flooring: Carpet, Tile, Wood
- Basement: Basement BR,Finished,Sump Pump,Walk-Out Access
- Number of fireplaces: 2
- Fireplace features: Living Room, Outside
Interior area
- Total structure area: 3,310
- Total interior livable area: 3,310 sqft
- Finished area above ground: 1,928
- Finished area below ground: 1,382
Property
Parking
- Total spaces: 3
- Parking features: Attached, Built-In, Garage Faces Front
- Attached garage spaces: 3
Features
- Patio & porch: Deck- Covered
Lot
- Size: 0.34 Acres
- Features: Adjoin Greenspace, Cul-De-Sac
Details
- Parcel number: 0248797
Construction
Type & style
- Home type: SingleFamily
- Architectural style: Craftsman,Traditional
- Property subtype: Single Family Residence
Materials
- Frame, Stone Veneer, Wood Siding
- Roof: Composition
Condition
- Under Construction
- New construction: Yes
- Year built: 2026
Details
- Builder name: Brian Chaney Const.
Utilities & green energy
- Sewer: Public Sewer, Grinder Pump
- Water: Public
Community & HOA
Community
- Subdivision: Lake Winnebago
HOA
- Has HOA: Yes
- Amenities included: Boat Dock, Clubhouse, Community Center, Equestrian Facilities, Party Room, Pool, Tennis Court(s), Trail(s)
- Services included: Curbside Recycle, Trash
- HOA fee: $1,290 annually
- HOA name: Lake Winnebago HOA
Location
- Region: Lake Winnebago
Financial & listing details
- Price per square foot: $269/sqft
- Tax assessed value: $4,690
- Annual tax amount: $75
- Date on market: 10/9/2026
- Listing terms: Cash,Conventional,FHA,VA Loan
- Ownership: Private
Estimated market value
Not available
Estimated sales range
Not available
Not available
Price history
| Date | Event | Price |
|---|---|---|
| 10/9/2026 | Listed for sale | $889,000$269/sqft |
Source:  Heartland MLS as distributed by MLS GRID #2646315 Report a problem | ||
Public tax history
| Year | Property taxes | Tax assessment |
|---|---|---|
| 2025 | $75 +8.7% | $890 +9.9% |
| 2024 | $69 +0.1% | $810 |
| 2023 | $69 -0.9% | $810 |
| 2022 | $70 0% | $810 |
| 2021 | $70 | $810 -5.8% |
| 2020 | -- | $860 |
Find assessor info on the county website
Monthly payment
Est. payment
Payment breakdown
Explore the cost of this home by adjusting the details. Changes won't be saved.Climate risks
Neighborhood: 64034
Nearby schools
Schools provided by the listing agent
- Elementary: Timber Creek
- Middle: Raymore-Peculiar East
- High: Raymore-Peculiar
Source: Heartland MLS as distributed by MLS GRID. This data may not be complete. We recommend contacting the local school district to confirm school assignments for this home.
Similar homes
- $885,0004 bd3 ba3k sqft1 S Buffalo Ridge Ct, Lake Winnebago, MO 64034For Sale
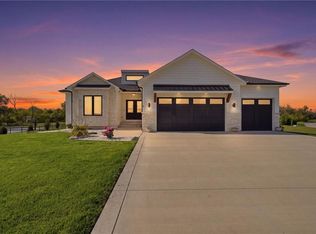 MLS ID #2648615, Lonnie Branson, Keller Williams Southland. Heartland MLS as distributed by MLS GRID
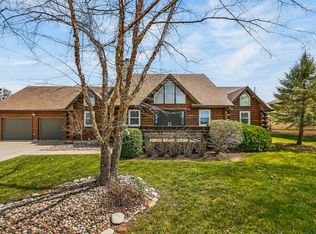
- $775,0004 bd4 ba3.5k sqft611 N Winnebago Dr, Lake Winnebago, MO 64034For Sale By Owner
- $1,059,0004 bd4 ba3.5k sqft21 Bison Falls Cir, Lake Winnebago, MO 64034For Sale
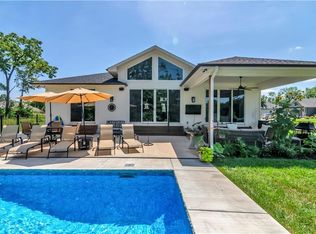 MLS ID #2641983, Mark Allen Alford Jr, KC Vintage Realty LLC. Heartland MLS as distributed by MLS GRID
- $--3 bd2 ba2.1k sqft249 N Winnebago Dr, Lake Winnebago, MO 64034Auction
 Auction.com 2
