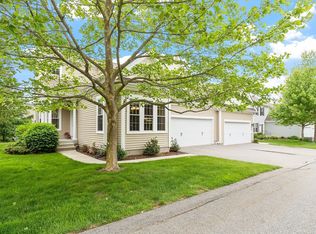
Welcome to The Residences at Quail Ridge, one of Acton's most desired 55+ communities offering social activities and clubs along with an optional membership to the clubhouse, golf course, and pickleball courts. Tucked into the neighborhood,13 Ryder Path has been meticulously maintained. Entering through the front door you and your guests will immediately feel welcomed by the warm and inviting foyer. Decorative wainscoting and crown molding adorn the sun-kissed dining room which opens into a timeless cherry and granite kitchen with stainless steel appliances and an eat-in area that provides access to the deck. This area is also open to a vaulted living room with soaring ceilings, a lovely gas fireplace, and recessed lights. These main living and entertaining areas share gleaming hardwood floors. The primary bedroom is located on the first floor with an attached bathroom. Storage space is not an issue thanks to the oversized double vanity. Through the bathroom is a generously sized closet. Upstairs we have a second bedroom, full bathroom, and loft area ideal for a reading space or office. The 2 car garage and laundry area are conveniently located off of the foyer. A full, unfinished basement offers an enormous amount of storage space or future living space. A whole house generator has been added to safeguard against power outages. Routes 495, 2, 2A, and 27 are minutes away.
For sale
$778,000
13 Ryder Path Unit 13, Acton, MA 01720
2beds
1,915sqft
Condominium, Townhouse
Built in 2013
-- sqft lot
$778,400 Zestimate®
$406/sqft
$694/mo HOA
What's special
Lovely gas fireplaceSun-kissed dining roomGleaming hardwood floorsWarm and inviting foyerGenerously sized closetRecessed lightsStainless steel appliances
- 21 hours
- 95
- 6
Zillow last checked:
Listing updated:
Listed by:
Team Suzanne and Company 781-275-2156,
Compass 617-206-3333,
Beth Benker 508-769-4852
Source: MLS PIN,MLS#: 73601141
Facts & features
Interior
Bedrooms & bathrooms
- Bedrooms: 2
- Bathrooms: 3
- Full bathrooms: 2
- 1/2 bathrooms: 1
- Main level bedrooms: 1
Primary bedroom
- Features: Bathroom - Full, Bathroom - Double Vanity/Sink, Walk-In Closet(s), Flooring - Wall to Wall Carpet
- Level: Main,First
- Area: 168
- Dimensions: 12 x 14
Bedroom 2
- Features: Closet, Flooring - Wall to Wall Carpet
- Level: Second
- Area: 120
- Dimensions: 10 x 12
Primary bathroom
- Features: Yes
Bathroom 1
- Features: Bathroom - Full, Bathroom - Double Vanity/Sink, Bathroom - With Shower Stall, Flooring - Stone/Ceramic Tile, Countertops - Stone/Granite/Solid, Double Vanity
- Level: First
- Area: 81
- Dimensions: 9 x 9
Bathroom 2
- Features: Bathroom - Full, Bathroom - Tiled With Tub & Shower, Flooring - Stone/Ceramic Tile, Countertops - Stone/Granite/Solid
- Level: Second
- Area: 60
- Dimensions: 6 x 10
Bathroom 3
- Features: Bathroom - Half
- Level: First
- Area: 18
- Dimensions: 6 x 3
Dining room
- Features: Flooring - Hardwood, Wainscoting
- Level: Main,First
- Area: 130
- Dimensions: 10 x 13
Family room
- Features: Flooring - Wall to Wall Carpet
- Level: Second
- Area: 80
- Dimensions: 10 x 8
Kitchen
- Features: Dining Area, Countertops - Stone/Granite/Solid, Deck - Exterior, Slider, Stainless Steel Appliances
- Level: Main,First
- Area: 220
- Dimensions: 10 x 22
Living room
- Features: Cathedral Ceiling(s), Ceiling Fan(s), Flooring - Hardwood, Deck - Exterior, Open Floorplan, Recessed Lighting
- Level: Main,First
- Area: 360
- Dimensions: 15 x 24
Heating
- Forced Air, Natural Gas
Cooling
- Central Air
Appliances
- Included: Range, Dishwasher, Microwave, Refrigerator, Range Hood
- Laundry: Electric Dryer Hookup, Washer Hookup, First Floor, In Unit
Features
- Closet, Entrance Foyer, Internet Available - Unknown
- Flooring: Tile, Carpet, Hardwood, Flooring - Hardwood
- Windows: Insulated Windows
- Has basement: Yes
- Number of fireplaces: 1
- Fireplace features: Living Room
Interior area
- Total structure area: 1,915
- Total interior livable area: 1,915 sqft
- Finished area above ground: 1,915
Video & virtual tour
Property
Parking
- Total spaces: 4
- Parking features: Attached, Off Street, Assigned, Paved
- Attached garage spaces: 2
- Uncovered spaces: 2
Features
- Entry location: Unit Placement(Street)
- Patio & porch: Deck - Composite
- Exterior features: Deck - Composite, Professional Landscaping
Details
- Parcel number: M:00C4 B:0029 L:0041,4897723
- Zoning: R10/8
Construction
Type & style
- Home type: Townhouse
- Property subtype: Condominium, Townhouse
Materials
- Frame
- Roof: Shingle
Condition
- Year built: 2013
Utilities & green energy
- Electric: Generator, Circuit Breakers
- Sewer: Private Sewer
- Water: Public
- Utilities for property: for Electric Dryer
Community & HOA
Community
- Features: Shopping, Pool, Tennis Court(s), Park, Walk/Jog Trails, Stable(s), Golf, Conservation Area, Highway Access, House of Worship, Public School, Adult Community
- Senior community: Yes
HOA
- Services included: Sewer, Insurance, Maintenance Structure, Road Maintenance, Maintenance Grounds, Snow Removal, Trash
- HOA fee: $694 monthly
Location
- Region: Acton
Financial & listing details
- Price per square foot: $406/sqft
- Tax assessed value: $775,800
- Annual tax amount: $12,591
- Date on market: 11/11/2026
Estimated market value
$778,400
$693,000 - $872,000
$3,597/mo
Price history
| Date | Event | Price |
|---|---|---|
| 11/11/2026 | Listed for sale | $778,000+35.3%$406/sqft |
Source: MLS PIN #73601141 Report a problem | ||
| 10/9/2017 | Listing removed | $575,000$300/sqft |
Source: Boston NW #72225586 Report a problem | ||
| 9/10/2017 | Pending sale | $575,000$300/sqft |
Source: Boston NW #72225586 Report a problem | ||
| 9/8/2017 | Listed for sale | $575,000$300/sqft |
Source: Keller Williams Realty Boston Northwest #72225586 Report a problem | ||
Public tax history
Tax history is unavailable.
Monthly payment
Est. payment
Payment breakdown
Explore the cost of this home by adjusting the details. Changes won't be saved.Climate risks
Neighborhood: 01720
Nearby schools
Schools provided by the listing agent
- Middle: Rj Grey
- High: Abrhs
Source: MLS PIN. This data may not be complete. We recommend contacting the local school district to confirm school assignments for this home.

Similar homes
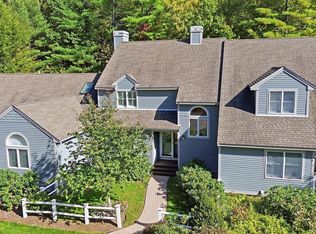
- $735,0002 bd3 ba2.6k sqftThe Arbors, Acton, MA 01720For Sale
 MLS ID #73591202, Elena Beldiya Petrov, Keller Williams Realty Boston Northwest. MLS PIN
- $799,9003 bd2 ba1.9k sqft51 Hosmer St, Acton, MA 01720For Sale
 MLS ID #73550111, Elena Beldiya Petrov, Keller Williams Realty Boston Northwest. MLS PIN
- $784,9004 bd2 ba1.6k sqft7 Hillcrest Dr, Acton, MA 01720For Sale
 MLS ID #73585963, Jerry Song, Greatland Real Estate LLC. MLS PIN
- $899,9002 bd2 ba2.1k sqftQuail Ridge, Acton, MA 01720For Sale
 MLS ID #73548155, Joshua Naughton, RE/MAX Innovative Properties. MLS PIN
