Welcome Home to Poughkeepsie's Finest — A Private Retreat with Resort-Style Living
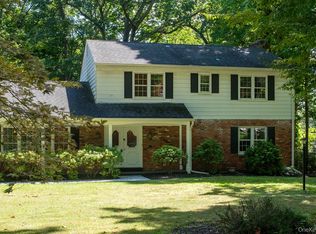
Step into this stunning 4-bedroom, 2-bathroom home offering the perfect blend of comfort, elegance, and entertainment. Bathed in beautiful natural light, the open-concept living and dining area creates a warm, inviting flow — perfect for gatherings of any size. Sliding doors off the dining room lead to a fantastic deck overlooking your own private, new heated in-ground pool and patio, creating a true backyard oasis.
The kitchen shines with gorgeous granite countertops, ideal for the home chef and effortless entertaining. Downstairs, unwind in the spacious family room featuring a cozy wood-burning fireplace with a striking bluestone mantle — a perfect gathering spot on cool evenings. The fourth bedroom and second full bathroom are also located on this level, with walk-out sliding doors leading directly to the patio and pool, offering fantastic flexibility for guests, extended family, or a private suite.
Both bathrooms have been beautifully renovated, and additional recent upgrades include a new driveway, heated pool, patio, and deck — all installed within the last year. Enjoy year-round comfort with central air conditioning throughout the entire home, including the garage, plus the added bonus of transferable solar panels for energy efficiency and savings.
Located on town water and sewer in a prestigious, sought-after neighborhood, this home offers unbeatable convenience — just minutes from shopping, restaurants, the Metro-North train station, and the Mid-Hudson Bridge, making commuting and daily errands a breeze.
This is more than a house — it's a lifestyle. Don't miss your chance to own this exceptional Poughkeepsie property!
For sale
Price cut: $10K (10/9)
$650,000
13 Slate Hill Drive, Poughkeepsie, NY 12603
4beds
1,965sqft
Single Family Residence, Residential
Built in 1974
0.61 Acres Lot
$-- Zestimate®
$331/sqft
$-- HOA
What's special
Fantastic deckWarm inviting flowSpacious family room
- 27 days
- 1,307
- 153
Zillow last checked:
Listing updated:
Listed by:
Compass Greater NY, LLC 845-236-6170,
Katherine Sheehan 845-500-5575,
Michael P. Kahns 845-372-8549,
Compass Greater NY, LLC
Source: OneKey® MLS as distributed by MLS GRID,MLS#: 1049378
Facts & features
Interior
Bedrooms & bathrooms
- Bedrooms: 4
- Bathrooms: 2
- Full bathrooms: 2
Heating
- Hot Air, Other
Cooling
- Central Air
Appliances
- Included: Cooktop, Dishwasher, Dryer, Oven, Refrigerator, Washer
Features
- Other
- Basement: Finished
- Attic: Scuttle
- Has fireplace: No
Interior area
- Total structure area: 1,965
- Total interior livable area: 1,965 sqft
Property
Parking
- Total spaces: 1
- Parking features: Attached
- Garage spaces: 1
Features
- Has private pool: Yes
Lot
- Size: 0.61 Acres
Details
- Parcel number: 1346896160047451990000
- Special conditions: None
Construction
Type & style
- Home type: SingleFamily
- Architectural style: Raised Ranch
- Property subtype: Single Family Residence, Residential
Materials
- Aluminum Siding, Frame, Vinyl Siding
Condition
- Year built: 1974
Utilities & green energy
- Sewer: Public Sewer
- Water: Public
- Utilities for property: Electricity Connected
Community & HOA
HOA
- Has HOA: No
Location
- Region: Poughkeepsie
Financial & listing details
- Price per square foot: $331/sqft
- Tax assessed value: $452,000
- Annual tax amount: $17,903
- Date on market: 9/19/2026
- Cumulative days on market: 28 days
- Listing agreement: Exclusive Right To Sell
- Electric utility on property: Yes
Estimated market value
Not available
Estimated sales range
Not available
Not available
Price history
| Date | Event | Price |
|---|---|---|
| 10/9/2026 | Price change | $650,000-1.5%$331/sqft |
Source:  OneKey® MLS as distributed by MLS GRID #1049378 Report a problem OneKey® MLS as distributed by MLS GRID #1049378 Report a problem | ||
| 9/27/2026 | Price change | $660,000-3.6%$336/sqft |
Source: OneKey® MLS as distributed by MLS GRID #1049378 Report a problem | ||
| 9/19/2026 | Listed for sale | $685,000+58.6%$349/sqft |
Source: OneKey® MLS as distributed by MLS GRID #1049378 Report a problem | ||
| 6/7/2023 | Sold | $432,000-1.8%$220/sqft |
Source: OneKey® MLS as distributed by MLS GRID #H6233354 Report a problem | ||
| 4/5/2023 | Pending sale | $439,900$224/sqft |
Source: OneKey® MLS as distributed by MLS GRID #H6233354 Report a problem | ||
| 4/4/2023 | Contingent | $439,900$224/sqft |
Source:  Berkshire Hathaway HomeServices New England Properties #413855 Report a problem Berkshire Hathaway HomeServices New England Properties #413855 Report a problem | ||
| 3/17/2023 | Pending sale | $439,900$224/sqft |
Source:  MHMLS #413855 Report a problem MHMLS #413855 Report a problem | ||
| 2/21/2023 | Listed for sale | $439,900+7.6%$224/sqft |
Source: OneKey® MLS as distributed by MLS GRID #H6233354 Report a problem | ||
| 1/7/2022 | Listing removed | $409,000$208/sqft |
Source: MHMLS #397467 Report a problem | ||
| 2/11/2021 | Listing removed | -- |
Source: MHMLS #397467 Report a problem | ||
| 2/11/2021 | Pending sale | $409,000$208/sqft |
Source: MHMLS #397467 Report a problem | ||
| 2/10/2021 | Listing removed | -- |
Source: MHMLS #397467 Report a problem | ||
| 1/22/2021 | Price change | $409,000-2.4%$208/sqft |
Source: MHMLS #397467 Report a problem | ||
| 1/14/2021 | Price change | $419,000-2.3%$213/sqft |
Source: MHMLS #397467 Report a problem | ||
| 1/6/2021 | Listed for sale | $429,000+61.9%$218/sqft |
Source: PATRICIA A CARIDI LIC RE BKR LG #397467 Report a problem | ||
| 11/23/2020 | Sold | $265,000-3.6%$135/sqft |
Source: OneKey® MLS as distributed by MLS GRID #H6069493 Report a problem | ||
| 10/21/2020 | Pending sale | $275,000$140/sqft |
Source: RE/MAX TOWN & COUNTRY FK #394800 Report a problem | ||
| 9/22/2020 | Listed for sale | $275,000$140/sqft |
Source: RE/MAX Town & Country #H6069493 Report a problem | ||
Public tax history
| Year | Property taxes | Tax assessment |
|---|---|---|
| 2025 | -- | $452,000 |
| 2024 | -- | $452,000 +2.3% |
| 2023 | -- | $442,000 +11.1% |
| 2022 | -- | $398,000 +15% |
| 2021 | -- | $346,000 +37.8% |
| 2020 | -- | $251,000 |
| 2019 | -- | $251,000 +8.9% |
| 2018 | -- | $230,500 |
| 2017 | $6,808 | $230,500 |
| 2016 | -- | $230,500 |
| 2015 | -- | $230,500 |
| 2014 | -- | $230,500 -7.4% |
| 2012 | -- | $249,000 -10.6% |
| 2011 | -- | $278,500 -4% |
| 2010 | -- | $290,000 -11.9% |
| 2009 | -- | $329,000 -9% |
| 2008 | -- | $361,500 -9.9% |
| 2007 | -- | $401,000 +188.5% |
| 2006 | -- | $139,000 |
| 2005 | -- | $139,000 |
| 2004 | -- | $139,000 |
| 2003 | -- | $139,000 |
| 2002 | -- | $139,000 |
| 2001 | -- | $139,000 |
| 2000 | -- | $139,000 |
Find assessor info on the county website
Monthly payment
Climate risks
Neighborhood: Spackenkill
Nearby schools
Schools provided by the listing agent
- Elementary: Hagan
- Middle: Orville A Todd Middle School
- High: Spackenkill High School
Source: OneKey® MLS as distributed by MLS GRID. This data may not be complete. We recommend contacting the local school district to confirm school assignments for this home.
Similar homes
- $615,0004 bd3 ba2.6k sqft75 Alda Drive, Poughkeepsie, NY 12603For Sale
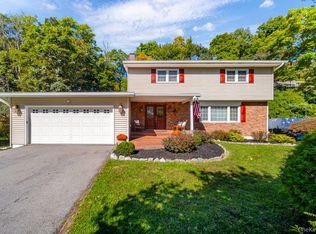
 MLS ID #1059380, Laura Schuder, Listing by: BHHS Hudson Valley Properties. OneKey® MLS as distributed by MLS GRID
 - $635,0004 bd3 ba2.5k sqft12 Argent Drive, Poughkeepsie, NY 12603For Sale
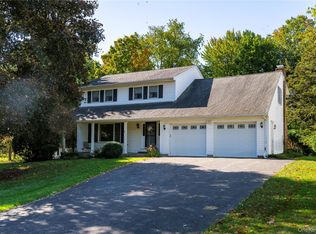 MLS ID #1058937, Jason Martinez, Listing by: Keller Williams Realty Partner. OneKey® MLS as distributed by MLS GRID
 - $600,0004 bd3 ba2.5k sqft45 Thornwood Drive, Poughkeepsie, NY 12603For Sale
 MLS ID #1060114, Nicole Boisvert Porter, Listing by: Houlihan Lawrence Inc.. OneKey® MLS as distributed by MLS GRID
 - $599,9004 bd4 ba2.5k sqft11 Carnelli Court, Poughkeepsie, NY 12603For Sale
 MLS ID #1024028, Gabrielle Adonetti, Listing by: K. Fortuna Realty, Inc.. OneKey® MLS as distributed by MLS GRID
 - $535,0003 bd3 ba1.9k sqft5 Bird Lane, Poughkeepsie, NY 12603Active
 MLS ID #20265714, Dawn Passante, Listing by: Coldwell Banker Village GreenN. HVCRMLS
 - $579,0004 bd2 ba2.4k sqft5 Millbank Road, Poughkeepsie, NY 12603For SaleMLS ID #1016790, Daniel Axtmann, Listing by: BHHS Hudson Valley Properties. OneKey® MLS as distributed by MLS GRID
- $515,0003 bd2 ba1.9k sqft54 Daley Road, Poughkeepsie, NY 12603For SaleMLS ID #1062310, Matthew Somma, Listing by: eXp Realty. OneKey® MLS as distributed by MLS GRID
- $524,0004 bd3 ba2k sqft31 Old Farms Road, Poughkeepsie, NY 12603For SaleMLS ID #1046416, Vitaly Isaacs, Listing by: Magic Of Great Neck Realty Inc. OneKey® MLS as distributed by MLS GRID
- $509,0004 bd3 ba1.9k sqft19 Miron Drive, Poughkeepsie, NY 12603For SaleMLS ID #1050663, Gerard Smith, Listing by: Serhant LLC. OneKey® MLS as distributed by MLS GRID
- $625,0003 bd3 ba1.8k sqft15 Merry Hill Road, Poughkeepsie, NY 12603For SaleMLS ID #1055904, Crystal DeRaffele, Listing by: RE/MAX Town & Country. OneKey® MLS as distributed by MLS GRID
- $599,0003 bd3 ba2.2k sqft47 Stringham Road, Poughkeepsie, NY 12603For SaleMLS ID #1044400, Virginia Corbett, Listing by: eXp Realty. OneKey® MLS as distributed by MLS GRID
- $460,0003 bd2 ba1.6k sqft33 Horizon Hill Drive, Poughkeepsie, NY 12603For SaleMLS ID #1047372, Karen Briscoe Reed, Listing by: KW MidHudson. OneKey® MLS as distributed by MLS GRID
- $445,0004 bd3 ba1.7k sqft20 Memory Lane, Poughkeepsie, NY 12603For SaleMLS ID #1057386, Liudmila Lobeeva, Listing by: eXp Realty. OneKey® MLS as distributed by MLS GRID
- $649,0004 bd3 ba2.4k sqft24 Deer Run Road, Poughkeepsie, NY 12603New ConstructionMLS ID #1044908, Ewa Kusmierek, Listing by: eXp Realty. OneKey® MLS as distributed by MLS GRID
- $574,9004 bd3 ba2k sqft1 Tanglewood Lane, Poughkeepsie, NY 12603For SaleMLS ID #1050805, Angela Ingham, Listing by: BHHS Hudson Valley Properties. OneKey® MLS as distributed by MLS GRID
- $595,0004 bd4 ba1.9k sqft1 Merrywood Road, Wappingers Falls, NY 12590For SaleMLS ID #1061166, Deysi C. Salguero Medrano, Listing by: Keller Williams Hudson Valley. OneKey® MLS as distributed by MLS GRID
- $484,0005 bd2 ba2.2k sqft43 Laffin Lane, Poughkeepsie, NY 12603For SaleMLS ID #1057836, Michael Strutt, Listing by: BHHS Hudson Valley Properties. OneKey® MLS as distributed by MLS GRID
- $729,9005 bd4 ba2.6k sqft5 Vail Road, Poughkeepsie, NY 12603For SaleMLS ID #1059019, Jennifer Stapleton, Listing by: Houlihan Lawrence Inc.. OneKey® MLS as distributed by MLS GRID
