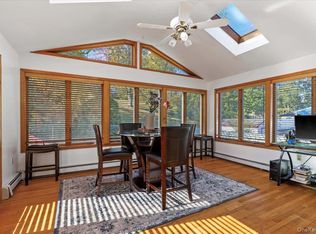
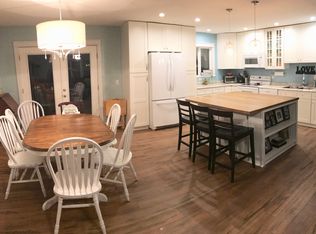
Welcome to the town of Lagrange! Nestled between the Taconic State Parkway and Route 9, this three bedroom, two full-bath well-maintained home in an established community awaits. Quartz countertops highlight the updated kitchen which overlooks the dining room. Beyond the dining room is the living room for enjoyment of everyday leisure activities. On the lower level, it features a large family room with a propane fireplace and its own thermostat perfect for entertaining, a second full bath, and a spacious bonus room for a home office, extended family, or recreational use. Relax after a long day in the quiet, private backyard on a 16'x40' Trex deck. Stone walls adorn the property, and with direct access to the Dutchess Rail Trail, fitness is made easy for long walks or bike rides. Located in the sought-after Arlington school district. Close to shopping and all that the Hudson Valley has to offer.
For sale
$515,000
54 Daley Road, Poughkeepsie, NY 12603
3beds
1,948sqft
Single Family Residence, Residential
Built in 1983
0.6 Acres Lot
$-- Zestimate®
$264/sqft
$-- HOA
What's special
Quiet private backyard
- 23 hours
- 212
- 20
Zillow last checked:
Listing updated:
Listed by:
eXp Realty 888-276-0630,
Matthew Somma 732-619-4405
Source: OneKey® MLS as distributed by MLS GRID,MLS#: 1062310
Facts & features
Interior
Bedrooms & bathrooms
- Bedrooms: 3
- Bathrooms: 2
- Full bathrooms: 2
Heating
- Electric, Propane
Cooling
- Wall/Window Unit(s)
Appliances
- Included: Dishwasher, Electric Range, Refrigerator, Stainless Steel Appliance(s), Washer
- Laundry: Washer/Dryer Hookup
Features
- Quartz/Quartzite Counters
- Attic: Pull Stairs
- Number of fireplaces: 1
- Fireplace features: Gas
Interior area
- Total structure area: 1,948
- Total interior livable area: 1,948 sqft
Property
Parking
- Total spaces: 1
- Parking features: Driveway
- Garage spaces: 1
- Has uncovered spaces: Yes
Features
- Patio & porch: Deck
Lot
- Size: 0.6 Acres
Details
- Parcel number: 1334006260049591940000
- Special conditions: None
Construction
Type & style
- Home type: SingleFamily
- Architectural style: Hi Ranch
- Property subtype: Single Family Residence, Residential
Materials
- Frame
Condition
- Year built: 1983
Utilities & green energy
- Sewer: Septic Tank
- Water: Well
- Utilities for property: Electricity Connected, Propane
Community & HOA
HOA
- Has HOA: No
Location
- Region: Poughkeepsie
Financial & listing details
- Price per square foot: $264/sqft
- Tax assessed value: $211,200
- Annual tax amount: $9,938
- Date on market: 10/15/2026
- Cumulative days on market: 1 day
- Listing agreement: Exclusive Right To Sell
- Electric utility on property: Yes
Estimated market value
Not available
Estimated sales range
Not available
Not available
Price history
| Date | Event | Price |
|---|---|---|
| 10/15/2026 | Listed for sale | $515,000+102%$264/sqft |
Source:  OneKey® MLS as distributed by MLS GRID #1062310 Report a problem OneKey® MLS as distributed by MLS GRID #1062310 Report a problem | ||
| 12/1/2004 | Sold | $255,000$131/sqft |
Source: Public Record Report a problem | ||
Public tax history
| Year | Property taxes | Tax assessment |
|---|---|---|
| 2025 | -- | $211,200 |
| 2024 | -- | $211,200 |
| 2023 | -- | $211,200 |
| 2022 | -- | $211,200 |
| 2021 | -- | $211,200 |
| 2020 | -- | $211,200 |
| 2019 | -- | $211,200 +4% |
| 2018 | -- | $203,100 |
| 2017 | $6,166 | $203,100 |
| 2016 | -- | $203,100 |
| 2015 | -- | $203,100 |
| 2014 | -- | $203,100 -6% |
| 2012 | -- | $216,000 -6.7% |
| 2011 | -- | $231,500 |
| 2010 | -- | $231,500 -9.9% |
| 2009 | -- | $257,000 -7.9% |
| 2008 | -- | $279,000 -9% |
| 2007 | -- | $306,500 +115.4% |
| 2006 | -- | $142,300 |
| 2005 | -- | $142,300 +2.4% |
| 2004 | -- | $139,000 |
| 2003 | -- | $139,000 |
| 2002 | -- | $139,000 |
| 2001 | -- | $139,000 |
| 2000 | -- | $139,000 |
Find assessor info on the county website
Monthly payment
Climate risks
Neighborhood: Red Oaks Mill
Nearby schools
Schools provided by the listing agent
- Elementary: Overlook Primary School
- Middle: Union Vale Middle School
- High: Arlington High School
Source: OneKey® MLS as distributed by MLS GRID. This data may not be complete. We recommend contacting the local school district to confirm school assignments for this home.
Similar homes
- $525,0003 bd2 ba1.4k sqft199 Lauer Road, Poughkeepsie, NY 12603For Sale

 MLS ID #1062853, Hamar J. Clarke, Listing by: Clarke Realty & Associates LLC. OneKey® MLS as distributed by MLS GRID
 - $--3 bd3 ba1.6k sqft7 Short Hill Dr, Poughkeepsie, NY 12603Auction
 Auction.com 2
 - $445,0004 bd3 ba1.7k sqft20 Memory Lane, Poughkeepsie, NY 12603For Sale
 MLS ID #1057386, Liudmila Lobeeva, Listing by: eXp Realty. OneKey® MLS as distributed by MLS GRID
 - $489,0003 bd2 ba1.5k sqft23 Westview Drive, Poughkeepsie, NY 12603For Sale
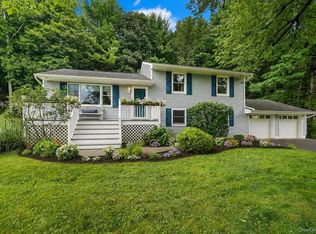 MLS ID #1047690, Marcie Nolletti, Listing by: Coldwell Banker Realty. OneKey® MLS as distributed by MLS GRID
 - $509,0004 bd2 ba2.1k sqft2 Merry Hill Road, Poughkeepsie, NY 12603For SaleMLS ID #1003528, Karla Rauch, Listing by: BHHS Hudson Valley Properties. OneKey® MLS as distributed by MLS GRID
- $525,0003 bd3 ba1.8k sqft3 Woodside Terrace, Poughkeepsie, NY 12603For SaleMLS ID #1058982, Nicole Boisvert Porter, Listing by: Houlihan Lawrence Inc.. OneKey® MLS as distributed by MLS GRID
- $455,0003 bd2 ba1.6k sqft10 Lakeview Court, Poughkeepsie, NY 12603For SaleMLS ID #1032439, Jennifer Stapleton, Listing by: Houlihan Lawrence Inc.. OneKey® MLS as distributed by MLS GRID
- $489,9253 bd3 ba1.6k sqft29 Kinry Road, Poughkeepsie, NY 12603For SaleMLS ID #1051377, Francis Cannizzaro, Listing by: Century 21 Alliance Rlty Group. OneKey® MLS as distributed by MLS GRID
- $535,0003 bd3 ba1.9k sqft5 Bird Lane, Poughkeepsie, NY 12603Active
 MLS ID #20265714, Dawn Passante, Listing by: Coldwell Banker Village GreenN. HVCRMLS
 - $485,0003 bd2 ba1.6k sqft102 Meadow Lane, Poughkeepsie, NY 12603For SaleMLS ID #1048857, Bonnie Christman, Listing by: BHHS Hudson Valley Properties. OneKey® MLS as distributed by MLS GRID
- $534,9003 bd3 ba1.8k sqft4 Tanglewood Lane, Poughkeepsie, NY 12603For SaleMLS ID #1024864, Bonnie Christman, Listing by: BHHS Hudson Valley Properties. OneKey® MLS as distributed by MLS GRID
- $625,0003 bd3 ba1.8k sqft15 Merry Hill Road, Poughkeepsie, NY 12603For SaleMLS ID #1055904, Crystal DeRaffele, Listing by: RE/MAX Town & Country. OneKey® MLS as distributed by MLS GRID
- $599,0003 bd3 ba2.2k sqft47 Stringham Road, Poughkeepsie, NY 12603For SaleMLS ID #1044400, Virginia Corbett, Listing by: eXp Realty. OneKey® MLS as distributed by MLS GRID
- $515,0003 bd2 ba1.7k sqft114 Cramer Road, Poughkeepsie, NY 12603For SaleMLS ID #1034416, Daniel Feldman, Listing by: William Raveis-New York LLC. OneKey® MLS as distributed by MLS GRID
- $469,9002 bd2 ba2.5k sqft9 Red Oaks Mill Road, Poughkeepsie, NY 12603For SaleMLS ID #1051600, Pamela S. Kandel, Listing by: Houlihan Lawrence Inc.. OneKey® MLS as distributed by MLS GRID
- $525,0003 bd2 ba1.8k sqft18 Flower Hill Road, Poughkeepsie, NY 12603For SaleMLS ID #1032431, Anthony D'Amato, Listing by: BHHS Hudson Valley Properties. OneKey® MLS as distributed by MLS GRID
- $539,9006 bd3 ba2.9k sqft45 Clover Hill Drive, Poughkeepsie, NY 12603For SaleMLS ID #1036469, Dawn E. Gregg, Listing by: Curasi Realty, Inc.. OneKey® MLS as distributed by MLS GRID
- $484,0005 bd2 ba2.2k sqft43 Laffin Lane, Poughkeepsie, NY 12603For SaleMLS ID #1057836, Michael Strutt, Listing by: BHHS Hudson Valley Properties. OneKey® MLS as distributed by MLS GRID
- $509,0004 bd3 ba1.9k sqft19 Miron Drive, Poughkeepsie, NY 12603For SaleMLS ID #1050663, Gerard Smith, Listing by: Serhant LLC. OneKey® MLS as distributed by MLS GRID
