Incredible opportunity in the heart of Belmont! Welcome to 13 Spruce Pine Drive, a charming home bursting with potential and waiting for your personal touch. This property features a highly functional layout boasting 3 bedrooms and 1.5 bathrooms, a bright and generous living room area, a dedicated dining space, and a classic kitchen setup. Offering a classic touch, this home provides a wonderful opportunity to update the aesthetic at your own pace to perfectly match your unique style. Location is everything, and this property truly delivers—situated just minutes from I-85, vibrant historic downtown Belmont, and local grocery shopping! Whether you are looking to customize your next primary residence or secure a solid property in a prime neighborhood, this Belmont gem is a must-see!
Under contract-show
$274,900
13 Spruce Pine Dr, Belmont, NC 28012
3beds
1,207sqft
Single Family Residence
Built in 1964
0.31 Acres Lot
$-- Zestimate®
$228/sqft
$-- HOA
What's special
Dedicated dining spaceClassic kitchen setup
- 56 days |
- 118 |
- 7 |
Likely to sell faster than
Zillow last checked:
Listing updated:
Listed by:
Megan Triplett megan.triplett@allentate.com,
Howard Hanna Allen Tate Gastonia,
Wyatt Triplett,
Howard Hanna Allen Tate Gastonia
Source: Canopy MLS as distributed by MLS GRID,MLS#: 4395692
Facts & features
Interior
Bedrooms & bathrooms
- Bedrooms: 3
- Bathrooms: 2
- Full bathrooms: 1
- 1/2 bathrooms: 1
- Main level bedrooms: 3
Primary bedroom
- Level: Main
Bedroom s
- Level: Main
Bedroom s
- Level: Main
Bathroom full
- Level: Main
Bathroom half
- Level: Main
Dining room
- Level: Main
Kitchen
- Level: Main
Living room
- Level: Main
Heating
- Electric, Heat Pump
Cooling
- Electric
Appliances
- Included: Electric Oven, Electric Range
- Laundry: In Carport
Features
- Has basement: No
Interior area
- Total structure area: 1,207
- Total interior livable area: 1,207 sqft
- Finished area above ground: 1,207
- Finished area below ground: 0
Property
Parking
- Total spaces: 4
- Parking features: Attached Carport
- Carport spaces: 1
- Uncovered spaces: 3
- Details: 1-car carport plus additional driveway parking available!
Features
- Levels: One
- Stories: 1
- Exterior features: Storage
Lot
- Size: 0.31 Acres
- Features: Private
Details
- Additional structures: Shed(s)
- Parcel number: 184991
- Zoning: R1
- Special conditions: Estate
Construction
Type & style
- Home type: SingleFamily
- Architectural style: Ranch
- Property subtype: Single Family Residence
Materials
- Brick Full
- Foundation: Crawl Space
Condition
- New construction: No
- Year built: 1964
Utilities & green energy
- Sewer: Septic Installed
- Water: City
Community & HOA
Community
- Subdivision: Woodland Park
Location
- Region: Belmont
- Elevation: 1000 Feet
Financial & listing details
- Price per square foot: $228/sqft
- Tax assessed value: $255,640
- Annual tax amount: $1,825
- Date on market: 6/23/2026
- Cumulative days on market: 55 days
- Listing terms: Cash,Conventional
- Road surface type: Concrete, Paved
Estimated market value
Not available
Estimated sales range
Not available
Not available
Price history
| Date | Event | Price |
|---|---|---|
| 6/23/2026 | Listed for sale | $274,900$228/sqft |
Source:  Canopy MLS as distributed by MLS GRID #4395692 Report a problem Canopy MLS as distributed by MLS GRID #4395692 Report a problem | ||
Public tax history
| Year | Property taxes | Tax assessment |
|---|---|---|
| 2025 | $1,825 | $255,640 |
| 2024 | $1,825 +2.7% | $255,640 |
| 2023 | $1,777 +21.1% | $255,640 +60.3% |
| 2022 | $1,467 -3.1% | $159,450 |
| 2021 | $1,513 +14.3% | $159,450 |
| 2020 | $1,323 -11.6% | $159,450 |
| 2019 | $1,497 +43% | $159,450 +50.7% |
| 2018 | $1,047 +2.1% | $105,775 |
| 2017 | $1,026 | $105,775 |
| 2016 | $1,026 | $105,775 +4.4% |
| 2014 | $1,026 | $101,328 |
| 2012 | -- | $101,328 |
| 2011 | -- | $101,328 |
| 2010 | -- | $101,328 |
| 2009 | -- | $101,328 |
| 2008 | -- | $101,328 -1.7% |
| 2007 | -- | $103,070 |
| 2006 | -- | $103,070 |
| 2005 | -- | $103,070 |
| 2004 | -- | $103,070 |
| 2003 | -- | $103,070 |
| 2002 | -- | $103,070 +41.3% |
| 2001 | -- | $72,940 +0.2% |
| 2000 | -- | $72,800 |
Find assessor info on the county website
Monthly payment
Est. payment
Payment breakdown
Explore the cost of this home by adjusting the details. Changes won't be saved.Climate risks
Neighborhood: 28012
Nearby schools
GreatSchools rating
- 5/10Belmont Central Elementary SchoolGrades: 2-5Distance: 1.2 mi
- 5/10Belmont Middle SchoolGrades: 6-8Distance: 2.8 mi
- 5/10Stuart W. Cramer High SchoolGrades: 9-12Distance: 1 mi
Schools provided by the listing agent
- Elementary: Belmont Central
- Middle: Belmont
- High: Stuart W Cramer
Source: Canopy MLS as distributed by MLS GRID. This data may not be complete. We recommend contacting the local school district to confirm school assignments for this home.
- $258,0003 bd1 ba1.2k sqft11 Spruce Pine Dr, Belmont, NC 28012Off Market
- $322,1003 bd1 ba1.6k sqft15 Spruce Pine Dr, Belmont, NC 28012Off Market
- $251,6003 bd1 ba1.4k sqft206 Johnston Dr, Belmont, NC 28012Off Market
- $273,1003 bd1 ba1.2k sqft9 Spruce Pine Dr, Belmont, NC 28012Off Market
- $560,1003 bd2 ba2.5k sqft210 Peachtree St, Belmont, NC 28012Off Market
- $291,7003 bd1 ba1.4k sqft202 Johnston Dr, Belmont, NC 28012Off Market
- $272,9003 bd1 ba1.2k sqft12 Spruce Pine Dr, Belmont, NC 28012Off Market
- $370,0004 bd3 ba1.8k sqft10 Spruce Pine Dr, Belmont, NC 28012Sold
A local agent can set up tours, give advice and negotiate with sellers.
Similar homes
- $279,9002 bd1 ba1k sqft605 Powerline Ave, Belmont, NC 28012For Sale

 MLS ID #4406622, Brian Belcher, RE/MAX Executive. Canopy MLS as distributed by MLS GRID
 - $269,0003 bd1 ba1.2k sqft304 Ford St, Cramerton, NC 28032For Sale
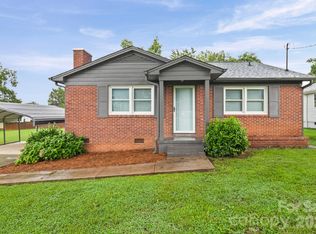 MLS ID #4411490, Cathy Young, Howard Hanna Allen Tate Gastonia. Canopy MLS as distributed by MLS GRID
 - $295,0002 bd2 ba998 sqft206 6th St, Belmont, NC 28012For Sale
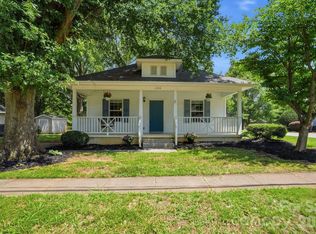 MLS ID #4399946, Olivia Gelson, Corcoran HM Properties. Canopy MLS as distributed by MLS GRID
 - $365,0002 bd2 ba1k sqft206 Cedar St, Belmont, NC 28012For Sale
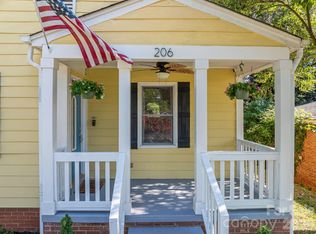 MLS ID #4402162, Chad Simpson, Real Broker LLC Belmont. Canopy MLS as distributed by MLS GRID
 - $350,0003 bd1 ba1.2k sqft200 Point Cir, Belmont, NC 28012For SaleMLS ID #4406314, Lena Lawing, Century 21 Town & Country Rlty. Canopy MLS as distributed by MLS GRID
- $299,9503 bd2 ba1.3k sqft1443 Lynhurst Dr, Gastonia, NC 28054For SaleMLS ID #4412821, Douglas Christen, Nestlewood Realty, LLC. Canopy MLS as distributed by MLS GRID
- $275,0003 bd2 ba1.2k sqft3200 Sam Wilson Rd, Charlotte, NC 28214For SaleMLS ID #4324510, Laura Maultsby, Maultsby Realty Group. Canopy MLS as distributed by MLS GRID
- $275,0003 bd2 ba1.6k sqft1708 Belmar Dr, Gastonia, NC 28052For SaleMLS ID #4410111, CJ Floyd, RE/MAX Crossroads. Canopy MLS as distributed by MLS GRID
- $389,9003 bd2 ba1.2k sqft206 Eagle Rd, Belmont, NC 28012For SaleMLS ID #4388879, Allison Cottingham, Belmont Realty. Canopy MLS as distributed by MLS GRID
- $250,0003 bd2 ba1.2k sqft307 Dutchman Ave, Mount Holly, NC 28120For SaleMLS ID #4400001, Amber Eaton, Call It Closed International Inc. Canopy MLS as distributed by MLS GRID
- $229,9003 bd2 ba1.4k sqft2105 Helen Dr, Gastonia, NC 28054For SaleMLS ID #4412992, John R Bolin, Howard Hanna Allen Tate Gastonia. Canopy MLS as distributed by MLS GRID
- $329,0003 bd2 ba1.5k sqft102 Roxie Ln, Belmont, NC 28012For SaleMLS ID #4349587, Rebecca Losh, Kelly Right Real Estate of NC. Canopy MLS as distributed by MLS GRID
- $275,0003 bd2 ba1.2k sqft3907 Little Mountain Rd, Gastonia, NC 28056For SaleMLS ID #4406918, Robert McClure Jr, McClure Group Realty LLC. Canopy MLS as distributed by MLS GRID
- $265,0002 bd1 ba1.1k sqft205 Gaddis Dr, Mount Holly, NC 28120For SaleMLS ID #4393713, Andrea Cossette, Northgroup Real Estate. Canopy MLS as distributed by MLS GRID
- $270,0003 bd2 ba1.5k sqft302 Charlotte St, Alexis, NC 28006For SaleMLS ID #4410276, Kim Clark, Mountain Island Lake Realty LLC. Canopy MLS as distributed by MLS GRID
- $385,0003 bd2 ba1.2k sqft2380 Dixon Rd, Belmont, NC 28012For SaleMLS ID #4380072, Billy Hattaway, Michael Ryan Realty Inc. Canopy MLS as distributed by MLS GRID
- $295,0003 bd2 ba1.3k sqft2603 Cherokee Ct, Gastonia, NC 28056For SaleMLS ID #4402917, Debe Maxwell, Savvy + Co Real Estate. Canopy MLS as distributed by MLS GRID
- $259,9002 bd1 ba1k sqft116 7th St, Cramerton, NC 28032For SaleMLS ID #4395028, Nolan Raby, Coldwell Banker Carver-Pressley, Realtors. Canopy MLS as distributed by MLS GRID
- $279,5004 bd2 ba1.5k sqft1841 Oak Hollow Rd, Gastonia, NC 28054For SaleMLS ID #4375695, Debbie Kiser, Premier South. Canopy MLS as distributed by MLS GRID
- $325,0003 bd2 ba1.3k sqft1433 Niagara Cres, Charlotte, NC 28214For SaleMLS ID #4406762, Shellie Rhodes, Lake Realty. Canopy MLS as distributed by MLS GRID
