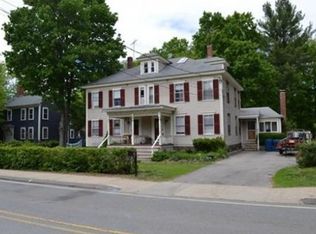
Character-Filled 2-Family + Massive Artisan Barn is what you will find in this grand, circa 1850 antique colonial, steeped in classic New England charm and tradition, located in the quaint center of West Groton, just minutes away from the new Groton Hill Music Center, and all that Groton has to offer, including fine dining, conservation land, rail trails and rich history. The home is zoned Village Center Business that "allows for a mix of uses including retail, commercial, office, services, and residential of appropriate and walkable scale which contribute to the village's sense of place" so bring your dreams! This unique property features three beautifully connected interior structures. The main building flows seamlessly into a central shed and the spacious 2500+ sf carriage house. While the middle building and carriage house are unheated and unserved by utilities, they offer an incredible, distraction-free environment. Residential Unit 1 is located on the first floor and consists of kitchen, living room, primary bedroom with bath and w/d hookup with a small work/storage area. Unit 2 makes up the entire second floor plus one room located at the main entry on first floor, currently a bedroom w/half bath... but would also make a perfect home office! Beautiful architectural detail in the exposed ceilings, wood floors and multiple fireplaces. Could easily be converted back to a single family. Outside you will discover intimate spaces and dedicated areas for pocket gardening or private sitting areas for peaceful relaxation, along with spots for small-scale recreation or play. It is a rare sanctuary that offers all the joy of outdoor living right in the heart of the village. A very nice property with so much potential!
For sale
Price cut: $25.1K (8/31)
$699,900
13 W Main St, Groton, MA 01450
3beds
2,994sqft
Multi Family
Built in 1850
-- sqft lot
$685,700 Zestimate®
$234/sqft
$-- HOA
What's special
Massive artisan barnPrimary bedroom with bathMultiple fireplacesWood floors
- 41 days
- 948
- 40
Zillow last checked:
Listing updated:
Listed by:
Joanne Smith 978-808-6078,
Century 21 North East 800-844-7653
Source: MLS PIN,MLS#: 73558680
Facts & features
Interior
Bedrooms & bathrooms
- Bedrooms: 3
- Bathrooms: 4
- Full bathrooms: 2
- 1/2 bathrooms: 2
Heating
- Hot Water, Natural Gas
Appliances
- Included: Range, Dishwasher, Refrigerator
Features
- Storage, Bathroom With Tub & Shower, Country Kitchen, Pantry, Cathedral/Vaulted Ceilings, Walk-In Closet(s), Living Room, Kitchen, Dining Room, Office/Den
- Flooring: Wood, Carpet, Varies
- Doors: Storm Door(s)
- Windows: Insulated Windows, Storm Window(s)
- Basement: Full,Interior Entry,Bulkhead,Concrete
- Number of fireplaces: 4
- Fireplace features: Wood Burning
Interior area
- Total structure area: 2,994
- Total interior livable area: 2,994 sqft
- Finished area above ground: 2,994
Property
Parking
- Total spaces: 4
- Parking features: Paved Drive, Off Street, Paved
- Uncovered spaces: 4
Features
- Patio & porch: Patio
Lot
- Size: 0.29 Acres
- Features: Corner Lot, Level
Details
- Additional structures: Barn/Stable
- Parcel number: M:0101 B:0017 L:0000,4303416
- Zoning: B1
Construction
Type & style
- Home type: MultiFamily
- Property subtype: Multi Family
Materials
- Frame
- Foundation: Stone
- Roof: Shingle
Condition
- Year built: 1850
Utilities & green energy
- Electric: 110 Volts, Circuit Breakers
- Sewer: Private Sewer
- Water: Public
Community & HOA
Community
- Features: Shopping, Tennis Court(s), Park, Walk/Jog Trails, Stable(s), Golf, Medical Facility, Bike Path, Conservation Area, House of Worship, Private School, Public School, T-Station
Location
- Region: Groton
Financial & listing details
- Price per square foot: $234/sqft
- Tax assessed value: $574,300
- Annual tax amount: $8,488
- Date on market: 8/17/2026
- Total actual rent: 2825
Estimated market value
$685,700
$651,000 - $720,000
$3,360/mo
Price history
| Date | Event | Price |
|---|---|---|
| 8/31/2026 | Price change | $699,900-3.5%$234/sqft |
Source: MLS PIN #73558680 Report a problem | ||
| 8/4/2026 | Listed for sale | $725,000+74.7%$242/sqft |
Source: MLS PIN #73558680 Report a problem | ||
| 1/26/2019 | Listing removed | $414,900$139/sqft |
Source: CENTURY 21 Nashoba Associates #72360740 Report a problem | ||
| 11/14/2018 | Price change | $414,900-2.4%$139/sqft |
Source: CENTURY 21 Nashoba Associates #72360740 Report a problem | ||
| 10/2/2018 | Price change | $424,900-5.6%$142/sqft |
Source: CENTURY 21 Nashoba Associates #72360740 Report a problem | ||
| 7/12/2018 | Listed for sale | $449,900+18.4%$150/sqft |
Source: CENTURY 21 Nashoba Associates #72360704 Report a problem | ||
| 11/17/2015 | Listing removed | $379,900$127/sqft |
Source: Keller Williams - Boston NW #71856798 Report a problem | ||
| 8/7/2015 | Price change | $379,900-2.6%$127/sqft |
Source: Keller Williams - Boston NW #71856798 Report a problem | ||
| 7/16/2015 | Price change | $389,900-2.5%$130/sqft |
Source: Keller Williams - Boston NW #71856798 Report a problem | ||
| 6/15/2015 | Listed for sale | $399,900+2.6%$134/sqft |
Source: Keller Williams - Boston NW #71856627 Report a problem | ||
| 12/4/2014 | Listing removed | $389,900$130/sqft |
Source: Keller Williams Realty Boston Northwest #71722724 Report a problem | ||
| 10/24/2014 | Price change | $389,900-2.5%$130/sqft |
Source: Keller Williams Realty Boston Northwest #71722724 Report a problem | ||
| 10/10/2014 | Price change | $399,900-4.8%$134/sqft |
Source: Keller Williams Realty Boston Northwest #71722724 Report a problem | ||
| 9/18/2014 | Price change | $419,900-2.3%$140/sqft |
Source: Keller Williams Realty Boston Northwest #71722724 Report a problem | ||
| 9/2/2014 | Price change | $429,900-2.3%$144/sqft |
Source: Keller Williams Realty Boston Northwest #71722724 Report a problem | ||
| 8/2/2014 | Listed for sale | $439,900$147/sqft |
Source: Keller Williams Realty Boston Northwest #71722724 Report a problem | ||
Public tax history
| Year | Property taxes | Tax assessment |
|---|---|---|
| 2025 | $8,636 +1.1% | $566,300 |
| 2024 | $8,545 +5.8% | $566,300 +9.7% |
| 2023 | $8,075 +11.7% | $516,300 +22.8% |
| 2022 | $7,230 +8.5% | $420,600 +11.1% |
| 2021 | $6,665 +11.9% | $378,700 +10.5% |
| 2020 | $5,958 +1.6% | $342,800 +5.8% |
| 2019 | $5,866 +0.3% | $323,900 +3.4% |
| 2018 | $5,847 +1.4% | $313,200 -0.9% |
| 2017 | $5,768 +0.3% | $315,900 +3.1% |
| 2016 | $5,752 +2.8% | $306,300 |
| 2015 | $5,596 +5.1% | $306,300 |
| 2014 | $5,323 +1.3% | $306,300 -1.8% |
| 2013 | $5,254 +3.4% | $311,800 -1.3% |
| 2012 | $5,080 -1.9% | $315,900 0% |
| 2011 | $5,176 +1.6% | $316,000 -2.1% |
| 2010 | $5,094 +4% | $322,800 -5.7% |
| 2009 | $4,900 +3.2% | $342,200 |
| 2008 | $4,746 -1.7% | $342,200 -2.4% |
| 2007 | $4,826 +2.8% | $350,500 +5.8% |
| 2006 | $4,695 +2.4% | $331,300 |
| 2005 | $4,585 +12.2% | $331,300 +25.2% |
| 2004 | $4,087 | $264,700 |
Find assessor info on the county website
Monthly payment
Est. payment
Payment breakdown
Explore the cost of this home by adjusting the details. Changes won't be saved.Climate risks
Neighborhood: 01450
Nearby schools
Schools provided by the listing agent
- Elementary: Roche
- Middle: G-D Reg. Middle
- High: G-D Reg. Hs
Source: MLS PIN. This data may not be complete. We recommend contacting the local school district to confirm school assignments for this home.
Similar homes
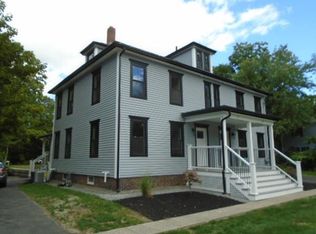
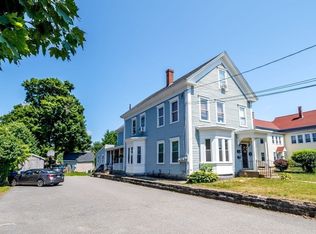
- $699,9006 bd4 ba3.2k sqft234 Main St, Leominster, MA 01453For Sale
 MLS ID #73552522, Julia Y. Cotter, Golden Key Realty, LLC. MLS PIN
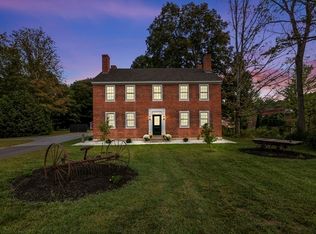
 - $925,0004 bd4 ba3.2k sqft217 Main St, Groton, MA 01450For Sale
 MLS ID #73562375, Jenepher Spencer, Coldwell Banker Realty - Westford. MLS PIN
 - $675,0003 bd3 ba2k sqft26 Cushing Ln, Lunenburg, MA 01462For Sale
 MLS ID #73550065, Taylor Healey, Foster-Healey Real Estate. MLS PIN
 - $789,9004 bd4 ba3.3k sqft116 Island Rd, Lunenburg, MA 01462For Sale
 MLS ID #73572764, Lynn Walsh, Coldwell Banker Realty - Leominster. MLS PIN
