Welcome to this beautifully designed new construction townhouse offering 3 bedrooms in a prime, highly desirable Monsey location—where comfort, style, and everyday convenience come together seamlessly on one level.
Step into a spacious, welcoming foyer featuring two nice spacious closets. From there, you’re led into a bright and airy dining area, enhanced by large windows that fill the space with natural light.
The upgraded kitchen is thoughtfully designed with both functionality and style in mind, showcasing abundant cabinetry, generous counter space, and a dedicated eating area.
Down the hallway, you’ll find a spacious primary bedroom with a private en-suite bathroom, along with two additional well-sized bedrooms and a large full bathroom. The layout is thoughtfully designed for both privacy and ease of living.
Additional highlights include high ceilings, recessed lighting, quality finishes throughout, and well-placed windows that enhance the home’s bright and open feel. The full basement, complete with windows, provides excellent potential for future finishing—ideal for a playroom, recreation space, or additional living area—while still offering plenty of storage. A rare opportunity to own a bright, thoughtfully designed home with expansion potential in one of Monsey’s most sought-after locations.
Pending
$749,000
13 Warren Court #113, Monsey, NY 10952
3beds
1,246sqft
Condominium, Residential
Built in 2026
-- sqft lot
$-- Zestimate®
$601/sqft
$-- HOA
What's special
Two additional well-sized bedroomsRecessed lightingHigh ceilingsDedicated eating areaQuality finishes throughoutSpacious welcoming foyerGenerous counter space
- 100 days |
- 37 |
- 0 |
Zillow last checked:
Listing updated:
Listed by:
Keller Williams Valley Realty 201-391-2500,
Menachem Jankovits 845-521-6533,
Eliezer Z. Farkas 845-538-6205,
Keller Williams Valley Realty
Source: OneKey® MLS as distributed by MLS GRID,MLS#: 970782
Facts & features
Interior
Bedrooms & bathrooms
- Bedrooms: 3
- Bathrooms: 2
- Full bathrooms: 2
Primary bedroom
- Description: Primary Bedroom
- Level: First
Bedroom 2
- Description: Bedroom 2
- Level: First
Bedroom 3
- Description: Bedroom 3
- Level: First
Primary bathroom
- Description: Primary Bathroom
- Level: First
Bathroom 1
- Description: Bathroom 1
- Level: First
Dining room
- Description: Dining Room
- Level: First
Kitchen
- Description: Kitchen
- Level: First
Heating
- Baseboard
Cooling
- Central Air
Appliances
- Included: None
Features
- First Floor Bedroom, First Floor Full Bath, Primary Bathroom
- Flooring: Hardwood, Tile
- Basement: Unfinished
- Attic: None
- Common walls with other units/homes: 2+ Common Walls
Interior area
- Total structure area: 1,246
- Total interior livable area: 1,246 sqft
Property
Parking
- Parking features: Driveway
- Has uncovered spaces: Yes
Features
- Levels: One
- Has view: Yes
- View description: Lake
- Has water view: Yes
- Water view: Lake
Details
- Special conditions: None
Construction
Type & style
- Home type: Condo
- Property subtype: Condominium, Residential
- Attached to another structure: Yes
Materials
- Advanced Framing Technique
Condition
- Year built: 2026
Utilities & green energy
- Sewer: Public Sewer
- Water: Public
- Utilities for property: Electricity Connected, Natural Gas Available
Community & HOA
HOA
- Has HOA: No
Location
- Region: Monsey
Financial & listing details
- Price per square foot: $601/sqft
- Date on market: 4/13/2026
- Cumulative days on market: 75 days
- Listing agreement: Exclusive Right To Sell
- Electric utility on property: Yes
Estimated market value
Not available
Estimated sales range
Not available
Not available
Price history
| Date | Event | Price |
|---|---|---|
| 5/4/2026 | Pending sale | $749,000$601/sqft |
Source:  OneKey® MLS as distributed by MLS GRID #970782 Report a problem OneKey® MLS as distributed by MLS GRID #970782 Report a problem | ||
| 4/13/2026 | Listed for sale | $749,000$601/sqft |
Source: OneKey® MLS as distributed by MLS GRID #970782 Report a problem | ||
Public tax history
Tax history is unavailable.
Monthly payment
Climate risks
Neighborhood: 10952
Nearby schools
GreatSchools rating
- NAEast Ramapo Early Childhood CenterGrades: KDistance: 0.6 mi
- 2/10Chestnut Ridge Middle SchoolGrades: 7-8Distance: 3 mi
- 2/10Spring Valley High SchoolGrades: 9-12Distance: 1.1 mi
Schools provided by the listing agent
- Elementary: Grandview Elementary School
- Middle: Chestnut Ridge Middle School
- High: Spring Valley High School
Source: OneKey® MLS as distributed by MLS GRID. This data may not be complete. We recommend contacting the local school district to confirm school assignments for this home.
- $86,4004 bd3 ba2.6k sqft13 Warren Ct, Monsey, NY 10952Off Market
- $1,149,0005 bd4 ba2.6k sqft13 Warren Ct #213, Monsey, NY 10952Pending
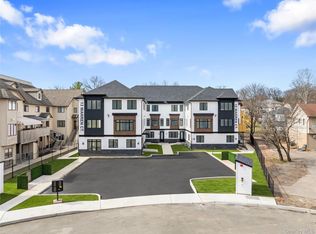
- $1,175,0005 bd4 ba2.6k sqft13 Warren Ct #202, Monsey, NY 10952Pending
- $1,175,0005 bd4 ba2.6k sqft13 Warren Ct #212, Monsey, NY 10952Pending
- $22,9003 bd1 ba1k sqft11 Warren Ct, Monsey, NY 10952Off Market
- $31,5004 bd3 ba2.1k sqft11 Warren Ct, Monsey, NY 10952Off Market
- $999,0004 bd2 ba2.2k sqft11 Warren Ct, Monsey, NY 10952Sold
- $650,0003 bd1 ba1.1k sqft11 Warren Ct, Monsey, NY 10952Sold
A local agent can set up tours, give advice and negotiate with sellers.
Similar homes
- $739,0003 bd2 ba1.3k sqft15 Warren Court #314, Monsey, NY 10952For Sale

 MLS ID #996517, Menachem Jankovits, Listing by: Keller Williams Valley Realty. OneKey® MLS as distributed by MLS GRID
 - $799,0004 bd2 ba1.6k sqft4 Rita Avenue #B, Monsey, NY 10952For Sale
 MLS ID #1010669, Chaim Y. Hirsch, Listing by: eRealty Advisors, Inc. OneKey® MLS as distributed by MLS GRID
 - $639,0003 bd2 ba1.2k sqft135 Route 306 #111, Monsey, NY 10952For Sale
 MLS ID #995420, Eliezer Z. Farkas, Listing by: Keller Williams Valley Realty. OneKey® MLS as distributed by MLS GRID
 - $825,0003 bd2 ba1.3k sqft105 N Cole Avenue #111, Spring Valley, NY 10977For Sale
 MLS ID #1007292, Moshe Y. Karniol, Listing by: Nationwide Houses LLC. OneKey® MLS as distributed by MLS GRID
 - $745,0004 bd2 ba1.7k sqft8 Elm Street #211, Spring Valley, NY 10977For SaleMLS ID #994502, Chaim Schwartz, Listing by: Team W Realty LLC. OneKey® MLS as distributed by MLS GRID
- $699,0003 bd2 ba1.2k sqft8 1st Street #111, Spring Valley, NY 10977For SaleMLS ID #992913, Menachem Jankovits, Listing by: Keller Williams Valley Realty. OneKey® MLS as distributed by MLS GRID
- $719,0003 bd2 ba1.1k sqft472 W Central Avenue #105, Spring Valley, NY 10977For SaleMLS ID #933827, Moshe Y. Karniol, Listing by: Nationwide Houses LLC. OneKey® MLS as distributed by MLS GRID
- $419,0002 bd2 ba1k sqft202 Kearsing Parkway, Monsey, NY 10952For SaleMLS ID #1010122, Naomi Streicher, Listing by: Q Home Sales. OneKey® MLS as distributed by MLS GRID
- $750,0005 bd3 ba1.8k sqft414 Buena Vista Road, New City, NY 10956For SaleMLS ID #1011924, Michal Jacobi, Listing by: Keller Williams Valley Realty. OneKey® MLS as distributed by MLS GRID
- $799,0004 bd3 ba1.4k sqft3 Westview Road, Spring Valley, NY 10977For SaleMLS ID #1001394, Tal Nisim Almog, Listing by: eRealty Advisors, Inc. OneKey® MLS as distributed by MLS GRID
- $699,9004 bd2 ba1.8k sqft3 Bittman Lane, New City, NY 10956For SaleMLS ID #1002464, Christine Yoo, Listing by: Howard Hanna Rand Realty. OneKey® MLS as distributed by MLS GRID
- $489,0002 bd1 ba824 sqft2103 Corner Street, Spring Valley, NY 10977For SaleMLS ID #1022726, Yisroel Weiss, Listing by: Team W Realty LLC. OneKey® MLS as distributed by MLS GRID
- $899,0004 bd2 ba1.4k sqft17 Victoria Drive, Airmont, NY 10901For SaleMLS ID #978525, Yisroel Weiss, Listing by: Team W Realty LLC. OneKey® MLS as distributed by MLS GRID
- $549,0002 bd3 ba1.4k sqft31 Gladys Drive, Spring Valley, NY 10977For SaleMLS ID #1014811, Menachem Jankovits, Listing by: Keller Williams Valley Realty. OneKey® MLS as distributed by MLS GRID
- $798,0002 bd2 ba1.3k sqft1270 North Avenue #1P, New Rochelle, NY 10804For SaleMLS ID #1012821, Iris Kalt, Listing by: Berkshire Hathaway HS NY Prop. OneKey® MLS as distributed by MLS GRID
- $595,0003 bd1 ba1.1k sqft22 Hovenkamp Avenue, Nanuet, NY 10954For SaleMLS ID #935624, Leigh Tripathi, Listing by: Ellis Sotheby's Intl Realty. OneKey® MLS as distributed by MLS GRID
- $599,9004 bd2 ba1.3k sqft7 Pioneer Avenue, Suffern, NY 10901For SaleMLS ID #987414, Asher Frankel, Listing by: Mark One Real Estate. OneKey® MLS as distributed by MLS GRID
- $999,0003 bd4 ba1.4k sqft137 Myrtle Ave, Allendale, NJ 07401For Sale
 MLS ID #2701011R, ROBERT DEKANSKI. All Jersey MLS
 - $799,0003 bd2 ba1.7k sqft98 Mount Airy Road S, Croton-on-Hudson, NY 10520For SaleMLS ID #1003495, Nancy Kennedy, Listing by: Houlihan Lawrence Inc.. OneKey® MLS as distributed by MLS GRID
- $759,0003 bd1 ba1.6k sqft100 Euclid Avenue, Ardsley, NY 10502For SaleMLS ID #952119, Eric Stein, Listing by: RE/MAX Distinguished Hms.&Prop. OneKey® MLS as distributed by MLS GRID
