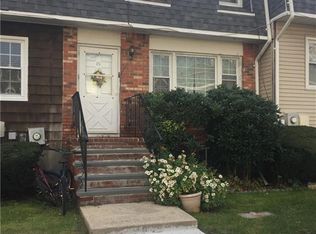
Welcome to this beautifully maintained duplex offering an open layout, generous living space, and numerous updates throughout. Step inside to a bright and inviting living room and dining room filled with natural light and designed for comfortable everyday living. The updated kitchen features modern finishes and provides direct access to a spacious deck overlooking the backyard. A convenient bathroom completes the main level.
Upstairs, you'll find a spacious primary bedroom featuring large windows that bring in abundant natural light, an additional generously sized bedroom with excellent closet space, and a full bathroom.
The finished lower level adds valuable living space and features a large, beautifully finished room with windows, ideal for a family room, playroom, home office, gym, guest area, or a variety of other uses. This level also includes a bathroom and a separate laundry room for added convenience.
Additional highlights include a newer kitchen, finished basement, new deck, updated heating and air conditioning systems, new hot water tank, foam-insulated attic, and low HOA fees of $329. Conveniently located in a desirable area close to shopping, transportation, parks, and everyday conveniences, this move-in-ready home offers comfort, flexibility, and exceptional value.
Pending
$549,000
31 Gladys Drive, Spring Valley, NY 10977
2beds
1,417sqft
Condominium, Residential
Built in 1972
-- sqft lot
$-- Zestimate®
$387/sqft
$-- HOA
What's special
Finished basementNew deckOpen layoutSeparate laundry roomNewer kitchenGenerous living space
- 113 days
- 55
- 0
Likely to sell faster than
Zillow last checked:
Listing updated:
Listed by:
Keller Williams Valley Realty 201-391-2500,
Menachem Jankovits 845-521-6533,
Isaac Leibowitz 845-558-6000,
Keller Williams Valley Realty
Source: OneKey® MLS as distributed by MLS GRID,MLS#: 1014811
Facts & features
Interior
Bedrooms & bathrooms
- Bedrooms: 2
- Bathrooms: 3
- Full bathrooms: 1
- 1/2 bathrooms: 2
Primary bedroom
- Level: Second
Bedroom 2
- Level: Second
Bathroom 1
- Level: First
Bathroom 3
- Level: Second
Bathroom 3
- Level: Basement
Bonus room
- Level: Basement
Dining room
- Level: First
Kitchen
- Level: First
Heating
- Baseboard, Oil
Cooling
- Central Air
Appliances
- Included: None
Features
- Eat-in Kitchen
- Flooring: Hardwood
- Basement: Partially Finished
- Attic: Pull Stairs
- Has fireplace: No
- Common walls with other units/homes: 1 Common Wall
Interior area
- Total structure area: 1,417
- Total interior livable area: 1,417 sqft
Property
Parking
- Parking features: Parking Lot
Features
- Patio & porch: Porch
Lot
- Size: 436 Square Feet
- Features: Back Yard, Near Public Transit, Near School, Near Shops, Paved
Details
- Parcel number: 392605.057.0690001001.000/2406
- Special conditions: None
Construction
Type & style
- Home type: Condo
- Property subtype: Condominium, Residential
- Attached to another structure: Yes
Materials
- Vinyl Siding
Condition
- Year built: 1972
Utilities & green energy
- Sewer: Public Sewer
- Water: Public
- Utilities for property: Sewer Connected
Community & HOA
HOA
- Has HOA: No
Location
- Region: Spring Valley
Financial & listing details
- Price per square foot: $387/sqft
- Tax assessed value: $22,600
- Annual tax amount: $5,660
- Date on market: 6/17/2026
- Cumulative days on market: 113 days
- Listing agreement: Exclusive Right To Sell
Estimated market value
Not available
Estimated sales range
Not available
Not available
Price history
| Date | Event | Price |
|---|---|---|
| 7/27/2026 | Pending sale | $549,000$387/sqft |
Source:  OneKey® MLS as distributed by MLS GRID #1014811 Report a problem OneKey® MLS as distributed by MLS GRID #1014811 Report a problem | ||
| 6/17/2026 | Listed for sale | $549,000-11.3%$387/sqft |
Source: OneKey® MLS as distributed by MLS GRID #1014811 Report a problem | ||
| 6/5/2026 | Listing removed | -- |
Source: Owner Report a problem | ||
| 4/28/2026 | Listed for sale | $619,000+3.3%$437/sqft |
Source: Owner Report a problem | ||
| 5/29/2025 | Listing removed | $599,000$423/sqft |
Source: OneKey® MLS as distributed by MLS GRID #837779 Report a problem | ||
| 4/23/2025 | Listed for sale | $599,000$423/sqft |
Source: OneKey® MLS as distributed by MLS GRID #837779 Report a problem | ||
| 4/7/2025 | Listing removed | $599,000$423/sqft |
Source: OneKey® MLS as distributed by MLS GRID #837779 Report a problem | ||
| 3/23/2025 | Listed for sale | $599,000+113.9%$423/sqft |
Source: OneKey® MLS as distributed by MLS GRID #837779 Report a problem | ||
| 11/4/2019 | Sold | $280,000-6.4%$198/sqft |
Source: OneKey® MLS as distributed by MLS GRID #H4933791 Report a problem | ||
| 9/11/2019 | Pending sale | $299,000$211/sqft |
Source: Weichert Realtors #4933791 Report a problem | ||
| 5/14/2019 | Price change | $299,000+1.4%$211/sqft |
Source: Weichert Realtors #4933791 Report a problem | ||
| 4/30/2019 | Price change | $295,000-1.2%$208/sqft |
Source: Owner Report a problem | ||
| 3/26/2019 | Price change | $298,500+1.2%$211/sqft |
Source: Owner Report a problem | ||
| 3/21/2019 | Listed for sale | $295,000+30%$208/sqft |
Source: Owner Report a problem | ||
| 6/30/2004 | Sold | $227,000+138.9%$160/sqft |
Source: Public Record Report a problem | ||
| 8/11/1995 | Sold | $95,000$67/sqft |
Source: Public Record Report a problem | ||
Public tax history
| Year | Property taxes | Tax assessment |
|---|---|---|
| 2025 | -- | $13,900 |
| 2024 | -- | $13,900 +7.7% |
| 2023 | -- | $12,906 |
| 2022 | -- | $12,906 |
| 2021 | -- | $12,906 |
| 2020 | -- | $12,906 |
| 2019 | -- | $12,906 -3% |
| 2018 | -- | $13,305 |
| 2017 | $1,630 | $13,305 |
| 2016 | -- | $13,305 |
| 2015 | -- | $13,305 |
| 2014 | -- | $13,305 |
| 2013 | -- | $13,305 |
| 2012 | -- | $13,305 |
| 2011 | -- | $13,305 -4.9% |
| 2010 | -- | $13,984 |
| 2009 | -- | $13,984 |
| 2007 | -- | $13,984 -19.2% |
| 2006 | -- | $17,299 +1.9% |
| 2005 | -- | $16,984 -11.6% |
| 2004 | -- | $19,210 |
| 2003 | -- | $19,210 |
| 2002 | -- | $19,210 |
| 2001 | -- | $19,210 |
| 2000 | -- | $19,210 |
Find assessor info on the county website
Monthly payment
Climate risks
Neighborhood: 10977
Nearby schools
Schools provided by the listing agent
- Elementary: Elmwood Elementary School
- Middle: Kakiat Elementary School
- High: Ramapo High School
Source: OneKey® MLS as distributed by MLS GRID. This data may not be complete. We recommend contacting the local school district to confirm school assignments for this home.
Similar homes
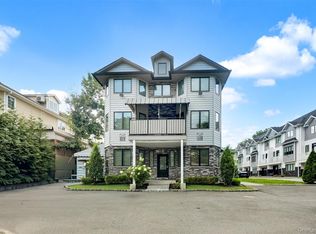
- $799,0004 bd3 ba1.8k sqft39 Decatur Avenue #114, Spring Valley, NY 10977For Sale
 MLS ID #1044932, Yisroel Weiss, Listing by: Team W Realty LLC. OneKey® MLS as distributed by MLS GRID
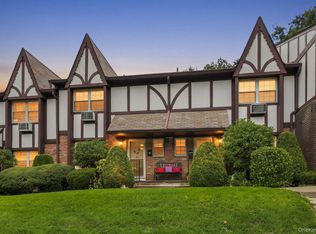
 - $499,9003 bd3 ba1.5k sqft72 Yorkshire Drive, Suffern, NY 10901For Sale
 MLS ID #1044761, Gzim Hakanjin, Listing by: Coldwell Banker Realty. OneKey® MLS as distributed by MLS GRID
 - $525,0003 bd3 ba1.8k sqft24 Scenic Circle #24, Croton-on-Hudson, NY 10520For Sale
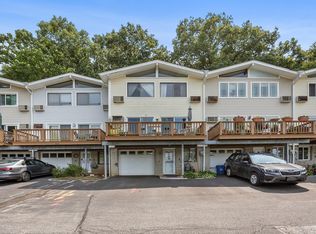 MLS ID #1026053, Ken Wile, Listing by: Redfin Real Estate. OneKey® MLS as distributed by MLS GRID
 - $749,0004 bd3 ba1.8k sqft16 Elm Street #301, Spring Valley, NY 10977For Sale
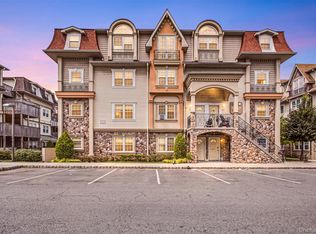 MLS ID #1033208, Rachel Schnitzler, Listing by: Q Home Sales. OneKey® MLS as distributed by MLS GRID
 - $375,0002 bd2 ba1.3k sqft26 Klint Court, Nanuet, NY 10954For SaleMLS ID #1015231, Karen H McCabe, Listing by: Weichert Realtors. OneKey® MLS as distributed by MLS GRID
- $599,0003 bd3 ba1.6k sqft160 N Route 303 #4, Congers, NY 10920For SaleMLS ID #1050633, Anthony F. Lando, Listing by: Julia B Fee Sothebys Int. Rlty. OneKey® MLS as distributed by MLS GRID
- $579,0002 bd2 ba1k sqft7 Center Street #A, Suffern, NY 10901For SaleMLS ID #1045409, Mary Krische, Listing by: Christie's Int. Real Estate. OneKey® MLS as distributed by MLS GRID
- $475,0002 bd3 ba1.4k sqft126 N Route 303 #2, Congers, NY 10920For SaleMLS ID #1046158, Kim Adele Rosner, Listing by: Wright Bros Real Estate Inc.. OneKey® MLS as distributed by MLS GRID
- $379,9002 bd1 ba1k sqft72 Omni Parc Drive, Nanuet, NY 10954For SaleMLS ID #1018751, Gleny Bencosme, Listing by: Coldwell Banker Realty. OneKey® MLS as distributed by MLS GRID
- $415,0002 bd2 ba1k sqft2 Church Lane #I, Valley Cottage, NY 10989For SaleMLS ID #1044639, Gregory W Miller, Listing by: Keller Williams Hudson Valley. OneKey® MLS as distributed by MLS GRID
- $385,0002 bd2 ba1.2k sqft206 Country Club Lane, Pomona, NY 10970For SaleMLS ID #1020520, Janet R Guerra, Listing by: Howard Hanna Rand Realty. OneKey® MLS as distributed by MLS GRID
- $649,9003 bd3 ba1.6k sqft164 N Route 303 #2, Congers, NY 10920For SaleMLS ID #1044092, Janet M Carozza, Listing by: Howard Hanna Rand Realty. OneKey® MLS as distributed by MLS GRID
- $560,0003 bd2 ba1.4k sqft1008 Hudson Avenue, Peekskill, NY 10566For SaleMLS ID #1053248, Suzanne Welch, Listing by: Coldwell Banker Realty. OneKey® MLS as distributed by MLS GRID
- $599,9993 bd2 ba1.1k sqft458 Midland Avenue, Yonkers, NY 10704For SaleMLS ID #1025466, Aderemi D. Adigun, Listing by: Real Broker NY LLC. OneKey® MLS as distributed by MLS GRID
- $549,0003 bd2 ba2k sqft43 Sunset Terrace, Highland Mills, NY 10930For SaleMLS ID #965720, Elizabeth Broderick, Listing by: Tuxedo Hudson Realty Corp. OneKey® MLS as distributed by MLS GRID
- $548,0003 bd1 ba1.1k sqft18 Buena Vista Avenue, Peekskill, NY 10566For SaleMLS ID #1051575, Anthony Berardi, Listing by: Howard Hanna Rand Realty. OneKey® MLS as distributed by MLS GRID
- $555,0003 bd3 ba1.3k sqft146 Foltim Way, Congers, NY 10920For SaleMLS ID #1022831, Mindy Paciello, Listing by: Weichert Realtors. OneKey® MLS as distributed by MLS GRID
- $649,0003 bd2 ba1.4k sqft37 Lenox Avenue, Congers, NY 10920For SaleMLS ID #1056855, Christina Lardin, Listing by: R2M Realty Inc. OneKey® MLS as distributed by MLS GRID
- $590,0002 bd3 ba1.1k sqft88 Broadway #PH4, Ossining, NY 10562For SaleMLS ID #1039859, Michael A. Tarallo, Listing by: Giner Real Estate Inc.. OneKey® MLS as distributed by MLS GRID
- $539,0004 bd2 ba1.9k sqft333 Oakland Avenue, Monroe, NY 10950For SaleMLS ID #991537, Eileen M. Hughes, Listing by: Howard Hanna Rand Realty. OneKey® MLS as distributed by MLS GRID
