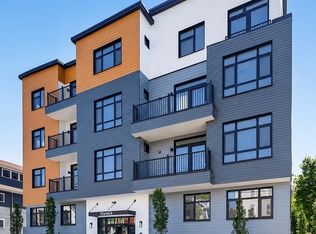
The best living Somerville has to offer! Welcome to The Warwick where the Somerville Community Path becomes your backyard and the best of the city is right outside your door. Start your morning with a run or bike ride along the path, grab coffee at 3 Little Figs, meet friends for dinner in Davis Square, or hop on the Red Line for an easy ride into Cambridge and Boston. When you want to stay home, head upstairs to the stunning common roof deck—an incredible extension of your living space and the perfect spot for morning coffee, sunset drinks, entertaining friends, or simply unwinding above the neighborhood. This unit located on the second floor offering a studio styled layout. The Warwick combines the energy of Somerville with the ease of modern condo living, featuring elevator access to every floor, in-unit laundry, dedicated bike storage, and professional management for a truly low-maintenance lifestyle. The bike path is your backyard. The roof deck is your escape. Davis Square is your neighborhood. Welcome to life at The Warwick. **Residents are not eligible for on-street Residential Parking Permits per Somerville Traffic Commission regulations.**
For sale
$479,900
13 Warwick St #205, Somerville, MA 02145
1beds
485sqft
Condominium
Built in 2026
-- sqft lot
$-- Zestimate®
$989/sqft
$250/mo HOA
What's special
Studio styled layoutIn-unit laundryStunning common roof deck
- 10 hours
- 13
- 1
Zillow last checked:
Listing updated:
Listed by:
Ciampa Group 617-830-1008,
Keller Williams Realty Boston Northwest 617-497-8900,
Zachary Ciampa 781-718-9927
Source: MLS PIN,MLS#: 73575058
Facts & features
Interior
Bedrooms & bathrooms
- Bedrooms: 1
- Bathrooms: 1
- Full bathrooms: 1
Primary bathroom
- Features: No
Heating
- Heat Pump
Cooling
- Heat Pump
Appliances
- Included: Range, Dishwasher, Disposal, Microwave, Refrigerator, Washer, Dryer
- Laundry: In Unit, Electric Dryer Hookup
Features
- Doors: Insulated Doors
- Windows: Insulated Windows
- Has basement: Yes
- Has fireplace: No
- Common walls with other units/homes: 2+ Common Walls
Interior area
- Total structure area: 485
- Total interior livable area: 485 sqft
- Finished area above ground: 485
Property
Features
- Patio & porch: Deck - Roof
- Exterior features: Deck - Roof
Details
- Parcel number: 752045
- Zoning: 0000
Construction
Type & style
- Home type: Condo
- Property subtype: Condominium
Materials
- Frame
- Roof: Rubber
Condition
- Year built: 2026
Utilities & green energy
- Electric: Circuit Breakers
- Sewer: Public Sewer
- Water: Public
- Utilities for property: for Electric Range, for Electric Dryer
Community & HOA
Community
- Features: Public Transportation, Shopping, Park, Walk/Jog Trails, Medical Facility, Laundromat, Bike Path, Highway Access, Public School, T-Station
HOA
- Amenities included: Elevator(s)
- Services included: Insurance, Maintenance Structure, Maintenance Grounds, Snow Removal, Trash, Reserve Funds
- HOA fee: $250 monthly
Location
- Region: Somerville
Financial & listing details
- Price per square foot: $989/sqft
- Date on market: 9/10/2026
Estimated market value
Not available
Estimated sales range
Not available
Not available
Price history
| Date | Event | Price |
|---|---|---|
| 9/10/2026 | Listed for sale | $479,900$989/sqft |
Source: MLS PIN #73575058 Report a problem | ||
Public tax history
Tax history is unavailable.
Monthly payment
Est. payment
Payment breakdown
Explore the cost of this home by adjusting the details. Changes won't be saved.Climate risks
Neighborhood: Magoun Square


Similar homes
- $445,0001 bd1 ba643 sqft390 Broadway, Somerville, MA 02145For Sale
 MLS ID #73574205, Gary S. Vrotsos, Coldwell Banker Realty - Cambridge. MLS PIN
 - $360,000-- bd1 ba408 sqft58 Hinckley St APT 3, Somerville, MA 02145For Sale
 MLS ID #73573596, Liz & Ellie Local, Compass. MLS PIN
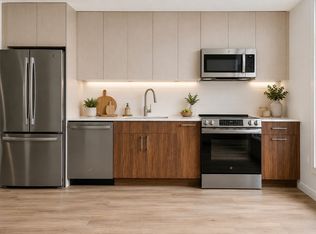
 - $499,9001 bd1 ba534 sqft13 Warwick St #203, Somerville, MA 02145For Sale
 MLS ID #73562492, Ciampa Group, Keller Williams Realty Boston Northwest. MLS PIN
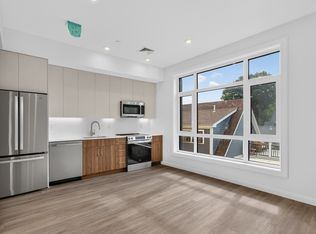
 - $509,9001 bd1 ba534 sqft13 Warwick St #303, Somerville, MA 02145For Sale
 MLS ID #73563987, The Steve Bremis Team, Steve Bremis Realty Group. MLS PIN
