Beautifully Maintained Home on 5 Park-Like Acres Near Lake of the Ozarks! Welcome to 13 Wildwood Drive in Eldon, MO! Enjoy peaceful country living just minutes fromJefferson City, Eldon and Lake of the Ozarks. This well-cared-for home sits on 5 beautifully landscaped, tree-filled acres offering privacy, shade, and room to roam. The main level features a spacious living room, dining room, kitchen with breakfast nook, and convenient half bath. Upstairs, you'll find the primary suite with a private bath and walk-in shower, along with 3 additional bedrooms and a full guest bath. The finished walkout lower level offers a second living area, two offices that could serve as additional sleeping areas, a full bathroom, and laundry/storage room. Step outside to enjoy the spacious deck with a large storage area underneath. A detached workshop with electricity, built in 2023, provides excellent space for hobbies, projects, or storage. Major updates include a new roof in 2023 and HVAC in 2025. A wonderful combination of space, privacy, and convenience!
For sale
Price cut: $21.9K (11/6)
$398,000
13 Wildwood Dr, Eldon, MO 65026
4beds
2,592sqft
Single Family Residence
Built in 1984
5 Acres Lot
$-- Zestimate®
$154/sqft
$-- HOA
What's special
Detached workshop with electricityFull guest bathTwo officesDining roomKitchen with breakfast nook
- 23 days
- 659
- 62
Zillow last checked:
Listing updated:
Listed by:
CHUCK YOW 573-280-4452,
Dunn and Associates LLC
Source: Bagnell Dam AOR,MLS#: 3590974Originating MLS: Bagnell Dam Association Of Realtors
Facts & features
Interior
Bedrooms & bathrooms
- Bedrooms: 4
- Bathrooms: 4
- Full bathrooms: 3
- 1/2 bathrooms: 1
Heating
- Electric, Forced Air
Cooling
- Central Air
Appliances
- Included: Microwave, Range, Refrigerator, Stove
Features
- Ceiling Fan(s)
- Basement: Walk-Out Access,Full
- Has fireplace: No
- Fireplace features: None
Interior area
- Total structure area: 2,592
- Total interior livable area: 2,592 sqft
Video & virtual tour
Property
Parking
- Total spaces: 2
- Parking features: Attached, Detached, Garage
- Attached garage spaces: 2
Features
- Levels: Two
- Stories: 2
- Patio & porch: Deck, Patio
- Exterior features: Concrete Driveway, Deck, Patio
Lot
- Size: 5 Acres
- Features: Acreage, Gentle Sloping, Outside City Limits, Wooded
Details
- Parcel number: 055022000000043000
- Zoning description: Residential
Construction
Type & style
- Home type: SingleFamily
- Architectural style: Two Story
- Property subtype: Single Family Residence
Materials
- Vinyl Siding
- Foundation: Basement, Poured
Condition
- Year built: 1984
Utilities & green energy
- Sewer: Septic Tank
- Water: Private, Well
Community & HOA
Community
- Features: None
- Subdivision: Oak Briar Trails
HOA
- Services included: None
Location
- Region: Eldon
Financial & listing details
- Price per square foot: $154/sqft
- Tax assessed value: $156,980
- Annual tax amount: $1,446
- Date on market: 10/23/2026
- Cumulative days on market: 23 days
- Inclusions: Kitchen Appliances
- Exclusions: Personal Property
- Ownership: Fee Simple,
- Road surface type: Gravel
Estimated market value
Not available
Estimated sales range
Not available
Not available
Price history
| Date | Event | Price |
|---|---|---|
| 11/6/2026 | Price change | $398,000-5.2%$154/sqft |
Source: Bagnell Dam AOR #3590974 Report a problem | ||
| 10/23/2026 | Listed for sale | $419,900$162/sqft |
Source: Bagnell Dam AOR #3590974 Report a problem | ||
Public tax history
| Year | Property taxes | Tax assessment |
|---|---|---|
| 2025 | $1,446 +21.9% | $29,830 +27.7% |
| 2024 | $1,186 +0.1% | $23,360 |
| 2023 | $1,185 0% | $23,360 |
| 2022 | $1,186 | $23,360 |
| 2021 | -- | $23,360 +4.6% |
| 2020 | -- | $22,330 |
| 2019 | -- | $22,330 +11.7% |
| 2018 | $1,040 +2.2% | $19,990 -2.5% |
| 2017 | $1,018 -0.7% | $20,510 |
| 2016 | $1,026 | $20,510 |
| 2015 | -- | $20,510 -6.8% |
| 2012 | -- | $22,000 |
| 2011 | -- | $22,000 |
Find assessor info on the county website
Monthly payment
Est. payment
Payment breakdown
Explore the cost of this home by adjusting the details. Changes won't be saved.Climate risks
Neighborhood: 65026
Nearby schools
Schools provided by the listing agent
- District: Eldon
Source: Bagnell Dam AOR. This data may not be complete. We recommend contacting the local school district to confirm school assignments for this home.

Similar homes
- $375,0004 bd4 ba2.3k sqft24 Hidden Oaks Rd, Eldon, MO 65026For Sale
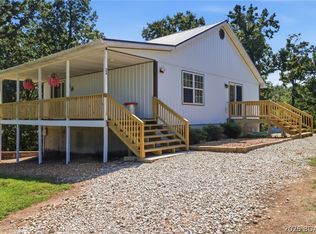 MLS ID #3589452, MATT SMITH REAL ESTATE GROUP LLC, EXP Realty, LLC. Bagnell Dam AOR
- $475,0004 bd3 ba2.6k sqft3 Rosewood Dr, Eldon, MO 65026For Sale
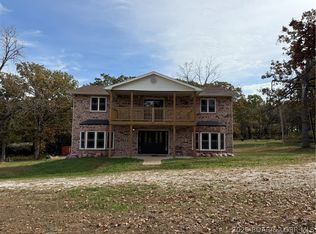 MLS ID #3591231, DARLENE IRWIN, Eagleview Realty. Bagnell Dam AOR
- $450,0004 bd2 ba2.1k sqft105 Bunker Rd, Eldon, MO 65026For Sale
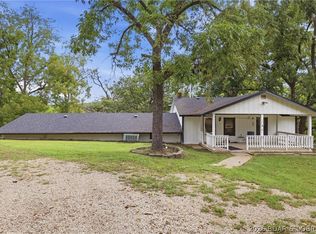 MLS ID #3590124, Amy Dunn, Dunn and Associates LLC. Bagnell Dam AOR
- $365,0004 bd2 ba1.8k sqft101 Fairview Ave, Eldon, MO 65026For Sale
 MLS ID #3590042, JEFFREY D KRANTZ, RE/MAX Lake of the Ozarks. Bagnell Dam AOR
