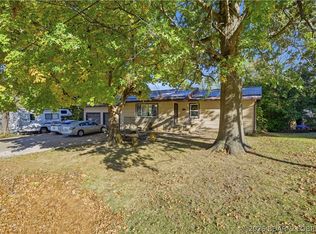
Charming Ranch Home with TWO LOTS, Mature Shade Trees & Attached 2-Car Garage! Welcome to 610 N Mill Street in Eldon, MO! This inviting 3-bedroom, 2-bath home offers convenient one-level living with a spacious, open floor plan. The kitchen flows into the dining area and comfortable living room, perfect for everyday living and entertaining. The primary suite features a private bathroom, while two additional bedrooms and a second full bath provide plenty of space. A separate utility room adds convenience. Outside, you'll love the attractive curb appeal, mature shade trees, and attached 2-car garage. A standout feature is the adjoining vacant lot included in the sale, providing additional yard space, privacy, and room for gardening, outdoor entertaining, or future improvements! Enjoy the benefits of an in-town location with extra space to spread out. Conveniently located near shopping, schools, and restaurants, with easy access to Lake of the Ozarks and Jefferson City. Schedule your showing today!
For sale
$299,900
610 N Mill St, Eldon, MO 65026
3beds
1,971sqft
Single Family Residence
Built in 2007
0.91 Acres Lot
$-- Zestimate®
$152/sqft
$-- HOA
What's special
Convenient one-level livingAdditional yard spaceSeparate utility roomSpacious open floor planAttractive curb appealMature shade trees
- 25 days
- 374
- 37
Zillow last checked:
Listing updated:
Listed by:
VICTORIA DEVINE, LLC 573-286-6216,
Dunn and Associates LLC
Source: Bagnell Dam AOR,MLS#: 3591066Originating MLS: Bagnell Dam Association Of Realtors
Facts & features
Interior
Bedrooms & bathrooms
- Bedrooms: 3
- Bathrooms: 2
- Full bathrooms: 2
Heating
- Electric, Forced Air
Cooling
- Central Air
Appliances
- Included: Dishwasher, Microwave, Range, Stove
Features
- Built-in Features, Ceiling Fan(s), Custom Cabinets, Walk-In Closet(s), Walk-In Shower
- Basement: Crawl Space
- Has fireplace: No
- Fireplace features: None
Interior area
- Total structure area: 1,971
- Total interior livable area: 1,971 sqft
Video & virtual tour
Property
Parking
- Total spaces: 2
- Parking features: Attached, Garage
- Attached garage spaces: 2
Accessibility
- Accessibility features: Low Threshold Shower
Features
- Levels: One
- Stories: 1
- Patio & porch: Deck
- Exterior features: Concrete Driveway, Deck
Lot
- Size: 0.91 Acres
- Dimensions: 200 x 198 irr
- Features: City Lot
Details
- Additional parcels included: 038033001016003001
- Parcel number: 038033001016008000
- Zoning description: Residential
Construction
Type & style
- Home type: SingleFamily
- Architectural style: Modular/Prefab,One Story
- Property subtype: Single Family Residence
Materials
- Vinyl Siding
- Foundation: Crawlspace
Condition
- Year built: 2007
Utilities & green energy
- Sewer: Public Sewer
- Water: Public
Community & HOA
Community
- Features: None
- Subdivision: None
HOA
- Services included: None
Location
- Region: Eldon
Financial & listing details
- Price per square foot: $152/sqft
- Tax assessed value: $152,080
- Annual tax amount: $1,336
- Date on market: 10/28/2026
- Cumulative days on market: 26 days
- Inclusions: Kitchen Appliances ( no refrigerator)
- Exclusions: Personal Items
- Ownership: Fee Simple,
- Road surface type: Asphalt, Paved
Estimated market value
Not available
Estimated sales range
Not available
Not available
Price history
| Date | Event | Price |
|---|---|---|
| 10/28/2026 | Listed for sale | $299,900$152/sqft |
Source: Bagnell Dam AOR #3591066 Report a problem | ||
Public tax history
| Year | Property taxes | Tax assessment |
|---|---|---|
| 2025 | $1,251 +1.5% | $28,900 +6.5% |
| 2024 | $1,233 +4.8% | $27,140 +4.7% |
| 2023 | $1,177 -2.5% | $25,920 -2.5% |
| 2022 | $1,208 | $26,590 |
| 2021 | -- | $26,590 +4.9% |
| 2020 | -- | $25,350 |
| 2019 | -- | $25,350 |
| 2018 | $1,186 +2.4% | $25,350 -3.4% |
| 2017 | $1,158 -0.8% | $26,230 |
| 2016 | $1,167 | $26,230 |
| 2015 | -- | $26,230 -4.2% |
| 2012 | -- | $27,380 |
| 2011 | -- | $27,380 |
Find assessor info on the county website
Monthly payment
Est. payment
Payment breakdown
Explore the cost of this home by adjusting the details. Changes won't be saved.Climate risks
Neighborhood: 65026
Nearby schools
Schools provided by the listing agent
- District: Eldon
Source: Bagnell Dam AOR. This data may not be complete. We recommend contacting the local school district to confirm school assignments for this home.
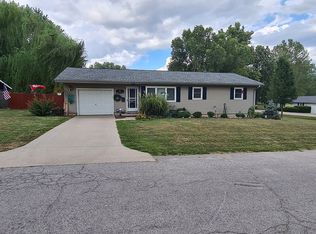
Similar homes
- $279,9003 bd3 ba1.1k sqft803 Miller St, Eldon, MO 65026For Sale
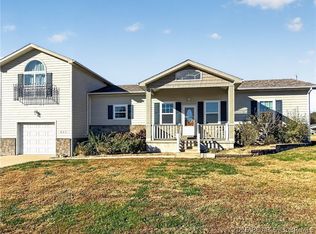 MLS ID #3591482, CAITLAN ELLEY, Dunn and Associates LLC. Bagnell Dam AOR
- $265,0003 bd2 ba1.7k sqft210 E Jim St, Eldon, MO 65026For Sale
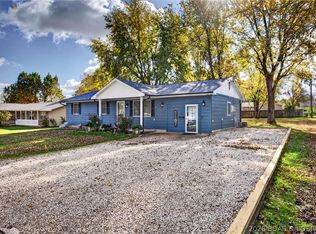 MLS ID #3591345, Bruce & Kelly Team Jessica Bruce, RE/MAX Lake of the Ozarks. Bagnell Dam AOR
- $275,0003 bd2 ba1.6k sqft401 N Maple St, Eldon, MO 65026For Sale
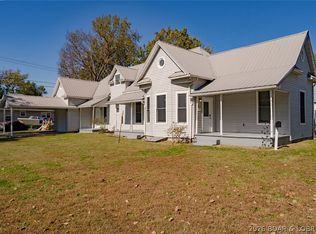 MLS ID #3591058, THE SALISBURY TEAM, Nettwork Global, LLC. Bagnell Dam AOR
- $259,0005 bd2 ba1.1k sqft508 N Grand Ave, Eldon, MO 65026For Sale
 MLS ID #3591387, O'SULLIVAN REAL ESTATE GROUP O'SULLIVAN, NICOL, RE/MAX Lake of the Ozarks. Bagnell Dam AOR
