Small-town charm, modern updates & incredible value! This beautifully refreshed 3 bed, 2-bath home tucked away in a quiet neighborhood, minutes from grocery, shopping, restaurants & everything town has to offer. Step inside to discover fresh paint on the walls & ceilings, new carpet, & completely updated kitchen featuring new cabinetry, countertops, & stainless appliances. You'll also love the generously sized closets with plenty of storage space! With so many updates already completed, this home is ready for you to move right in & make it your own. Whether you're a first-time buyer, looking to downsize, or searching for an affordable home without sacrificing style & style & comfort. Don't miss your opportunity to call this one HOME!
For sale
$275,000
401 N Maple St, Eldon, MO 65026
3beds
1,600sqft
Single Family Residence
Built in ----
8,550 Square Feet Lot
$268,800 Zestimate®
$172/sqft
$-- HOA
What's special
- 25 days
- 300
- 34
Zillow last checked:
Listing updated:
Listed by:
THE SALISBURY TEAM 573-552-7230,
Nettwork Global, LLC,
ANGELA CHRISTINE TROUTMAN 816-550-5330,
Nettwork Global, LLC
Source: Bagnell Dam AOR,MLS#: 3591058Originating MLS: Bagnell Dam Association Of Realtors
Facts & features
Interior
Bedrooms & bathrooms
- Bedrooms: 3
- Bathrooms: 2
- Full bathrooms: 2
Primary bedroom
- Features: Bath in Primary Bedroom
- Level: Upper
Bedroom
- Level: Main
Bedroom
- Level: Main
Bedroom
- Level: Upper
Bathroom
- Level: Main
Bathroom
- Level: Upper
Other
- Level: Upper
Bonus room
- Level: Upper
Dining room
- Level: Main
Family room
- Level: Main
Kitchen
- Level: Main
Laundry
- Level: Main
Loft
- Level: Upper
Mud room
- Level: Main
Heating
- Electric, Forced Air
Cooling
- Central Air
Appliances
- Included: Dishwasher, Disposal, Microwave, Plumbed For Ice Maker, Range, Refrigerator, Stove
Features
- Ceiling Fan(s), Unfurnished, Vaulted Ceiling(s), Walk-In Closet(s)
- Flooring: Hardwood
- Basement: Crawl Space
- Has fireplace: No
- Fireplace features: None
Interior area
- Total structure area: 1,900
- Total interior livable area: 1,600 sqft
Video & virtual tour
Property
Parking
- Total spaces: 1
- Parking features: Attached, Garage, Garage Door Opener, Insulated Garage
- Attached garage spaces: 1
- Has carport: Yes
Features
- Levels: One and One Half
- Exterior features: Concrete Driveway
Lot
- Size: 8,550 Square Feet
- Dimensions: 90 x 95
- Features: City Lot
Details
- Parcel number: 038033001026009000
- Zoning description: Residential
Construction
Type & style
- Home type: SingleFamily
- Architectural style: One and One Half Story
- Property subtype: Single Family Residence
Materials
- Vinyl Siding
- Foundation: Crawlspace
- Roof: Metal
Condition
- Updated/Remodeled
- Major remodel year: 2026
Utilities & green energy
- Sewer: Public Sewer
- Water: Public
Community & HOA
Community
- Features: None
- Subdivision: Brockmans
HOA
- Services included: None
Location
- Region: Eldon
Financial & listing details
- Price per square foot: $172/sqft
- Tax assessed value: $96,350
- Annual tax amount: $792
- Date on market: 10/28/2026
- Cumulative days on market: 26 days
- Inclusions: refrigerator, stove/oven, microwave, dishwasher
- Ownership: Fee Simple,
- Road surface type: Asphalt, Paved
Estimated market value
$268,800
$255,000 - $282,000
$1,448/mo
Price history
| Date | Event | Price |
|---|---|---|
| 10/28/2026 | Listed for sale | $275,000$172/sqft |
Source: Bagnell Dam AOR #3591058 Report a problem | ||
Public tax history
| Year | Property taxes | Tax assessment |
|---|---|---|
| 2025 | $792 +9.1% | $18,300 +14.4% |
| 2024 | $726 +0% | $15,990 |
| 2023 | $726 0% | $15,990 |
| 2022 | $726 | $15,990 |
| 2021 | -- | $15,990 +6.3% |
| 2020 | -- | $15,040 |
| 2019 | -- | $15,040 |
| 2018 | $687 +2.4% | $15,040 -1.1% |
| 2017 | $671 -0.8% | $15,200 |
| 2016 | $677 | $15,200 |
| 2015 | -- | $15,200 -1.4% |
| 2012 | -- | $15,410 |
| 2011 | -- | $15,410 |
Find assessor info on the county website
Monthly payment
Est. payment
Payment breakdown
Explore the cost of this home by adjusting the details. Changes won't be saved.Climate risks
Neighborhood: 65026
Nearby schools
Schools provided by the listing agent
- District: Eldon
Source: Bagnell Dam AOR. This data may not be complete. We recommend contacting the local school district to confirm school assignments for this home.

Similar homes
- $279,9003 bd3 ba1.1k sqft803 Miller St, Eldon, MO 65026For Sale
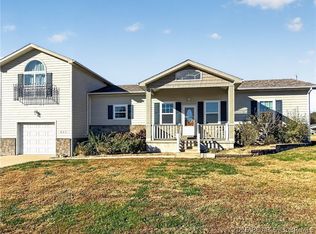 MLS ID #3591482, CAITLAN ELLEY, Dunn and Associates LLC. Bagnell Dam AOR
- $265,0003 bd2 ba1.7k sqft210 E Jim St, Eldon, MO 65026For Sale
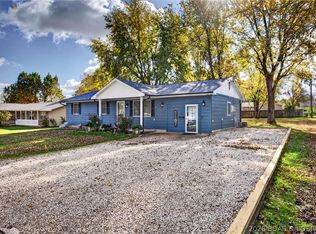 MLS ID #3591345, Bruce & Kelly Team Jessica Bruce, RE/MAX Lake of the Ozarks. Bagnell Dam AOR
- $299,9003 bd2 ba1.9k sqft610 N Mill St, Eldon, MO 65026For Sale
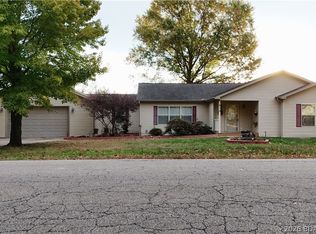 MLS ID #3591066, VICTORIA DEVINE, LLC, Dunn and Associates LLC. Bagnell Dam AOR
- $259,0005 bd2 ba1.1k sqft508 N Grand Ave, Eldon, MO 65026For Sale
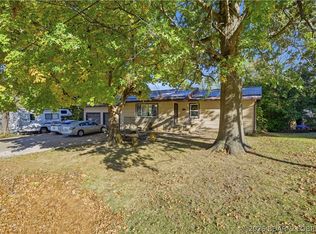 MLS ID #3591387, O'SULLIVAN REAL ESTATE GROUP O'SULLIVAN, NICOL, RE/MAX Lake of the Ozarks. Bagnell Dam AOR
