Welcome to this beautifully crafted new construction home offering 3 bedrooms, 2 bathrooms, and 1,471 square feet of thoughtfully designed living space, complete with an attached 24' x 20' two-car garage.
Built with quality, efficiency, and attention to detail in mind, this home features above-builder-grade materials and finishes throughout, offering exceptional craftsmanship, modern comfort, and long-term value.
Step inside to discover a spacious open-concept floor plan featuring luxury vinyl plank flooring, elegant coffered ceilings, recessed lighting, and modern finishes throughout. The kitchen is designed to impress, featuring custom-built cabinetry, quartz countertops, a complete suite of LG stainless steel appliances, a spacious pantry, and a convenient breakfast bar. The open layout flows seamlessly into the dining and living areas, making it ideal for everyday living and entertaining.
The spacious primary suite offers a private bathroom with a walk-in shower, a generous walk-in closet, and a stylish sliding barn door. Both additional bedrooms also feature their own walk-in closets, providing exceptional storage space rarely found in homes of this size.
Energy efficiency is a major highlight of this home. Built with exceptional insulation and energy-conscious construction practices, this home is designed to maximize year-round comfort while helping minimize heating and cooling costs. In addition to the generous closet space throughout, the home offers an abundance of attic storage, providing valuable extra space without sacrificing living area.
Additional highlights include a dedicated laundry area with custom cabinetry, modern black fixtures, upgraded lighting, and thoughtful storage solutions throughout.
Outside, enjoy a welcoming covered front porch, a covered back patio overlooking the spacious backyard, and a newly poured concrete driveway. The attached two-car garage provides ample room for vehicles and additional storage.
From the custom cabinetry and premium LG appliances to the superior insulation, extensive storage, and upgraded finishes, this home goes well beyond standard builder-grade construction. Every detail has been thoughtfully considered to deliver lasting quality, efficiency, functionality, and style.
Don't miss the opportunity to own a brand-new, move-in-ready home where quality craftsmanship meets modern living. Schedule your private showing today!
For sale by owner
$345,000
808 E North St, Eldon, MO 65026
3beds
1,471sqft
SingleFamily
Built in 2026
0.31 Acres Lot
$-- Zestimate®
$235/sqft
$-- HOA
What's special
Quartz countertopsWelcoming covered front porchModern finishes throughoutExceptional storage spaceAbundance of attic storageUpgraded finishesThoughtful storage solutions throughout
- 3 days
- 93
- 10
Listed by:
Property Owner (573) 480-8603
Facts & features
Interior
Bedrooms & bathrooms
- Bedrooms: 3
- Bathrooms: 2
- Full bathrooms: 2
Heating
- Forced air, Heat pump, Electric
Cooling
- Refrigerator, Central
Appliances
- Included: Dishwasher, Freezer, Garbage disposal, Microwave, Range / Oven, Refrigerator
Features
- Flooring: Linoleum / Vinyl
- Basement: None
Interior area
- Total interior livable area: 1,471 sqft
Property
Parking
- Total spaces: 6
- Parking features: Garage - Attached
Features
- Exterior features: Shingle, Vinyl
Lot
- Size: 0.31 Acres
Construction
Type & style
- Home type: SingleFamily
Materials
- Roof: Shake / Shingle
Condition
- New construction: No
- Year built: 2026
Community & HOA
Location
- Region: Eldon
Financial & listing details
- Price per square foot: $235/sqft
- Date on market: 10/21/2026
Estimated market value
Not available
Estimated sales range
Not available
Not available
Price history
| Date | Event | Price |
|---|---|---|
| 10/21/2026 | Listed for sale | $345,000$235/sqft |
Source: Owner Report a problem | ||
Public tax history
Tax history is unavailable.
Monthly payment
Est. payment
Payment breakdown
Explore the cost of this home by adjusting the details. Changes won't be saved.Climate risks
Neighborhood: 65026

Similar homes
- $325,0004 bd2 ba1.7k sqft619 E 4th St, Eldon, MO 65026For Sale
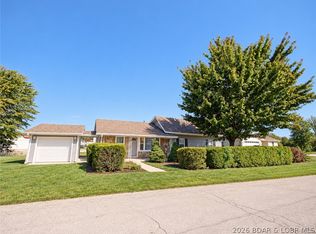 MLS ID #3590787, DEE DEE L JACOBS, EXP Realty, LLC. Bagnell Dam AOR
- $270,0003 bd2 ba1.5k sqft511 S Dunstan Dr, Eldon, MO 65026For Sale
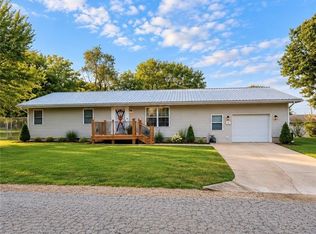 MLS ID #3590930, SELENA DELIA COBLE, Rock Island Realty. Bagnell Dam AOR
- $335,0003 bd2 ba1.5k sqft1013 Colorado Ave, Eldon, MO 65026New Construction
 MLS ID #10074380, Emily Schulte. JCMLS
- $315,0003 bd3 ba1.5k sqft706 S Grand Ave, Eldon, MO 65026For Sale
 MLS ID #3590987, CHRISTOPHER WEBERY, First Choice Realty. Bagnell Dam AOR
