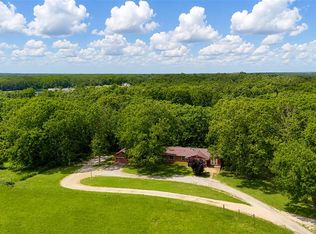
This one-of-a-kind cedar-sided home is a true showstopper, offering an abundance of living space, unique features, and endless possibilities! With 4 spacious bedrooms and multiple living areas, this home is perfect for entertaining, accommodating a growing family, or enjoying the flexibility of multi-generational living. The impressive addition, completed in 2001, creates an incredible private upstairs living space that could serve as an ideal mother-in-law suite, teenager's retreat, or private oasis for extended family. The expansive 29x13 primary bedroom is complemented by its own full bathroom, separate living room, and kitchenette, providing all the comforts of independent living. The main level offers two additional living spaces, each with its own personality and charm. Just off the kitchen and dining area, you'll find a welcoming front living room featuring luxury vinyl plank flooring. But the real highlight is the oversized, rustic all-seasons room! With soaring ceilings, skylights, a bar area, and large viewing windows on three sides, this incredible space is the perfect place to unwind, entertain, or simply enjoy the peaceful surroundings. Step outside onto the spacious back patio, complete with a fire pit, and enjoy evenings outdoors with family and friends. The modern kitchen features newer stainless steel appliances and a convenient breakfast bar, while the remaining three bedrooms are located just off the kitchen and showcase beautiful original hardwood flooring. Situated on the edge of Cuba, this gorgeous property offers the best of both worlds-the convenience of being close to town while enjoying the peaceful, secluded feel of country living. With its distinctive character, generous square footage, multiple living areas, and versatile floor plan, this home truly has something for everyone. There is so much more to appreciate than words can describe. This gorgeous home is a must-see to fully experience all the space, charm, and extras it has to offer!
Coming soon
Listed by: Sharlene Henry Real Estate LLC • Rita Satterfield • 573-205-7005
$322,500
130 Friendship Ln, Cuba, MO 65453
4beds
4,300sqft
Single Family Residence
Built in 1959
0.61 Acres Lot
$-- Zestimate®
$75/sqft
$-- HOA
What's special
- 1 day
- 62
- 2
Zillow last checked:
Listing updated:
Listed by:
Rita Satterfield 573-205-7005,
Sharlene Henry Real Estate LLC
Source: MARIS,MLS#: 26069342 Originating MLS: Franklin County Board of REALTORS
Facts & features
Interior
Bedrooms & bathrooms
- Bedrooms: 4
- Bathrooms: 3
- Full bathrooms: 3
- Main level bathrooms: 2
- Main level bedrooms: 3
Bedroom
- Features: Floor Covering: Wood
- Level: Main
- Area: 90
- Dimensions: 10x9
Bedroom 2
- Features: Floor Covering: Luxury Vinyl Plank
- Level: Main
- Area: 130
- Dimensions: 13x10
Bedroom 3
- Features: Floor Covering: Wood
- Level: Main
- Area: 120
- Dimensions: 12x10
Bedroom 4
- Features: Floor Covering: Carpeting
- Level: Second
- Area: 377
- Dimensions: 29x13
Bathroom
- Features: Floor Covering: Laminate
- Level: Main
- Area: 70
- Dimensions: 14x5
Bathroom 2
- Features: Floor Covering: Laminate
- Level: Second
- Area: 64
- Dimensions: 8x8
Bathroom 3
- Features: Floor Covering: Ceramic Tile
- Level: Main
- Area: 44
- Dimensions: 11x4
Bonus room
- Features: Floor Covering: Ceramic Tile
- Level: Main
- Area: 266
- Dimensions: 19x14
Family room
- Features: Floor Covering: Carpeting
- Level: Second
- Area: 320
- Dimensions: 20x16
Kitchen
- Features: Floor Covering: Luxury Vinyl Plank
- Level: Main
- Area: 154
- Dimensions: 14x11
Living room
- Description: Living and dining area combined
- Features: Floor Covering: Luxury Vinyl Plank
- Level: Main
- Area: 308
- Dimensions: 28x11
Heating
- Electric, Forced Air, Propane
Cooling
- Ceiling Fan(s), Central Air
Appliances
- Included: Dishwasher, Microwave, Electric Range, Refrigerator
- Laundry: In Hall, Main Level
Features
- Has basement: No
- Has fireplace: No
Interior area
- Total structure area: 4,300
- Total interior livable area: 4,300 sqft
- Finished area above ground: 4,300
- Finished area below ground: 0
Property
Parking
- Total spaces: 2
- Parking features: Garage - Attached
- Attached garage spaces: 2
Features
- Levels: One and One Half
Lot
- Size: 0.61 Acres
- Features: Back Yard, Few Trees, Front Yard, Level
Details
- Parcel number: 069.030201001.020
- Special conditions: Standard
Construction
Type & style
- Home type: SingleFamily
- Architectural style: Ranch,Rustic
- Property subtype: Single Family Residence
Materials
- Cedar
Condition
- Year built: 1959
Utilities & green energy
- Electric: Other
- Sewer: Public Sewer
- Water: Well
- Utilities for property: Cable Available, Electricity Connected, Phone Available, Propane, Sewer Connected, Water Connected
Community & HOA
Community
- Subdivision: None
HOA
- Has HOA: No
Location
- Region: Cuba
Financial & listing details
- Price per square foot: $75/sqft
- Tax assessed value: $114,200
- Annual tax amount: $963
- Date on market: 11/11/2026
- Listing terms: Cash,Conventional,FHA,USDA Loan,VA Loan
- Ownership: Private
- Electric utility on property: Yes
- Road surface type: Gravel
Estimated market value
Not available
Estimated sales range
Not available
Not available
Price history
Price history is unavailable.
Public tax history
| Year | Property taxes | Tax assessment |
|---|---|---|
| 2025 | $963 +3.3% | $21,700 |
| 2024 | $933 +0.3% | $21,700 |
| 2023 | $930 +0.6% | $21,700 |
| 2022 | $925 +0.2% | $21,700 |
| 2021 | $923 | $21,700 +6.2% |
| 2020 | -- | $20,430 |
| 2019 | -- | $20,430 +18% |
| 2018 | -- | $17,310 |
| 2017 | -- | $17,310 |
| 2016 | -- | $17,310 |
| 2015 | -- | $17,310 |
| 2014 | -- | $17,310 |
| 2013 | -- | $17,310 |
| 2011 | -- | $17,310 |
Find assessor info on the county website
Monthly payment
Est. payment
Payment breakdown
Explore the cost of this home by adjusting the details. Changes won't be saved.Climate risks
Neighborhood: 65453
Nearby schools
Schools provided by the listing agent
- Elementary: Cuba Elem.
- Middle: Cuba Middle
- High: Cuba High
Source: MARIS. This data may not be complete. We recommend contacting the local school district to confirm school assignments for this home.

Similar homes
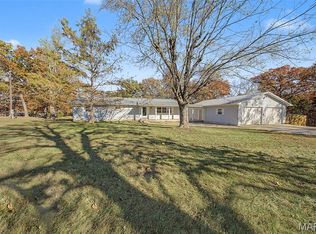
- $448,0004 bd2 ba3.2k sqft4944 Highway 19, Cuba, MO 65453For Sale
 MLS ID #25058149, Tyler Monda, Century 21 City Connections. MARIS
- $399,9004 bd3 ba2.1k sqft17872 Maries Rd #438, Saint James, MO 65559For Sale
 MLS ID #26069737, Wyatt R Davis, EXP Realty, LLC. MARIS
- $299,0004 bd2 ba2.2k sqft488 Becker Rd, Steelville, MO 65565For Sale
 MLS ID #26053098, Kelly A Johnston, Keller Williams Chesterfield. MARIS
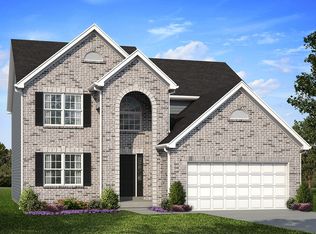
- from $293,9004 bd3 ba2.5k sqftAshford Plan, Silo Ridge Manors, Cuba, MO 65453New Construction
 McBride Homes
- $299,9004 bd3 ba2.7k sqft528 Home Dr, Saint James, MO 65559For SaleMLS ID #26044489, Ramona Rinehart, Keller Williams Chesterfield. MARIS
- $338,0004 bd3 ba2.8k sqft3765 Tower Grove Rd, Owensville, MO 65066For SaleMLS ID #26044954, Angela L Ray, HD Real Estate LLC. MARIS
- $280,0004 bd3 ba3.8k sqft98 Whispering Pines Ln, Steelville, MO 65565For SaleMLS ID #26033718, Celeste N Crimmins, Dream Key Realty, LLC. MARIS
- $399,9004 bd3 ba2.4k sqft17 Kathryn Dr, Saint James, MO 65559For SaleMLS ID #26068655, Taylor L Friend, EXP Realty, LLC. MARIS
- $350,0003 bd2 ba2.2k sqft1335 Wild Cat Rd, Bland, MO 65014For SaleMLS ID #26063436, Angela L Ray, HD Real Estate LLC. MARIS
- $450,0005 bd3 ba3.1k sqft1587 S Old Highway 66, Bourbon, MO 65441For SaleMLS ID #26069171, Cheryl D Douglas, Coldwell Banker Reeves. MARIS
- $240,0004 bd2 ba2.2k sqft412 N Louise Ave, Saint James, MO 65559For SaleMLS ID #26061950, Morgan Crawford, Epique Realty. MARIS
- $389,9004 bd3 ba2.8k sqft10790 Greenlefe Dr, Rolla, MO 65401For SaleMLS ID #26036786, Joyce A Thomas, RE/MAX Results. MARIS
- $400,0002 bd4 ba2.5k sqft18555 County Road 436, Saint James, MO 65559For SaleMLS ID #26062739, Laurie A Duepner, Real Broker LLC. MARIS
- $445,0003 bd4 ba2.3k sqft3031 Oak Haven Ln, Bourbon, MO 65441For SaleMLS ID #26064338, Lori L Alyea, Johanning Real Estate LLC. MARIS
- $428,0003 bd3 ba2.5k sqft3661 Highway 19 S, Owensville, MO 65066For SaleMLS ID #26034807, Marsha A Farris, Cathlee's Real Estate. MARIS
- $479,0003 bd4 ba2.2k sqft5 Nailbender Ln, Sullivan, MO 63080For SaleMLS ID #26053468, Diane R Thomas, RE/MAX Exclusive Properties. MARIS
- $245,0002 bd1 ba3.8k sqft213 E Springfield St, Saint James, MO 65559For SaleMLS ID #26062838, Angela K Nappier, Acar Real Estate, Inc. MARIS
