Charming and beautifully updated, this 3-bedroom Cape Cod in the desirable neighborhood of Hayden Park offers the perfect blend of classic character and modern convenience. Ideally located off Boxwood Road near Conrad High School, Route 4, and Route 141, you are just minutes away from Walmart and the bustling shopping destinations at Prices Corner. This home shines inside and out, with original hardwood flooring and an array of recent upgrades, including newer siding, windows, doors, fresh interior paint, and enhanced attic insulation. The main level boasts a well-lit, spacious living room and a formal dining room complete with a beautiful bay window. The bright kitchen features sleek white cabinets and its own bay window, leading seamlessly into a large, cozy den. From the den, sliding glass doors open out to a newly updated deck, a lower patio, and a generous, fully fenced yard that is perfect for entertaining. Upstairs, the second floor houses three nicely-sized bedrooms served by a full hallway bath. Completing this wonderful property is a large, unfinished basement that accommodates the laundry area and provides an abundance of extra storage space. Mortgage savings may be available for buyers of this listing.
Under contract
$315,000
130 Hayden Ave, Wilmington, DE 19804
3beds
1,775sqft
:
Get pre-qualified$1,987/mo
Single Family Residence
Built in 1940
5,663 Square Feet Lot
$-- Zestimate®
$177/sqft
$-- HOA
What's special
Charming and beautifully updatedFresh interior paintSleek white cabinetsLarge unfinished basementFormal dining roomLaundry areaNewer siding
- 48 days |
- 172 |
- 6 |
Zillow last checked:
Listing updated:
Listed by:
Sherri Hill 302-312-1730,
Redfin Corporation (215) 631-3154
Source: Bright MLS,MLS#: DENC2104940
Facts & features
Interior
Bedrooms & bathrooms
- Bedrooms: 3
- Bathrooms: 2
- Full bathrooms: 1
- 1/2 bathrooms: 1
Rooms
- Room types: Living Room, Dining Room, Primary Bedroom, Bedroom 2, Bedroom 3, Kitchen, Den, Basement, Foyer, Full Bath
Primary bedroom
- Level: Upper
- Area: 224 Square Feet
- Dimensions: 14 X 16
Bedroom 2
- Level: Upper
- Area: 180 Square Feet
- Dimensions: 10 X 18
Bedroom 3
- Level: Upper
- Area: 140 Square Feet
- Dimensions: 10 X 14
Basement
- Features: Basement - Unfinished
- Level: Lower
- Area: 494 Square Feet
- Dimensions: 19 X 26
Den
- Level: Main
- Area: 190 Square Feet
- Dimensions: 10 X 19
Dining room
- Level: Main
- Area: 154 Square Feet
- Dimensions: 11 X 14
Foyer
- Level: Main
- Area: 49 Square Feet
- Dimensions: 7 X 7
Other
- Level: Upper
- Area: 35 Square Feet
- Dimensions: 5 X 7
Kitchen
- Level: Main
- Area: 126 Square Feet
- Dimensions: 9 X 14
Living room
- Level: Main
- Area: 224 Square Feet
- Dimensions: 14 X 16
Heating
- Radiator, Natural Gas
Cooling
- Window Unit(s), Electric
Appliances
- Included: Dishwasher, Microwave, Oven, Refrigerator, Stainless Steel Appliance(s), Washer, Dryer, Gas Water Heater
- Laundry: In Basement
Features
- Basement: Full,Unfinished
- Number of fireplaces: 1
- Fireplace features: Electric
Interior area
- Total structure area: 1,775
- Total interior livable area: 1,775 sqft
- Finished area above ground: 1,775
- Finished area below ground: 0
Video & virtual tour
Property
Parking
- Parking features: On Street
- Has uncovered spaces: Yes
Accessibility
- Accessibility features: None
Features
- Levels: Two
- Stories: 2
- Pool features: None
Lot
- Size: 5,663 Square Feet
- Dimensions: 100.00 x 55.40
Details
- Additional structures: Above Grade, Below Grade
- Parcel number: 07042.40442
- Zoning: RES
- Special conditions: Standard
Construction
Type & style
- Home type: SingleFamily
- Architectural style: Cape Cod
- Property subtype: Single Family Residence
Materials
- Vinyl Siding
- Foundation: Concrete Perimeter
- Roof: Shingle
Condition
- New construction: No
- Year built: 1940
Utilities & green energy
- Sewer: Public Sewer
- Water: Public
Community & HOA
Community
- Subdivision: Hayden Park
HOA
- Has HOA: No
Location
- Region: Wilmington
Financial & listing details
- Price per square foot: $177/sqft
- Tax assessed value: $300,200
- Annual tax amount: $2,685
- Date on market: 6/16/2026
- Listing agreement: Exclusive Right To Sell
- Ownership: Fee Simple
Estimated market value
Not available
Estimated sales range
Not available
$2,361/mo
Price history
| Date | Event | Price |
|---|---|---|
| 6/20/2026 | Contingent | $315,000$177/sqft |
Source:  Bright MLS #DENC2104940 Report a problem Bright MLS #DENC2104940 Report a problem | ||
| 6/16/2026 | Listed for sale | $315,000+10.5%$177/sqft |
Source: Bright MLS #DENC2104940 Report a problem | ||
| 6/9/2023 | Sold | $285,000-3%$161/sqft |
Source: Bright MLS #DENC2038856 Report a problem | ||
| 5/3/2023 | Pending sale | $293,850$166/sqft |
Source: Bright MLS #DENC2038856 Report a problem | ||
| 4/22/2023 | Price change | $293,850-1.7%$166/sqft |
Source: Bright MLS #DENC2038856 Report a problem | ||
| 4/6/2023 | Price change | $299,000-2%$168/sqft |
Source: Bright MLS #DENC2038856 Report a problem | ||
| 3/6/2023 | Listed for sale | $305,000+63.1%$172/sqft |
Source: Bright MLS #DENC2038856 Report a problem | ||
| 12/20/2011 | Listing removed | $187,000$105/sqft |
Source: RE/MAX OF WILMINGTON #5847474 Report a problem | ||
| 10/25/2011 | Price change | $187,000-0.3%$105/sqft |
Source: RE/MAX OF WILMINGTON #5847474 Report a problem | ||
| 10/4/2011 | Price change | $187,500-0.3%$106/sqft |
Source: RE/MAX OF WILMINGTON #5847474 Report a problem | ||
| 6/5/2011 | Price change | $188,000-0.3%$106/sqft |
Source: MyhomeXperts@ RE/MAX of Wilmington #5847474 Report a problem | ||
| 5/2/2011 | Price change | $188,500-2.7%$106/sqft |
Source: MyhomeXperts@ RE/MAX of Wilmington #5847474 Report a problem | ||
| 4/23/2011 | Price change | $193,750-0.1%$109/sqft |
Source: MyhomeXperts@ RE/MAX of Wilmington #5847474 Report a problem | ||
| 4/13/2011 | Price change | $194,000-0.3%$109/sqft |
Source: MyhomeXperts@ RE/MAX of Wilmington #5847474 Report a problem | ||
| 3/30/2011 | Price change | $194,500-0.3%$110/sqft |
Source: MyhomeXperts@ RE/MAX of Wilmington #5847474 Report a problem | ||
| 3/6/2011 | Price change | $195,000-9.3%$110/sqft |
Source: MyhomeXperts@ RE/MAX of Wilmington #5847474 Report a problem | ||
| 2/25/2011 | Listed for sale | $214,900+2.3%$121/sqft |
Source: RE/MAX of Wilmington #5733704 Report a problem | ||
| 12/31/2010 | Listing removed | $210,000$118/sqft |
Source: MyhomeXperts@ RE/MAX of Wilmington #5733704 Report a problem | ||
| 12/25/2010 | Price change | $210,000-2.1%$118/sqft |
Source: MyhomeXperts@ RE/MAX of Wilmington #5733704 Report a problem | ||
| 12/11/2010 | Price change | $214,500-0.1%$121/sqft |
Source: MyhomeXperts@ RE/MAX of Wilmington #5733704 Report a problem | ||
| 11/22/2010 | Price change | $214,7500%$121/sqft |
Source: MyhomeXperts@ RE/MAX of Wilmington #5733704 Report a problem | ||
| 11/7/2010 | Price change | $214,8500%$121/sqft |
Source: MyhomeXperts@ RE/MAX of Wilmington #5733704 Report a problem | ||
| 10/16/2010 | Price change | $214,9000%$121/sqft |
Source: MyhomeXperts@ RE/MAX of Wilmington #5733704 Report a problem | ||
| 9/11/2010 | Price change | $215,000-4.4%$121/sqft |
Source: MyhomeXperts@ RE/MAX of Wilmington #5733704 Report a problem | ||
| 7/8/2010 | Listed for sale | $225,000$127/sqft |
Source: MyhomeXperts@ RE/MAX of Wilmington #5733704 Report a problem | ||
Public tax history
| Year | Property taxes | Tax assessment |
|---|---|---|
| 2025 | -- | $300,200 +537.4% |
| 2024 | $205 -87% | $47,100 |
| 2023 | $1,582 -0.6% | $47,100 |
| 2022 | $1,592 +0.1% | $47,100 |
| 2021 | $1,591 -0.3% | $47,100 |
| 2020 | $1,595 +0.3% | $47,100 |
| 2019 | $1,591 +3% | $47,100 |
| 2017 | $1,544 | $47,100 |
| 2016 | -- | $47,100 |
| 2015 | -- | $47,100 |
| 2014 | -- | $47,100 |
| 2013 | -- | $47,100 |
| 2012 | -- | $47,100 |
| 2011 | -- | $47,100 |
| 2010 | -- | $47,100 |
| 2009 | -- | $47,100 |
| 2008 | -- | $47,100 |
| 2007 | -- | $47,100 |
| 2006 | -- | $47,100 |
| 2005 | -- | $47,100 |
| 2004 | -- | $47,100 |
| 2003 | -- | $47,100 |
| 2002 | -- | $47,100 |
| 2001 | -- | $47,100 |
Find assessor info on the county website
Monthly payment
Est. payment
Payment breakdown
Explore the cost of this home by adjusting the details. Changes won't be saved.Climate risks
Neighborhood: 19804
Nearby schools
GreatSchools rating
- 3/10Richardson Park Elementary SchoolGrades: K-5Distance: 0.3 mi
- 8/10duPont (H.B.) Middle SchoolGrades: 6-8Distance: 7.3 mi
- 2/10McKean (Thomas) High SchoolGrades: 9-12Distance: 4.4 mi
Schools provided by the listing agent
- District: Red Clay Consolidated
Source: Bright MLS. This data may not be complete. We recommend contacting the local school district to confirm school assignments for this home.
- $244,7003 bd1 ba1.2k sqft700 Overland Ave, Wilmington, DE 19804Off Market
- $245,2002 bd1 ba875 sqft126 Hayden Ave, Wilmington, DE 19804Off Market
- $248,5003 bd2 ba1.7k sqft702 Overland Ave, Wilmington, DE 19804Off Market
- $299,6004 bd2 ba1.8k sqft606 Overland Ave, Wilmington, DE 19804Off Market
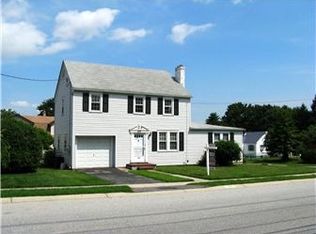
- $288,0003 bd1 ba1.9k sqft124 Hayden Ave, Wilmington, DE 19804Off Market
- $250,4003 bd1 ba1.3k sqft703 Overland Ave, Wilmington, DE 19804Off Market
- $278,9003 bd2 ba963 sqft701 Overland Ave, Wilmington, DE 19804Off Market
- $290,5003 bd2 ba1.5k sqft705 Overland Ave, Wilmington, DE 19804Off Market
A local agent can set up tours, give advice and negotiate with sellers.
Similar homes
- $315,0004 bd2 ba1.4k sqft212 W Reamer Ave, Wilmington, DE 19804For Sale
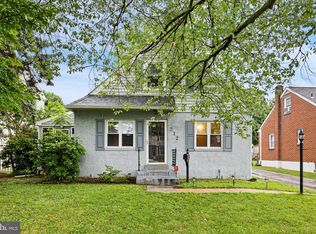
 MLS ID #DENC2105624, Kat Geralis, EXP Realty, LLC. Bright MLS
 - $375,0003 bd2 ba1.4k sqftNone Available, Wilmington, DE 19804For Sale
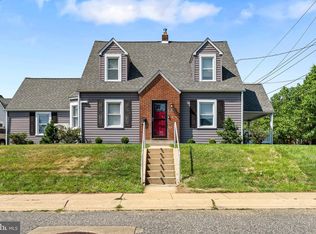 MLS ID #DENC2106472, Suzy Schurman, Patterson-Schwartz-Newark. Bright MLS
 - $335,0004 bd2 ba1.1k sqft30 North Ave, Wilmington, DE 19804For Sale
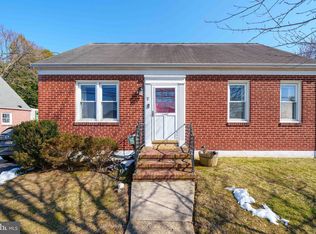 MLS ID #DENC2097952, Karla Saffos. Long & Foster Broker Feed
 - $345,0003 bd1 ba2.1k sqft507 Farwell Rd, Wilmington, DE 19804For Sale
 MLS ID #DENC2103810, Jazmin Montalvo, Keller Williams Realty Wilmington. Bright MLS
 - $299,0003 bd1 ba1.2k sqft2400 Newell Dr, Wilmington, DE 19808For SaleMLS ID #DENC2107990, Jemimah Chuks, EXP Realty, LLC. Bright MLS
- $349,9003 bd2 ba1.3k sqft208 S Ogle Ave, Wilmington, DE 19805For SaleMLS ID #DENC2107948, AMBER GARNESKI, Crown Homes Real Estate. Bright MLS
- $282,5003 bd2 ba1.4k sqftNone Available, Wilmington, DE 19805For SaleMLS ID #DENC2106746, Juan Fuentes, Patterson-Schwartz - Greenville. Bright MLS
- $314,0003 bd1 ba1.7k sqft103 Memorial Dr, New Castle, DE 19720For SaleMLS ID #DENC2103640, Michael Haritos, EXP Realty, LLC. Bright MLS
- $315,0002 bd1 ba1k sqft129 Stanley Ln, New Castle, DE 19720For SaleMLS ID #DENC2107564, Elmar Ashman, Redfin Corporation. Bright MLS
- $359,0004 bd2 ba1.5k sqft1027 Wagoner Dr, Wilmington, DE 19805For SaleMLS ID #DENC2101182, Mary Teoli, Compass. Bright MLS
- $319,9002 bd2 ba1k sqftNone Available, Wilmington, DE 19806For SaleMLS ID #DENC2108154, Sonny Reeves, Patterson-Schwartz - Greenville. Bright MLS
- $285,0002 bd2 ba1.4k sqft12 Caxton Dr, New Castle, DE 19720For SaleMLS ID #DENC2108112, Dan Stein, Coldwell Banker Realty. Bright MLS
- $319,9003 bd2 ba1k sqft308 7th St, New Castle, DE 19720For SaleMLS ID #DENC2105042, Maria Ruckle, Empower Real Estate, LLC. Bright MLS
- $339,0003 bd2 ba1.1k sqft23 Winnwood Rd, Newark, DE 19711For SaleMLS ID #DENC2107930, Desi Rivera, EXP Realty, LLC. Bright MLS
- $315,0003 bd2 ba1.6k sqft623 Concord Ave, Wilmington, DE 19802For SaleMLS ID #DENC2106418, Brandon Jones, EXP Realty, LLC. Bright MLS
- $360,0003 bd2 ba1.5k sqft153 W Edinburgh Dr, New Castle, DE 19720For SaleMLS ID #DENC2108108, Dan Stein, Coldwell Banker Realty. Bright MLS
- $372,0003 bd2 ba1.9k sqft108 Wyoming Ave, Wilmington, DE 19809For SaleMLS ID #DENC2107984, Julia Capaldi, BHHS Fox & Roach-Greenville. Bright MLS
- $265,0004 bd2 ba1.8k sqft117 Alvil Rd, Wilmington, DE 19805For SaleMLS ID #DENC2103694, Barbie Wilson, Bryan Realty Group. Bright MLS
- $330,0004 bd2 ba1.9k sqft1 Old Forge Rd, Pennsville, NJ 08070For SaleMLS ID #NJSA2019690, Ashley Flenard, EXP Realty, LLC. Bright MLS
- $279,9003 bd2 ba1.6k sqft381 Ives Ave, Penns Grove, NJ 08069For SaleMLS ID #NJSA2019564, Kyle Sander, EXP Realty, LLC. Bright MLS
