Exceptional, architect-designed lake-side estate with dramatic water views and expansive floating dock offers a flexible floorplan for year-round living and entertaining. Strategically placed decks, patios and walk-ways provide many opportunities for outdoor enjoyment. Each light-filled public room features scenic vistas. The spacious entry foyer with 12' ceiling leads to a enclosed sun porch, accessed inside and out. A floor-to-ceiling stone fireplace in the living room is a statement piece and leads to the main-level primary bedroom suite with private deck and large bath with walk-in shower and abundant storage. Seating up to 24 people, the bright dining room faces an expansive breakfast bar and open island-style kitchen with exceptional stainless steel appliances. A private dining room off the kitchen offers flexible space for multiple uses. Top-of-the line materials throughout include solid cherry wood doors and cabinetry, random-width hickory hardwood floors, Pella casement windows with built-in blinds, custom stairs, baseboards and trim. The carpeted walk-out level features a 4th bedroom/game room, bar and tasting room, media room with stone fireplace and walkout patio, full bath and abundant storage. The oversized two car garage includes a temperature-controlled cedar closet along the back wall. Enjoy the privacy of a gated community with exclusive use of Lake Holiday just 10 minutes from clubhouse amenities. Furnishings convey. By Appointment.
Under contract
$1,195,000
130 Lake Shore Dr, Cross Junction, VA 22625
4beds
3,262sqft
:
Get pre-qualified$6,874/mo
Single Family Residence
Built in 2006
0.4 Acres Lot
$-- Zestimate®
$366/sqft
$156/mo HOA
What's special
Light-filled public roomCarpeted walk-out levelBar and tasting roomOversized two car garageExceptional stainless steel appliancesExpansive floating dockDramatic water views
- 45 days |
- 639 |
- 28 |
Zillow last checked:
Listing updated:
Listed by:
Jim Lemon, Jr. 703-203-9766,
Washington Fine Properties, LLC 540-687-6395,
Co-Listing Agent: Denise R Warner 202-487-5162,
Washington Fine Properties, LLC
Source: Bright MLS,MLS#: VAFV2042444
Facts & features
Interior
Bedrooms & bathrooms
- Bedrooms: 4
- Bathrooms: 5
- Full bathrooms: 4
- 1/2 bathrooms: 1
- Main level bathrooms: 2
- Main level bedrooms: 1
Rooms
- Room types: Dining Room, Primary Bedroom, Bedroom 2, Bedroom 3, Kitchen, Family Room, Den, Foyer, Breakfast Room, Great Room, Primary Bathroom
Primary bedroom
- Features: Balcony Access, Ceiling Fan(s), Flooring - HardWood, Recessed Lighting, Walk-In Closet(s)
- Level: Main
Bedroom 2
- Features: Flooring - HardWood, Ceiling Fan(s)
- Level: Upper
Bedroom 3
- Features: Flooring - HardWood, Ceiling Fan(s)
- Level: Upper
Primary bathroom
- Features: Bathroom - Walk-In Shower, Cathedral/Vaulted Ceiling
- Level: Main
Breakfast room
- Features: Flooring - HardWood
- Level: Main
Den
- Features: Flooring - HardWood, Recessed Lighting
- Level: Main
Dining room
- Features: Flooring - HardWood
- Level: Main
Family room
- Features: Fireplace - Gas, Flooring - HardWood, Recessed Lighting
- Level: Main
Family room
- Features: Ceiling Fan(s), Flooring - Carpet, Fireplace - Gas
- Level: Lower
Foyer
- Features: Flooring - Ceramic Tile
- Level: Main
Great room
- Features: Flooring - Carpet
- Level: Lower
Kitchen
- Features: Flooring - HardWood, Breakfast Bar, Breakfast Nook, Breakfast Room, Granite Counters, Kitchen Island, Kitchen - Propane Cooking, Recessed Lighting
- Level: Main
Screened porch
- Level: Main
Heating
- Forced Air, Zoned, Propane
Cooling
- Central Air, Ceiling Fan(s), Heat Pump, Zoned, Electric
Appliances
- Included: Microwave, Central Vacuum, Cooktop, Dishwasher, Disposal, Dryer, Washer, Extra Refrigerator/Freezer, Ice Maker, Double Oven, Range Hood, Refrigerator, Stainless Steel Appliance(s), Oven/Range - Gas, Instant Hot Water, Water Heater, Tankless Water Heater
- Laundry: Main Level
Features
- Bar, Bathroom - Walk-In Shower, Breakfast Area, Built-in Features, Cedar Closet(s), Ceiling Fan(s), Combination Kitchen/Dining, Entry Level Bedroom, Exposed Beams, Open Floorplan, Kitchen Island, Pantry, Recessed Lighting, Sound System, Walk-In Closet(s), Wine Storage, 2 Story Ceilings, 9'+ Ceilings, Vaulted Ceiling(s)
- Flooring: Hardwood, Carpet, Ceramic Tile, Wood
- Windows: Casement, Double Pane Windows, Window Treatments
- Basement: Full,Finished,Rear Entrance,Windows,Walk-Out Access
- Number of fireplaces: 2
- Fireplace features: Glass Doors, Gas/Propane, Mantel(s), Stone
Interior area
- Total structure area: 3,680
- Total interior livable area: 3,262 sqft
- Finished area above ground: 2,196
- Finished area below ground: 1,066
Property
Parking
- Total spaces: 2
- Parking features: Garage Door Opener, Circular Driveway, Driveway, Attached
- Attached garage spaces: 2
- Has uncovered spaces: Yes
Accessibility
- Accessibility features: None
Features
- Levels: Three
- Stories: 3
- Patio & porch: Deck, Patio, Porch, Screened, Screened Porch
- Exterior features: Extensive Hardscape, Lighting, Storage, Balcony
- Pool features: None
- Has view: Yes
- View description: Lake
- Has water view: Yes
- Water view: Lake
- Waterfront features: Boat - Length Limit, Boat - Powered, Canoe/Kayak, Lake
- Body of water: Lake Holiday
- Frontage length: Water Frontage Ft: 131
Lot
- Size: 0.4 Acres
- Features: Landscaped
Details
- Additional structures: Above Grade, Below Grade
- Parcel number: 18A0131B16
- Zoning: R5
- Special conditions: Standard
Construction
Type & style
- Home type: SingleFamily
- Architectural style: Contemporary
- Property subtype: Single Family Residence
Materials
- HardiPlank Type, Stone
- Foundation: Concrete Perimeter
- Roof: Architectural Shingle
Condition
- Excellent
- New construction: No
- Year built: 2006
Utilities & green energy
- Sewer: Public Sewer
- Water: Public
Community & HOA
Community
- Security: 24 Hour Security, Security Gate, Security System
- Subdivision: Lake Holiday Estates
HOA
- Has HOA: Yes
- Amenities included: Beach Access, Dog Park, Gated, Jogging Path, Lake, Picnic Area, Tennis Court(s), Tot Lots/Playground, Water/Lake Privileges, Volleyball Courts
- Services included: Common Area Maintenance, Management, Reserve Funds, Security
- HOA fee: $156 monthly
- HOA name: LAKE HOLIDAY COUNTRY CLUB
Location
- Region: Cross Junction
Financial & listing details
- Price per square foot: $366/sqft
- Tax assessed value: $699,550
- Annual tax amount: $3,358
- Date on market: 6/19/2026
- Listing agreement: Exclusive Right To Sell
- Listing terms: Cash,Conventional
- Inclusions: Furniture And Furnishings Can Convey.
- Ownership: Fee Simple
Estimated market value
Not available
Estimated sales range
Not available
Not available
Price history
| Date | Event | Price |
|---|---|---|
| 7/16/2026 | Contingent | $1,195,000$366/sqft |
Source:  Bright MLS #VAFV2042444 Report a problem Bright MLS #VAFV2042444 Report a problem | ||
| 6/19/2026 | Listed for sale | $1,195,000+939.1%$366/sqft |
Source: Bright MLS #VAFV2042444 Report a problem | ||
| 4/2/2004 | Sold | $115,000$35/sqft |
Source: Public Record Report a problem | ||
Public tax history
| Year | Property taxes | Tax assessment |
|---|---|---|
| 2025 | $3,193 +0.3% | $699,550 +12.1% |
| 2024 | $3,183 | $624,100 |
| 2023 | $3,183 -0.3% | $624,100 +19.3% |
| 2022 | $3,191 +100% | $523,100 |
| 2021 | $1,595 -43.9% | $523,100 +12.2% |
| 2020 | $2,844 -50% | $466,300 |
| 2019 | $5,689 +66.9% | $466,300 +4.2% |
| 2018 | $3,408 +1.3% | $447,500 |
| 2017 | $3,363 -0.4% | $447,500 -0.5% |
| 2016 | $3,376 +34.3% | $449,600 +0.1% |
| 2015 | $2,514 +48.1% | $449,000 +9.1% |
| 2014 | $1,698 | $411,500 |
| 2013 | -- | $411,500 -11.4% |
| 2012 | -- | $464,700 |
| 2011 | -- | $464,700 -9.3% |
| 2010 | -- | $512,500 |
| 2009 | -- | $512,500 -3.6% |
| 2008 | -- | $531,400 |
| 2007 | -- | $531,400 +254.3% |
| 2006 | -- | $150,000 |
| 2005 | -- | $150,000 +15.4% |
| 2003 | -- | $130,000 +100% |
| 2002 | -- | $65,000 |
Find assessor info on the county website
Monthly payment
Est. payment
Payment breakdown
Explore the cost of this home by adjusting the details. Changes won't be saved.Climate risks
Neighborhood: 22625
Nearby schools
GreatSchools rating
- 2/10Gainesboro Elementary SchoolGrades: PK-5Distance: 4.3 mi
- 2/10Frederick County Middle SchoolGrades: 6-8Distance: 4.3 mi
- 6/10James Wood High SchoolGrades: 9-12Distance: 9.5 mi
Schools provided by the listing agent
- District: Frederick County Public Schools
Source: Bright MLS. This data may not be complete. We recommend contacting the local school district to confirm school assignments for this home.
- $681,5004 bd3 ba2.1k sqft128 Lake Shore Dr, Cross Junction, VA 22625Off Market
- $594,4004 bd4 ba2.7k sqft260 S Lakeview Dr, Cross Junction, VA 22625Off Market
- $60,0000.339 Acres127 Lake Shore Dr, Cross Junction, VA 22625Sold
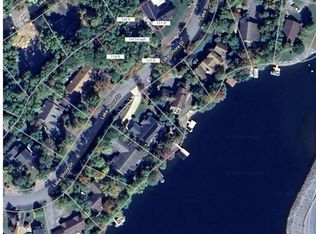
- $859,5004 bd3 ba1.9k sqft126 Lake Shore Dr, Cross Junction, VA 22625Off Market
- $529,2003 bd2 ba1.3k sqft262 S Lakeview Dr, Cross Junction, VA 22625Off Market
- $429,9003 bd3 ba1.6k sqft125 Lake Shore Dr, Cross Junction, VA 22625Off Market
- $932,2004 bd3 ba2.7k sqft124 Lake Shore Dr, Cross Junction, VA 22625Off Market
- $439,000-- sqft103 Lake Shore Dr, Cross Junction, VA 22625Off Market
A local agent can set up tours, give advice and negotiate with sellers.
A local lender can help you make sure your offer is ready when you are.
Similar homes
- $699,0005 bd4 ba3k sqft125 Lake Holiday Rd, Cross Junction, VA 22625For Sale

 MLS ID #VAFV2043752, Kristen Kerns, Roberts Realty Group, LLC. Bright MLS
 - $725,0004 bd4 ba2.1k sqft233 Sunset Cir, Cross Junction, VA 22625For Sale
 MLS ID #VAFV2043164, Elizabeth Kovalak, Real Broker, LLC. Bright MLS
 - $995,0005 bd5 ba4.5k sqft886 Middle Fork Rd, Cross Junction, VA 22625For Sale
 MLS ID #VAFV2042676, Sheila Pack, RE/MAX Roots. Bright MLS
 - $749,9003 bd2 ba1.8k sqft1309 Redland Rd, Whitacre, VA 22625For Sale
 MLS ID #VAFV2042990, Lilly Triplett, Colony Realty. Bright MLS
 - $839,9004 bd5 ba4k sqft160 Wilton Dr, Winchester, VA 22603For SaleMLS ID #VAFV2043448, Nancy Shiley, Samson Properties. Bright MLS
- $785,0006 bd4 ba3k sqft243 Vesper Ln, Cross Junction, VA 22625For SaleMLS ID #VAFV2043054, Phyllis Guthrie, Keller Williams Realty. Bright MLS
- $989,0004 bd5 ba4.6k sqft144 Widener Dr, Winchester, VA 22603For SaleMLS ID #VAFV2042608, Laura White, ERA Oakcrest Realty, Inc.. Bright MLS
- $824,9006 bd5 ba4.8k sqft161 Skylar Lanes Way, Winchester, VA 22603For SaleMLS ID #VAFV2042440, Kristin Crosby, Samson Properties. Bright MLS
- $1,150,0003 bd4 ba3.4k sqft79 Marigold Way, Gerrardstown, WV 25420For SaleMLS ID #WVBE2044188, Chloe Powell, Hunt Country Sotheby's International Realty. Bright MLS
- $879,9005 bd5 ba3.8k sqft243 Summerfield Dr, Winchester, VA 22602For SaleMLS ID #VAFV2043702, Paul Gallagher, Colony Realty. Bright MLS
- $1,130,0005 bd4 ba3.9k sqft2121 S Pifer Rd, Star Tannery, VA 22654For SaleMLS ID #VAFV2043506, Grace Kim, Grace Home Realty Inc. Bright MLS
- $699,0004 bd4 ba3.8k sqft2251 Hunting Ridge Rd, Winchester, VA 22603For SaleMLS ID #VAFV2042828, Janet Smith, NextHome Realty Select. Bright MLS
- $650,0007 bd4 ba4.1k sqft256 Skylar Lanes Way, Winchester, VA 22603For SaleMLS ID #VAFV2042728, Brian Ratliff, Old Dominion Realty. Bright MLS
- $950,0005 bd5 ba4.7k sqft125 Krynn Way, Clear Brook, VA 22624For SaleMLS ID #VAFV2042062, Ron Wolfe, Charis Realty Group. Bright MLS
- $750,0004 bd4 ba2.8k sqft175 Chase Woods Ln, Great Cacapon, WV 25422For SaleMLS ID #WVMO2008004, Ryan Rebant, Mountain Home Real Estate, LLC. Bright MLS
- $725,0005 bd4 ba3.5k sqft258 Chimney Cir, Middletown, VA 22645For SaleMLS ID #VAFV2043584, Kristi Cooper, Realty ONE Group Old Towne. Bright MLS
- $599,9004 bd3 ba2.3k sqft151 Sassafras Ln, Clear Brook, VA 22624For SaleMLS ID #VAFV2043574, Tracie Clawson, ERA Oakcrest Realty, Inc.. Bright MLS
- $989,0004 bd4 ba4.1k sqft137 Old Forest Cir, Winchester, VA 22602For SaleMLS ID #VAFV2042732, Melissa Perozich, Century 21 Redwood Realty. Bright MLS
- $775,0004 bd4 ba3.7k sqft107 Cahille Dr, Winchester, VA 22602For SaleMLS ID #VAFV2043652, Laura White, ERA Oakcrest Realty, Inc.. Bright MLS
- $1,100,0004 bd5 ba4.1k sqft1015 Redbud Rd, Winchester, VA 22603For SaleMLS ID #VAFV2040996, Ryan Rice, Keller Williams Capital Properties. Bright MLS
