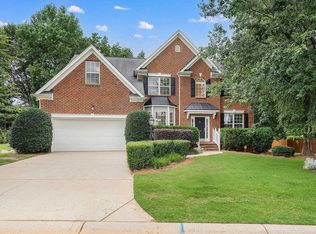
Welcome to this stunning new custom built home nestled on a quiet cul-de-sac in the heart of rapidly growing downtown Simpsonville. This thoughtfully designed 3 bedroom / 2.5 bath residence features a desirable master suite on the main level, offering both comfort and convenience. Step inside to discover a beautifully appointed interior with engineered hardwood and porcelain flooring, modern fixtures, and high-end finishes throughout. The gourmet kitchen is a true centerpiece, complete with granite countertops, premium appliances including a Bertazzoni Smooth Top Electric Range, and ample space for cooking and entertaining. Kitchen is equipped for electric or gas cooking. Enjoy seamless indoor / outdoor living with covered front and back porches, perfect for relaxing mornings or evening gatherings. The exterior showcases a timeless brick facade complemented by durable Hardie siding, combining style and low maintenance. Additional highlights include a spacious outbuilding for extra storage and a prime location just a short walk to downtown Simpsonville’s vibrant dining, shopping, and entertainment options. This home offers the perfect blend of modern luxury and small town charm. Don’t miss your opportunity to make it yours!
For sale
$635,000
130 Market Bay Ct, Simpsonville, SC 29681
3beds
2,000sqft
Single Family Residence, Residential
Built in 2025
4,356 Square Feet Lot
$624,800 Zestimate®
$318/sqft
$-- HOA
What's special
Modern fixturesHigh-end finishes throughoutPremium appliancesQuiet cul-de-sacDurable hardie sidingTimeless brick facadeGourmet kitchen
- 181 days
- 281
- 4
Zillow last checked:
Listing updated:
Listed by:
Christopher Pryor 864-380-0525,
Servus Realty Group
Source: Greater Greenville AOR,MLS#: 1586706
Facts & features
Interior
Bedrooms & bathrooms
- Bedrooms: 3
- Bathrooms: 3
- Full bathrooms: 2
- 1/2 bathrooms: 1
- Main level bathrooms: 1
- Main level bedrooms: 2
Rooms
- Room types: Laundry, Attic
Primary bedroom
- Area: 180
- Dimensions: 12 x 15
Bedroom 2
- Area: 143
- Dimensions: 13 x 11
Bedroom 3
- Area: 156
- Dimensions: 13 x 12
Primary bathroom
- Features: Double Sink, Full Bath, Shower-Separate, Tub-Separate, Walk-In Closet(s)
- Level: Main
Dining room
- Area: 165
- Dimensions: 15 x 11
Kitchen
- Area: 165
- Dimensions: 15 x 11
Living room
- Area: 304
- Dimensions: 19 x 16
Heating
- Forced Air, Natural Gas
Cooling
- Central Air, Electric
Appliances
- Included: Dishwasher, Disposal, Dryer, Free-Standing Gas Range, Refrigerator, Washer, Gas Oven, Gas Water Heater, Tankless Water Heater
- Laundry: Sink, 1st Floor, Walk-in, Electric Dryer Hookup, Washer Hookup, Laundry Room
Features
- High Ceilings, Ceiling Smooth, Granite Counters, Open Floorplan, Walk-In Closet(s), Countertops – Quartz, Pantry
- Flooring: Wood, Other
- Windows: Storm Window(s), Tilt Out Windows, Insulated Windows, Window Treatments
- Basement: None
- Attic: Storage
- Has fireplace: No
- Fireplace features: None
Interior area
- Total interior livable area: 2,000 sqft
Video & virtual tour
Property
Parking
- Parking features: See Remarks, Driveway
- Has uncovered spaces: Yes
Features
- Levels: One and One Half
- Stories: 1.5
- Patio & porch: Patio, Front Porch, Rear Porch
- Exterior features: Under Ground Irrigation
Lot
- Size: 4,356 Square Feet
- Features: Cul-De-Sac, Sidewalk, Sprklr In Grnd-Full Yard, 1/2 Acre or Less
- Topography: Level
Details
- Parcel number: 0309010101000
Construction
Type & style
- Home type: SingleFamily
- Architectural style: Craftsman
- Property subtype: Single Family Residence, Residential
Materials
- Brick Veneer, Hardboard Siding
- Foundation: Slab
- Roof: Architectural
Condition
- Year built: 2025
Details
- Builder name: MDD and Contracting
Utilities & green energy
- Sewer: Public Sewer
- Water: Public
- Utilities for property: Cable Available, Underground Utilities
Community & HOA
Community
- Features: Common Areas, Street Lights, Sidewalks, Lawn Maintenance
- Security: Smoke Detector(s)
- Subdivision: South Main Place
HOA
- Has HOA: Yes
- Services included: Common Area Ins., Electricity, Maintenance Grounds, Street Lights, By-Laws, Restrictive Covenants, Yard Irrigation
Location
- Region: Simpsonville
Financial & listing details
- Price per square foot: $318/sqft
- Tax assessed value: $633,350
- Annual tax amount: $9,389
- Date on market: 4/1/2026
Estimated market value
$624,800
$594,000 - $656,000
$2,206/mo
Price history
| Date | Event | Price |
|---|---|---|
| 4/1/2026 | Listed for sale | $635,000$318/sqft |
Source:  Greater Greenville AOR #1586706 Report a problem Greater Greenville AOR #1586706 Report a problem | ||
| 7/25/2025 | Listing removed | $635,000$318/sqft |
Source:  WUMLS #20288141 Report a problem WUMLS #20288141 Report a problem | ||
| 5/27/2025 | Listed for sale | $635,000+7.8%$318/sqft |
Source: Greater Greenville AOR #1558629 Report a problem | ||
| 3/11/2025 | Sold | $589,085$295/sqft |
Source: Public Record Report a problem | ||
Public tax history
| Year | Property taxes | Tax assessment |
|---|---|---|
| 2025 | $9,389 +681.5% | $505,000 +910% |
| 2024 | $1,201 -0.2% | $50,000 |
| 2023 | $1,204 +4.2% | $50,000 |
| 2022 | $1,156 +1.2% | $50,000 |
| 2021 | $1,143 -5.3% | $50,000 |
| 2020 | $1,207 0% | $50,000 |
| 2019 | $1,208 +14.4% | $50,000 |
| 2018 | $1,055 | $50,000 +1566.7% |
| 2017 | $1,055 +1.5% | $3,000 -94% |
| 2016 | $1,040 +4.6% | $50,000 |
| 2015 | $995 | $50,000 +11.1% |
| 2014 | $995 +14.1% | $45,000 |
| 2013 | $871 +4.4% | $45,000 |
| 2012 | $835 +2% | -- |
| 2011 | $818 +1.6% | -- |
| 2010 | $806 | -- |
| 2009 | -- | -- |
Find assessor info on the county website
Monthly payment
Est. payment
Payment breakdown
Explore the cost of this home by adjusting the details. Changes won't be saved.Climate risks
Neighborhood: 29681
Nearby schools
Schools provided by the listing agent
- Elementary: Simpsonville
- Middle: Hillcrest
- High: Hillcrest
Source: Greater Greenville AOR. This data may not be complete. We recommend contacting the local school district to confirm school assignments for this home.

Similar homes
- $619,5003 bd3 ba2.7k sqft102 Adrian Way, Simpsonville, SC 29680New Construction
 MLS ID #1600608, Tara Burke, RE/MAX EXECUTIVE. Greater Greenville AOR
 - $350,0003 bd3 ba1.9k sqft501 W Curtis St, Simpsonville, SC 29681For Sale
 MLS ID #1603129, Robby Brady, Howard Hanna Allen Tate - WestEnd. Greater Greenville AOR
 - $450,0004 bd3 ba2k sqft401 Wemberly Ln, Simpsonville, SC 29681For Sale
 MLS ID #1603398, Bill Stewart, RE/MAX Moves Simpsonville. Greater Greenville AOR
 - $569,0005 bd3 ba3k sqft606 Heathercrest Ct, Simpsonville, SC 29681For Sale
 MLS ID #1602807, Jordyn Barham, Blackstream International RE. Greater Greenville AOR
