Welcome to 130 Okema Lane, a thoughtfully updated one-level home in Tellico Village's Coyatee Coves neighborhood. Offering approximately 1,950 square feet, three bedrooms and three full baths, the flexible floor plan features a spacious primary suite and a separate guest suite, providing comfort and privacy. The open-concept living and dining areas flow into a beautifully redesigned kitchen with a contemporary rustic feel. The kitchen received a complete makeover in 2024, including new appliances.
Other major improvements include a new roof, a renovated front porch, and a fully encapsulated crawlspace with a commercial-grade dehumidifier and pump--valuable updates that provide added peace of mind. The expansive covered front porch creates an inviting outdoor living space, while the wooded cul-de-sac setting provides a pleasant backdrop. Enjoy seasonal lake views and the natural area adjacent to the property, which is HOA owned, providing added privacy.
Additional features include a two-car attached garage with built-in cabinets, a separate workshop area, generous storage throughout, and a centrally located laundry room. This well-maintained home combines an easy one-level layout, meaningful upgrades, and access to the extensive recreational and lifestyle amenities available through Tellico Village.
Active
$589,000
130 Okema Ln, Loudon, TN 37774
3beds
1,950sqft
Single Family Residence
Built in 1997
0.34 Acres Lot
$-- Zestimate®
$302/sqft
$187/mo HOA
What's special
- 4 days
- 446
- 47
Likely to sell faster than
Zillow last checked:
Listing updated:
Listed by:
Steve Bannach 865-342-4200,
Wallace 865-342-4200
Source: East Tennessee Realtors,MLS#: 1354203
Facts & features
Interior
Bedrooms & bathrooms
- Bedrooms: 3
- Bathrooms: 3
- Full bathrooms: 3
Heating
- Central, Propane, Zoned, Electric
Cooling
- Central Air, Zoned
Appliances
- Included: Dishwasher, Microwave, Range, Refrigerator, Self Cleaning Oven
Features
- Walk-In Closet(s), Cathedral Ceiling(s), Kitchen Island, Pantry, Breakfast Bar, Eat-in Kitchen
- Flooring: Laminate
- Windows: Insulated Windows
- Basement: Crawl Space Sealed
- Number of fireplaces: 1
- Fireplace features: Electric
Interior area
- Total structure area: 1,950
- Total interior livable area: 1,950 sqft
Property
Parking
- Total spaces: 2
- Parking features: Garage Door Opener, Attached
- Attached garage spaces: 2
Features
- Has view: Yes
- View description: Seasonal Lake View, Trees/Woods
- Has water view: Yes
- Water view: Seasonal Lake View
Lot
- Size: 0.34 Acres
- Dimensions: 106 x 148 x 159 x IRR
- Features: Cul-De-Sac, Wooded, Level
Details
- Parcel number: 042D A 00600 000
Construction
Type & style
- Home type: SingleFamily
- Architectural style: Contemporary
- Property subtype: Single Family Residence
Materials
- Vinyl Siding, Frame
Condition
- Year built: 1997
Utilities & green energy
- Sewer: Public Sewer
- Water: Public
Community & HOA
Community
- Security: Smoke Detector(s)
- Subdivision: Coyatee Coves
HOA
- Has HOA: Yes
- Amenities included: Golf Course, Recreation Facilities
- Services included: Some Amenities
- HOA fee: $187 monthly
Location
- Region: Loudon
Financial & listing details
- Price per square foot: $302/sqft
- Tax assessed value: $366,400
- Annual tax amount: $1,620
- Date on market: 9/4/2026
Estimated market value
Not available
Estimated sales range
Not available
Not available
Price history
| Date | Event | Price |
|---|---|---|
| 9/4/2026 | Listed for sale | $589,000+23%$302/sqft |
Source:  East Tennessee Realtors #1354203 Report a problem East Tennessee Realtors #1354203 Report a problem | ||
| 10/30/2023 | Sold | $478,755$246/sqft |
Source: East Tennessee Realtors #1238906 Report a problem | ||
| 10/5/2023 | Pending sale | $478,755$246/sqft |
Source: East Tennessee Realtors #1238906 Report a problem | ||
| 9/7/2023 | Listed for sale | $478,755+219.6%$246/sqft |
Source: East Tennessee Realtors #1238906 Report a problem | ||
| 5/3/2012 | Sold | $149,795-3.3%$77/sqft |
Source: East Tennessee Realtors #786922 Report a problem | ||
| 3/30/2012 | Price change | $154,900-4.3%$79/sqft |
Source: THE HOUSE STORE, LLC Report a problem | ||
| 3/8/2012 | Price change | $161,900-4.1%$83/sqft |
Source: THE HOUSE STORE, LLC Report a problem | ||
| 2/16/2012 | Price change | $168,900-2.3%$87/sqft |
Source: The House Store #786922 Report a problem | ||
| 1/26/2012 | Listed for sale | $172,900-5.7%$89/sqft |
Source: The House Store #786922 Report a problem | ||
| 12/28/2011 | Sold | $183,311-26.1%$94/sqft |
Source: Public Record Report a problem | ||
| 7/10/2011 | Listing removed | $247,900$127/sqft |
Source: Town & Country-REALTORS of E. TN #742521 Report a problem | ||
| 1/9/2011 | Listed for sale | $247,900+12.7%$127/sqft |
Source: Town & Country-REALTORS of E. TN., Inc. #742521 Report a problem | ||
| 12/3/2004 | Sold | $220,000+877.8%$113/sqft |
Source: Public Record Report a problem | ||
| 8/24/1995 | Sold | $22,500$12/sqft |
Source: Public Record Report a problem | ||
Public tax history
| Year | Property taxes | Tax assessment |
|---|---|---|
| 2025 | $1,620 | $91,600 |
| 2024 | $1,620 +16.5% | $91,600 |
| 2023 | $1,391 +20.2% | $91,600 +20.2% |
| 2022 | $1,157 | $76,200 |
| 2021 | -- | $76,200 +23.9% |
| 2020 | $1,110 | $61,525 |
| 2019 | $1,110 | $61,525 |
| 2018 | $1,110 0% | $61,525 |
| 2017 | $1,110 -6.6% | $61,525 -3.7% |
| 2016 | $1,188 +0% | $63,900 |
| 2015 | $1,188 | $63,900 |
| 2014 | $1,188 | $63,900 |
| 2013 | -- | $63,900 |
| 2012 | $1,208 | $63,900 -5.5% |
| 2011 | $1,208 +12.6% | $67,625 |
| 2010 | $1,073 | $67,625 |
| 2009 | $1,073 -17.3% | $67,625 |
| 2008 | $1,298 +28.1% | $67,625 +22.7% |
| 2007 | $1,014 | $55,100 |
| 2006 | $1,014 | $55,100 |
| 2005 | $1,014 +5.9% | $55,100 +2.5% |
| 2004 | $957 +27.2% | $53,775 +27.2% |
| 2003 | $753 | $42,275 -69.6% |
| 2000 | -- | $139,002 |
Find assessor info on the county website
Monthly payment
Est. payment
Payment breakdown
Explore the cost of this home by adjusting the details. Changes won't be saved.Climate risks
Neighborhood: Tellico Village

Similar homes
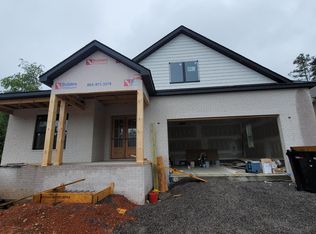
- $585,0003 bd2 ba2k sqft153 Oonoga Way, Loudon, TN 37774For Sale
 MLS ID #3529255, Julie Swiderski. RealTracs MLS as distributed by MLS GRID
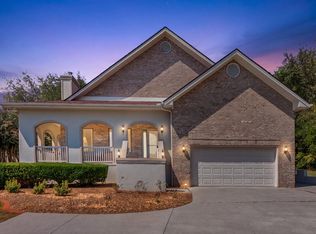
 - $568,5003 bd2 ba2.2k sqft107 Oohleeno Way, Loudon, TN 37774Active

 MLS ID #1354366, Terri Overton, Crye-Leike Realtors, Tellico Village. East Tennessee Realtors
 - $579,0003 bd2 ba2k sqft156 Elokwa Way, Tellico Plns, TN 37774Active
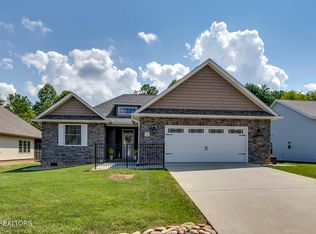 MLS ID #1354043, Travis Hardy, BHHS Lakeside Realty. East Tennessee Realtors
 - $639,9004 bd3 ba2.4k sqft218 Seminole Cir, Loudon, TN 37774Active
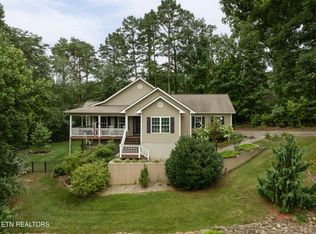 MLS ID #1349578, Jackie Crumpton, Tennessee Mountain Real Estate. East Tennessee Realtors
 - $680,0003 bd4 ba2.6k sqft121 Walosi Way, Loudon, TN 37774ActiveMLS ID #1354244, Steve Koleno, Beycome Brokerage Realty, LLC. East Tennessee Realtors
- $575,0003 bd2 ba1.9k sqft406 Keota Ln, Tellico Plns, TN 37774For SaleMLS ID #3320628, Julia Hurley. RealTracs MLS as distributed by MLS GRID
- $639,9003 bd3 ba2.4k sqft110 Talah Way, Loudon, TN 37774ActiveMLS ID #1350857, Kim D Pichiarella, Realty Executives Associates. East Tennessee Realtors
- $325,0003 bd2 ba1.7k sqft1048 Cook Dr, Loudon, TN 37774ActiveMLS ID #1352273, Rebecca Fulton Wampler, United Real Estate Solutions. East Tennessee Realtors
- $529,9003 bd2 ba2k sqft212 Tooweka Ln, Loudon, TN 37774ActiveMLS ID #1346547, Joan Mourfield, Crye-Leike Realtors, Tellico Village. East Tennessee Realtors
- $645,0003 bd2 ba2.1k sqft125 Daleyuhski Way, Loudon, TN 37774ActiveMLS ID #1353926, Alden Williams, BHHS Lakeside Realty. East Tennessee Realtors
- $324,9004 bd2 ba2.3k sqft535 Bob White Dr, Loudon, TN 37774For SaleMLS ID #3542882, Dawn Moats. RealTracs MLS as distributed by MLS GRID
- $625,0003 bd2 ba2.2k sqft128 Inata Cir, Loudon, TN 37774ActiveMLS ID #1353064, Karen Packett, Lake Homes Realty of East Tennessee. East Tennessee Realtors
- $659,0003 bd3 ba2.7k sqft144 Cheeskogili Way, Loudon, TN 37774ActiveMLS ID #1347934, Tim Kukla, Team Kukla. East Tennessee Realtors
- $475,0003 bd2 ba1.7k sqft241 Chuniloti Way, Loudon, TN 37774ActiveMLS ID #1349157, Elizabeth McDaniel, Weichert REALTORS Advantage Plus. East Tennessee Realtors
- $460,0003 bd2 ba2.8k sqft1731 Vonore Rd, Loudon, TN 37774ActiveMLS ID #1348747, Linda Lefler, Southern Charm Homes. East Tennessee Realtors
- $745,0004 bd3 ba2.9k sqft137 Depew Dr, Loudon, TN 37774ActiveMLS ID #1347379, Wendy Perestam, BHHS Lakeside Realty. East Tennessee Realtors
- $425,0003 bd2 ba1.7k sqft151 Selma St, Lenoir City, TN 37771ActiveMLS ID #1354455, Jill Hall, Keller Williams West Knoxville. East Tennessee Realtors
