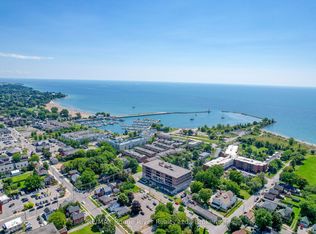
Welcome to Arlington Place in the heart of downtown Cobourg! This bright and beautifully maintained 2-bedroom, 2-bathroom condo offers comfortable, carefree living in one of Cobourg's most desirable locations.Enjoy an open, inviting space filled with natural light, plus your own private balcony-the perfect spot to unwind and enjoy warm summer evenings. Two updated bathrooms, large primary suite with access to the balcony. In suite laundry, dedicated garage space, visitor parking and beautifully maintained building. Just steps from Cobourg's stunning beach, vibrant downtown, shops, restaurants, and waterfront trails, this is the lifestyle you've been waiting for.
For sale
C$795,000
130 Queen St #2A, Cobourg, ON K9A 1N2
2beds
2baths
Apartment
Built in ----
-- sqft lot
$-- Zestimate®
C$--/sqft
C$1,247/mo HOA
What's special
Private balconyTwo updated bathroomsIn suite laundryBeautifully maintained building
- 12 days |
- 8 |
- 0 |
Zillow last checked:
Listing updated:
Listed by:
Royal LePage Our Neighbourhood Realty
Source: TRREB,MLS®#: X13556970 Originating MLS®#: Central Lakes Association of REALTORS
Originating MLS®#: Central Lakes Association of REALTORSFacts & features
Interior
Bedrooms & bathrooms
- Bedrooms: 2
- Bathrooms: 2
Primary bedroom
- Description: Primary Bedroom
- Level: Main
- Area: 235.06 Square Meters
- Area source: Other
- Dimensions: 16.10 x 14.60
Bedroom 2
- Description: Bedroom 2
- Level: Main
- Area: 101 Square Meters
- Area source: Other
- Dimensions: 10.10 x 10.00
Bathroom
- Description: Bathroom
- Level: Main
- Area: 0 Square Meters
- Area source: Other
- Dimensions: 2.29 x 1.86
Bathroom
- Description: Bathroom
- Level: Main
- Area: 0 Square Meters
- Area source: Other
- Dimensions: 1.92 x 1.83
Dining room
- Description: Dining Room
- Level: Main
- Area: 167.81 Square Meters
- Area source: Other
- Dimensions: 13.11 x 12.80
Kitchen
- Description: Kitchen
- Level: Main
- Area: 182.7 Square Meters
- Area source: Other
- Dimensions: 14.50 x 12.60
Laundry
- Description: Laundry
- Level: Main
- Area: 95 Square Meters
- Area source: Other
- Dimensions: 9.50 x 10.00
Living room
- Description: Living Room
- Level: Main
- Area: 186.16 Square Meters
- Area source: Other
- Dimensions: 14.20 x 13.11
Other
- Description: Other
- Level: Lower
- Area: 43.24 Square Meters
- Area source: Other
- Dimensions: 9.20 x 4.70
Other
- Description: Other
- Level: Main
- Area: 141.61 Square Meters
- Area source: Other
- Dimensions: 11.90 x 11.90
Heating
- Forced Air, Electric
Cooling
- None
Appliances
- Laundry: In-Suite Laundry
Features
- Other
- Basement: Other
- Has fireplace: No
Interior area
- Living area range: 1200-1399 null
Video & virtual tour
Property
Parking
- Total spaces: 1
- Parking features: Facilities
- Has attached garage: Yes
Features
- Exterior features: Landscaped, Year Round Living, Open Balcony
Lot
- Features: Public Transit
Details
- Parcel number: 518090004
Construction
Type & style
- Home type: Apartment
- Property subtype: Apartment
- Attached to another structure: Yes
Materials
- Brick
Community & HOA
HOA
- Amenities included: Visitor Parking
- Services included: Building Insurance Included, Parking Included, Water Included, Common Elements Included
- HOA fee: C$1,247 monthly
- HOA name: 39
Location
- Region: Cobourg
Financial & listing details
- Annual tax amount: C$4,989
- Date on market: 7/13/2026
Royal LePage Our Neighbourhood Realty
Royal LePage Our Neighbourhood Realty
By pressing Contact Agent, you agree that the real estate professional identified above may call/text you about your search, which may involve use of automated means and pre-recorded/artificial voices. You don't need to consent as a condition of buying any property, goods, or services. Message/data rates may apply. You also agree to our Terms of Use. Zillow does not endorse any real estate professionals. We may share information about your recent and future site activity with your agent to help them understand what you're looking for in a home.
Price history
Price history is unavailable.
Public tax history
Tax history is unavailable.
Climate risks
Neighborhood: K9A
Nearby schools
GreatSchools rating
No schools nearby
We couldn't find any schools near this home.
- C$1,179,0006 bd5 ba-- sqft131 King St E, Cobourg, ON K9A1L2For Sale
- C$1,9502 bd1 ba-- sqft202 Green St #2A, Cobourg, ON K9A3W7For Rent

- C$2,1002 bd1 ba-- sqft202 Green St #6, Cobourg, ON K9A3W7For Rent
- C$2,2002 bd1 ba-- sqft118 Perry St #19, Cobourg, ON K9A1N7For Rent
- C$264,9006,405.9 Square Feet66 Swayne St, Cobourg, ON K9A1K5Lot/Land
- C$985,0006 bd3 ba-- sqft234 King St E, Cobourg, ON K9A1L6For Sale
- C$1,6901 bd1 ba500 sqft18 King St E #3, Cobourg, ON K9A1K7For Rent
- C$--2 bd1 ba620 sqft18 King St E #4, Cobourg, ON K9A1K7Off Market
Similar homes
- C$799,9904 bd2 ba-- sqft443 Victoria St, Cobourg, ON K9A 3H1For Sale
 MLS ID #X13593886, CINDY & CRAIG REAL ESTATE LTD.. TRREB
 - C$679,9003 bd2 ba-- sqftHarbour Breeze Condominiums, Cobourg, ON K9A 0J6For Sale
 MLS ID #X13592134, Royal Heritage Realty Ltd.. TRREB
 - C$675,0003 bd2 ba-- sqft35 Havelock St, Cobourg, ON K9A 2J2For Sale
 MLS ID #X13597550, Keller Williams Energy Real Estate. TRREB
 - C$749,9003 bd2 ba-- sqft135 Orr St #212, Cobourg, ON K9A 0J6For Sale
 MLS ID #X13434844, RE/MAX Rouge River Realty Ltd.. TRREB
 - C$749,0004 bd2 ba-- sqft1 Brook Rd N, Cobourg, ON K9A 4G4For SaleMLS ID #X13499466, Royal Lepage Proalliance Realty. TRREB
- C$689,9002 bd2 ba-- sqft135 Orr St #209, Cobourg, ON K9A 0J6For SaleMLS ID #X13414752, Royal Heritage Realty Ltd.. TRREB
- C$775,0003 bd3 ba-- sqft120 University Ave E #903, Cobourg, ON K9A 0A9For SaleMLS ID #X13207644, RE/MAX Rouge River Realty Ltd.. TRREB
- C$750,0004 bd3 ba-- sqft50 Havelock St, Cobourg, ON K9A 2J3For SaleMLS ID #X13098658, RE/MAX REALTY SERVICES INC.. TRREB
- C$489,0002 bd2 ba-- sqft370 Division St, Cobourg, ON K9A 3R6For SaleMLS ID #X13585836, Royal Service Real Estate Inc.. TRREB
- C$743,8003 bd2 ba-- sqft105 Anne St, Cobourg, ON K9A 1G4For SaleMLS ID #X13087834, PG DIRECT REALTY LTD.. TRREB
- C$650,0002 bd1 ba-- sqft369 Walton St, Cobourg, ON K9A 3X4For SaleMLS ID #X13572810, Strive Realty Ltd.. TRREB
- C$659,0004 bd3 ba-- sqft29 Brook Rd S, Cobourg, ON K9A 4G3For SaleMLS ID #X13563202, SUTTON GROUP-HERITAGE REALTY INC.. TRREB
- C$694,9003 bd1 ba-- sqft19 Orchard Ave, Cobourg, ON K9A 1T1For SaleMLS ID #X13520788, RE/MAX CROSSROADS REALTY INC.. TRREB
- C$749,9004 bd2 ba-- sqft536 Barbara St, Cobourg, ON K9A 2B1For SaleMLS ID #X13576918, RIGHT AT HOME REALTY INC.. TRREB
- C$799,0002 bd2 ba-- sqft231 Rollings St, Cobourg, ON K9A 0G8For SaleMLS ID #X12888152, eXp Realty, Brokerage. TRREB
- C$789,0003 bd2 ba-- sqft2 Ravensdale Rd, Cobourg, ON K9A 2B9For SaleMLS ID #X13505512, Royal Service Real Estate Inc.. TRREB
- C$899,0003 bd2 ba-- sqft309 King St W, Cobourg, ON K9A 2N4For SaleMLS ID #X13180368, Royal LePage Our Neighbourhood Realty. TRREB
- C$775,0003 bd2 ba-- sqft717 Westwood Dr, Cobourg, ON K9A 4N3For SaleMLS ID #X13454620, ROYAL LEPAGE TERREQUITY REALTY. TRREB
- C$728,9002 bd3 ba-- sqft435 A Orchard Ave S #E, Cobourg, ON K9A 3T7For SaleMLS ID #X13488598, COLDWELL BANKER - R.M.R. Real Estate. TRREB
- C$819,9904 bd3 ba-- sqft1042 Denton Dr, Cobourg, ON K9A 5K2New ConstructionMLS ID #X13550392, NEW CONCEPT PLUS REALTY INC.. TRREB
