Welcome home to this charming 2-bedroom, 1.5-bath corner-unit townhome offering a comfortable floor plan and a convenient Winter Springs location. The home features NEW laminate flooring throughout the downstairs living room and kitchen, with carpet in both upstairs bedrooms. The spacious living room includes a fireplace, creating a cozy focal point for the home. Step outside to the screened-in patio, which also features a convenient laundry closet. The A/C is approximately 2 years old, providing an important recent update for the new owner. HOA states the roof was done in 2017. Enjoy having Torasco Park directly across the street, offering a splash park, basketball court, soccer field, playground, and exercise trail. Conveniently located near SR-434 and SR-419, with easy access to Winter Springs Town Center, SR-436, and SR-417, as well as nearby shopping, dining, parks, and everyday conveniences. Whether you're looking for a place to call home or an investment opportunity, this corner-unit townhome is worth a look!
For sale
$220,000
130 RHODEN LANE, WINTER SPRINGS, FL 32708
2beds
896sqft
Townhouse
Built in 1986
807 Square Feet Lot
$214,000 Zestimate®
$246/sqft
$240/mo HOA
What's special
Screened-in patioConvenient laundry closet
- 26 days
- 396
- 39
Zillow last checked:
Listing updated:
Listed by:
Kelly Popchock 863-207-7552,
KELLER WILLIAMS REALTY AT THE PARKS 407-629-4420
Source: Stellar MLS,MLS#: O6443983 Originating MLS: Orlando Regional
Facts & features
Interior
Bedrooms & bathrooms
- Bedrooms: 2
- Bathrooms: 2
- Full bathrooms: 1
- 1/2 bathrooms: 1
Primary bedroom
- Features: Ceiling Fan(s), Walk-In Closet(s)
- Level: Second
- Area: 140 Square Feet
- Dimensions: 10x14
Bedroom 2
- Features: Ceiling Fan(s), Walk-In Closet(s)
- Level: Second
- Area: 99 Square Feet
- Dimensions: 11x9
Bathroom 1
- Features: No Closet
- Level: First
- Area: 15 Square Feet
- Dimensions: 3x5
Bathroom 2
- Features: Shower No Tub, Linen Closet
- Level: Second
- Area: 98 Square Feet
- Dimensions: 7x14
Dining room
- Features: Pantry, No Closet
- Level: First
- Area: 66 Square Feet
- Dimensions: 6x11
Kitchen
- Features: No Closet
- Level: First
- Area: 77 Square Feet
- Dimensions: 7x11
Living room
- Features: Ceiling Fan(s), No Closet
- Level: First
- Area: 224 Square Feet
- Dimensions: 14x16
Heating
- Central
Cooling
- Central Air
Appliances
- Included: Dishwasher, Disposal, Dryer, Electric Water Heater, Exhaust Fan, Ice Maker, Microwave, Range, Range Hood, Refrigerator, Washer
- Laundry: Outside
Features
- Ceiling Fan(s), Thermostat
- Flooring: Carpet, Ceramic Tile, Laminate
- Has fireplace: Yes
- Fireplace features: Electric
- Common walls with other units/homes: Corner Unit
Interior area
- Total structure area: 896
- Total interior livable area: 896 sqft
Video & virtual tour
Property
Parking
- Parking features: Assigned
Features
- Levels: Two
- Stories: 2
- Patio & porch: Covered, Rear Porch, Screened
- Exterior features: None
Lot
- Size: 807 Square Feet
Details
- Parcel number: 34203054104000040
- Zoning: R-3
- Special conditions: None
Construction
Type & style
- Home type: Townhouse
- Property subtype: Townhouse
Materials
- Block
- Foundation: Slab
- Roof: Shingle
Condition
- New construction: No
- Year built: 1986
Utilities & green energy
- Sewer: Public Sewer
- Water: Public
- Utilities for property: Cable Available, Electricity Available, Electricity Connected, Public, Water Available, Water Connected
Community & HOA
Community
- Features: None
- Security: Smoke Detector(s)
- Pet fee: $0 monthly
- Subdivision: MOSS PLACE
HOA
- Has HOA: Yes
- Services included: Maintenance Structure, Maintenance Grounds, Trash
- HOA fee: $240 monthly
- HOA name: Paine-Anderson Properties Inc
- HOA phone: 407-695-7898
Location
- Region: Winter Springs
Financial & listing details
- Price per square foot: $246/sqft
- Tax assessed value: $194,654
- Annual tax amount: $2,436
- Date on market: 9/23/2026
- Cumulative days on market: 27 days
- Listing terms: Cash,Conventional,FHA,VA Loan
- Ownership: Fee Simple
- Total actual rent: 0
- Electric utility on property: Yes
- Road surface type: Asphalt
Estimated market value
$214,000
$203,000 - $225,000
$1,629/mo
Price history
| Date | Event | Price |
|---|---|---|
| 9/23/2026 | Listed for sale | $220,000+340%$246/sqft |
Source:  Stellar MLS #O6443983 Report a problem | ||
| 8/1/2026 | Listed for rent | $1,625+1.6%$2/sqft |
Source: Zillow Rentals Report a problem | ||
| 7/11/2025 | Listing removed | $1,600$2/sqft |
Source: Zillow Rentals Report a problem | ||
| 7/1/2025 | Listed for rent | $1,600$2/sqft |
Source: Zillow Rentals Report a problem | ||
| 7/1/2025 | Listing removed | $1,600$2/sqft |
Source: Zillow Rentals Report a problem | ||
| 5/17/2025 | Listed for rent | $1,600+1.6%$2/sqft |
Source: Zillow Rentals Report a problem | ||
| 9/5/2023 | Listing removed | -- |
Source: Zillow Rentals Report a problem | ||
| 9/1/2023 | Listed for rent | $1,575$2/sqft |
Source: Zillow Rentals Report a problem | ||
| 8/31/2023 | Listing removed | -- |
Source: Zillow Rentals Report a problem | ||
| 7/29/2023 | Listed for rent | $1,575+103.2%$2/sqft |
Source: Zillow Rentals Report a problem | ||
| 5/22/2013 | Listing removed | $775$1/sqft |
Source: Central Orlando Realty LLC DBA Keller Williams at the Parks #O5155936 Report a problem | ||
| 4/25/2013 | Listed for rent | $775+3.3%$1/sqft |
Source: Keller Williams at the Parks Report a problem | ||
| 5/31/2012 | Listing removed | $750$1/sqft |
Source: Central Orlando Realty LLC DBA Keller Williams at the Parks #O5101404 Report a problem | ||
| 5/18/2012 | Listed for rent | $750$1/sqft |
Source: Keller Williams at the Parks Report a problem | ||
| 5/15/2012 | Sold | $50,000+2%$56/sqft |
Source: Stellar MLS #O5095732 Report a problem | ||
| 4/14/2012 | Listed for sale | $49,000+60.7%$55/sqft |
Source: Coldwell Banker Residential Real Estate - Longwood #O5095732 Report a problem | ||
| 7/14/2010 | Sold | $30,500-79%$34/sqft |
Source: Public Record Report a problem | ||
| 11/4/2005 | Sold | $144,900+93.5%$162/sqft |
Source: Public Record Report a problem | ||
| 7/31/2002 | Sold | $74,900$84/sqft |
Source: Public Record Report a problem | ||
Public tax history
| Year | Property taxes | Tax assessment |
|---|---|---|
| 2025 | $2,436 +8.8% | $129,241 +10% |
| 2024 | $2,239 +10.3% | $117,492 +10% |
| 2023 | $2,030 +9.8% | $106,811 +10% |
| 2022 | $1,849 +15.4% | $97,101 +10% |
| 2021 | $1,602 +7.5% | $88,274 +10% |
| 2020 | $1,491 +6.4% | $80,249 +10% |
| 2019 | $1,401 | $72,954 -22.6% |
| 2018 | $1,401 +9.2% | $94,252 +56.3% |
| 2017 | $1,283 +17.1% | $60,293 -5.1% |
| 2016 | $1,096 +8.1% | $63,524 +22.1% |
| 2015 | $1,014 | $52,021 +14.8% |
| 2014 | $1,014 +27.4% | $45,299 +5% |
| 2013 | $796 +11.2% | $43,158 +7.4% |
| 2012 | $715 +3% | $40,184 +4.1% |
| 2011 | $695 -18.1% | $38,611 -17.3% |
| 2010 | $848 +32.8% | $46,672 -37% |
| 2009 | $639 -26.1% | $74,100 -16.3% |
| 2008 | $864 -9.6% | $88,508 +3% |
| 2007 | $956 -8.6% | $85,930 +2.5% |
| 2006 | $1,045 +41.3% | $83,834 +28.5% |
| 2005 | $739 +3.2% | $65,224 +3% |
| 2004 | $716 -40% | $63,324 +0.4% |
| 2003 | $1,195 | $63,094 +0.5% |
| 2002 | -- | $62,759 |
Find assessor info on the county website
Monthly payment
Est. payment
Payment breakdown
Explore the cost of this home by adjusting the details. Changes won't be saved.Climate risks
Neighborhood: 32708
Nearby schools
Schools provided by the listing agent
- Elementary: Layer Elementary
- Middle: Indian Trails Middle
- High: Winter Springs High
Source: Stellar MLS. This data may not be complete. We recommend contacting the local school district to confirm school assignments for this home.


Similar homes
- $206,4992 bd2 ba898 sqft131 KRISTI ANN COURT, WINTER SPRINGS, FL 32708For Sale
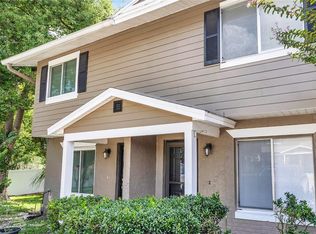
 MLS ID #O6441079, Megan Bish, 407 PROPERTIES. Stellar MLS
- $210,0002 bd2 ba898 sqft113 KRISTI ANN COURT, WINTER SPRINGS, FL 32708For Sale
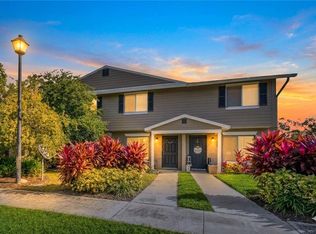 MLS ID #O6438689, Jose Perez, COLDWELL BANKER REALTY. Stellar MLS
- $205,0002 bd2 ba1.2k sqft499 CLUB DRIVE, WINTER SPRINGS, FL 32708For Sale
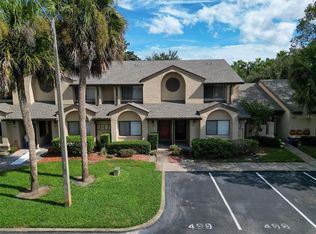 MLS ID #O6447987, Chris Winn, BLOOM HOME GROUP REALTY LLC. Stellar MLS
- $260,0003 bd2 ba948 sqft425 S HAWTHORN CIRCLE, WINTER SPRINGS, FL 32708For Sale
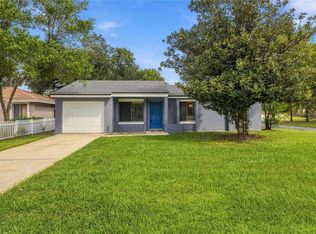 MLS ID #O6450683, James Clark, CENTURY 21 ALTON CLARK. Stellar MLS
- $199,0002 bd2 ba1k sqft506 CLUB DRIVE, WINTER SPRINGS, FL 32708For SaleMLS ID #O6362326, Kathleen Harrison, CALL IT CLOSED INTL REALTY. Stellar MLS
- $233,0002 bd2 ba1.1k sqft1307 PARK VILLA PLACE, WINTER SPRINGS, FL 32708For SaleMLS ID #O6432480, Nicole Anderson, HD REALTY LLC. Stellar MLS
- $178,9002 bd2 ba945 sqft311 San Miguel St, Winter Springs, FL 32708For Sale
 MLS ID #1229439, Toni Ledgerwood PLLC, Coldwell Banker Coast Realty. DBAMLS
- $234,9002 bd3 ba1.1k sqft611 CASA PARK A COURT, WINTER SPRINGS, FL 32708For SaleMLS ID #O6431044, Erica Diltz, BALDWIN PARK REALTY LLC. Stellar MLS
- $242,0003 bd2 ba1k sqft270 SAN GABRIEL STREET, WINTER SPRINGS, FL 32708For SaleMLS ID #O6359666, Alie Gattis, MAINFRAME REAL ESTATE. Stellar MLS
- $244,9992 bd2 ba1.1k sqft1453 CASA PARK CIRCLE, WINTER SPRINGS, FL 32708For SaleMLS ID #S5153753, Rafael Ortiz Pena, KELLER WILLIAMS LEGACY REALTY. Stellar MLS
- $199,0003 bd2 ba1.1k sqft429 SHEOAH BOULEVARD #9, WINTER SPRINGS, FL 32708For SaleMLS ID #TB8519810, Freddy Escobar, LPT REALTY, LLC. Stellar MLS
- $260,0003 bd2 ba1k sqft1075 TIMBERLANE TRAIL, CASSELBERRY, FL 32707For SaleMLS ID #O6450185, Dominick Florio, RE/MAX TOWN & COUNTRY REALTY. Stellar MLS
- $178,9002 bd2 ba1k sqft70 MOREE LOOP #61, WINTER SPRINGS, FL 32708For SaleMLS ID #O6431944, Susan Schneider, COLDWELL BANKER REALTY. Stellar MLS
- $224,5002 bd2 ba1.1k sqft4008 W MARYLAND PLACE, CASSELBERRY, FL 32707For SaleMLS ID #O6429194, Freddie Crespo, INVESTOR'S REAL ESTATE LLC. Stellar MLS
- $259,0003 bd2 ba1.1k sqft870 WOLF TRAIL, CASSELBERRY, FL 32707For SaleMLS ID #O6450097, Dominick Florio, RE/MAX TOWN & COUNTRY REALTY. Stellar MLS
- $230,0002 bd2 ba982 sqft271 HILL STREET #271, CASSELBERRY, FL 32707For SaleMLS ID #O6443093, Ryan Minadie, COLDWELL BANKER REALTY. Stellar MLS
- $166,0002 bd2 ba936 sqft417 SHEOAH BOULEVARD #17, WINTER SPRINGS, FL 32708For SaleMLS ID #O6440232, Valerie Casals, INVESTOR'S REAL ESTATE LLC. Stellar MLS
- $314,9003 bd2 ba1k sqft135 CORTEZ COURT, WINTER SPRINGS, FL 32708For SaleMLS ID #O6449016, Laura Johnston, RE/MAX DOWNTOWN. Stellar MLS
- $154,9502 bd2 ba972 sqft50 SHEOAH BOULEVARD #33, WINTER SPRINGS, FL 32708For SaleMLS ID #O6404380, Fanny Stollmeyer, LIFESTYLE INTERNATIONAL REALTY. Stellar MLS
- $211,0002 bd2 ba1k sqft3949 JOURNEY COURT, CASSELBERRY, FL 32707For SaleMLS ID #O6445839, Gail Hovey, PA, KELLER WILLIAMS DEDICATED PROF. Stellar MLS
