Beautiful 3 bed, 2 bath home with great curb appeal and a peaceful setting. Enjoy relaxing on the inviting covered front porch or the private covered back patio overlooking a shaded, landscaped backyard. Inside offers a comfortable layout with spacious living areas and plenty of natural light. Property includes a 2 car garage, whole home generator for added peace of mind, and two storm shelters. Well-maintained with mature trees, manicured lawn, and outdoor space perfect for entertaining or unwinding. A great combination of comfort, functionality, and outdoor living.
For sale
$235,000
130 W Ashley Dr, Gleason, TN 38229
3beds
1,588sqft
:
Get pre-qualified$1,447/mo
Residential
Built in 1999
0.8 Acres Lot
$228,900 Zestimate®
$148/sqft
$-- HOA
What's special
Peaceful settingShaded landscaped backyardMature treesGreat curb appealInviting covered front porchPrivate covered back patioPlenty of natural light
- 18 days |
- 715 |
- 34 |
Likely to sell faster than
Zillow last checked:
Listing updated:
Listed by:
Justin McMasters 615-617-7787,
Tennessee Real Estate Company 731-924-4018
Source: Tennessee Valley MLS ,MLS#: 136987
Facts & features
Interior
Bedrooms & bathrooms
- Bedrooms: 3
- Bathrooms: 2
- Full bathrooms: 2
- Main level bedrooms: 3
Rooms
- Room types: Living Room, Great Room, Kitchen, Utility Room, Bedroom 2, Bedroom 3, Office, Kitchen/Dining Combo
Primary bedroom
- Level: Main
- Area: 270
- Dimensions: 18 x 15
Bedroom 2
- Level: Main
- Area: 195
- Dimensions: 15 x 13
Bedroom 3
- Level: Main
- Area: 144
- Dimensions: 12 x 12
Kitchen
- Level: Main
- Area: 390
- Dimensions: 26 x 15
Living room
- Level: Main
- Area: 432
- Dimensions: 16 x 27
Basement
- Area: 0
Heating
- Natural Gas
Cooling
- Central Air
Appliances
- Included: Refrigerator, Dishwasher, Microwave, Range/Oven-Electric
- Laundry: Washer/Dryer Hookup
Features
- Cathedral Ceiling(s), Ceiling Fan(s)
- Flooring: Carpet, Tile
- Doors: Insulated
- Windows: Insulated Windows
- Basement: Crawl Space
- Attic: Access Only
Interior area
- Total structure area: 1,588
- Total interior livable area: 1,588 sqft
Property
Parking
- Total spaces: 2
- Parking features: Double Attached Garage, Asphalt
- Attached garage spaces: 2
- Has uncovered spaces: Yes
Features
- Levels: One
- Patio & porch: Front Porch, Rear Porch, Covered, Covered Porch
- Fencing: Partial
Lot
- Size: 0.8 Acres
- Dimensions: 160 x 218
- Features: City Lot
Details
- Parcel number: 013.00
Construction
Type & style
- Home type: SingleFamily
- Architectural style: Traditional
- Property subtype: Residential
Materials
- Brick, Vinyl Siding
- Roof: Metal
Condition
- Year built: 1999
Utilities & green energy
- Sewer: Public Sewer
- Water: Public
Community & HOA
Community
- Subdivision: Rosewood
Location
- Region: Gleason
Financial & listing details
- Price per square foot: $148/sqft
- Tax assessed value: $201,500
- Annual tax amount: $1,365
- Date on market: 7/9/2026
- Road surface type: Paved
Estimated market value
$228,900
$217,000 - $240,000
$1,195/mo
Price history
| Date | Event | Price |
|---|---|---|
| 7/9/2026 | Listed for sale | $235,000$148/sqft |
Source:  Tennessee Valley MLS #136987 Report a problem Tennessee Valley MLS #136987 Report a problem | ||
Public tax history
| Year | Property taxes | Tax assessment |
|---|---|---|
| 2025 | $1,365 +6.9% | $50,375 |
| 2024 | $1,277 | $50,375 |
| 2023 | $1,277 +9.4% | $50,375 +56.9% |
| 2022 | $1,167 | $32,100 |
| 2021 | $1,167 | $32,100 |
| 2020 | $1,167 | $32,100 |
| 2019 | $1,167 | $32,100 |
| 2018 | $1,167 -6.1% | $32,100 -8.6% |
| 2017 | $1,243 +5% | $35,125 +5% |
| 2016 | $1,184 | $33,450 |
| 2015 | $1,184 | $33,450 |
| 2014 | $1,184 | $33,450 |
| 2013 | $1,184 -0.5% | $33,450 |
| 2012 | $1,191 +0.3% | $33,450 -2.8% |
| 2011 | $1,188 | $34,405 |
| 2010 | $1,188 +3% | $34,405 |
| 2009 | $1,153 | $34,405 |
| 2008 | $1,153 -12.9% | $34,405 |
| 2007 | $1,325 +31.7% | $34,405 +22.1% |
| 2006 | $1,006 | $28,176 |
| 2005 | $1,006 +4.2% | $28,176 +1.3% |
| 2004 | $966 +0.3% | $27,826 |
| 2002 | $963 | $27,826 |
| 2001 | -- | $27,826 -68.3% |
| 2000 | -- | $87,726 |
Find assessor info on the county website
Monthly payment
Est. payment
Payment breakdown
Explore the cost of this home by adjusting the details. Changes won't be saved.Climate risks
Neighborhood: 38229
Nearby schools
GreatSchools rating
- 6/10Gleason SchoolGrades: PK-12Distance: 0.7 mi
- 7/10Dresden High SchoolGrades: 9-12Distance: 4.4 mi
- NAWeakley County Center For Adult Continuing EducationGrades: 9-12Distance: 5.8 mi
Schools provided by the listing agent
- Elementary: Gleason
- Middle: Gleason
- High: Gleason
Source: Tennessee Valley MLS . This data may not be complete. We recommend contacting the local school district to confirm school assignments for this home.
- $291,3003 bd3 ba2k sqft132 W Ashley Dr, Gleason, TN 38229Off Market

- $286,4003 bd2 ba2.6k sqft125 W Ashley Dr, Gleason, TN 38229Off Market

- $274,700-- bd2 ba1.4k sqft126 E Ashley Dr, Gleason, TN 38229Off Market
- $261,600-- bd2 ba1.9k sqft124 W Ashley Dr, Gleason, TN 38229Off Market
- $411,300-- bd3 ba2.6k sqft622 N Cedar St, Gleason, TN 38229Off Market
- $301,100-- bd2 ba2.3k sqft136 E Ashley Dr, Gleason, TN 38229Off Market
- $11,500-- bd-- ba-- sqft136 E Ashley Dr, Gleason, TN 38229Off Market
- $11,500-- bd-- ba-- sqft136 E Ashley Dr, Gleason, TN 38229Off Market
A local agent can set up tours, give advice and negotiate with sellers.
Similar homes
- $215,0004 bd2 ba2.1k sqft508 W Main St, Gleason, TN 38229For Sale
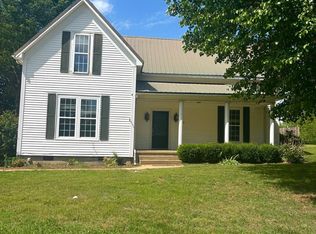 MLS ID #134112, Valarie McMackin. Tennessee Valley MLS
 - $279,0003 bd2 ba1.9k sqft230 Phelps St, Gleason, TN 38229For Sale
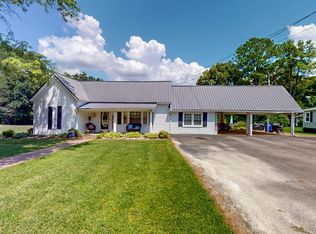 MLS ID #136984, Tucker Kail. Tennessee Valley MLS
 - $150,0003 bd2 ba1.5k sqft801 College St, Gleason, TN 38229For Sale
 MLS ID #11777324, Angela Peterson, AMP Realty, PLLC.. My State MLS
 - $139,9002 bd1 ba984 sqft703 N Cedar St, Gleason, TN 38229For Sale
 MLS ID #136843, Michael Redman. Tennessee Valley MLS
 - $229,9003 bd2 ba1.5k sqft89 Jordan Ave, Mc Kenzie, TN 38201For SaleMLS ID #136896, Casey Drewry. Tennessee Valley MLS
- $165,0003 bd1 ba955 sqft108 Erwin St, Gleason, TN 38229For SaleMLS ID #46160, JULIE DANE, TENNESSEE UNITED REAL ESTATE, LLC. RRAR as distributed by MLS GRID
- $239,9003 bd2 ba1.6k sqft3265 New Zion Rd, Mc Kenzie, TN 38201For SaleMLS ID #136706, Casey Drewry. Tennessee Valley MLS
- $249,0004 bd2 ba2.1k sqft1407 Sharon Rd, Sharon, TN 38255For Sale By Owner
- $--3 bd1 ba1.4k sqft119 W Mooney St, Dresden, TN 38225AuctionServiceLink Auction
- $239,9003 bd2 ba1.2k sqft195 Paw Paw Ln, Mc Kenzie, TN 38201For SaleMLS ID #137038, Sandi Roditis. Tennessee Valley MLS
- $230,0003 bd2 ba1.8k sqft288 Paris Pike, Mc Kenzie, TN 38201For SaleMLS ID #11658131, Angela Peterson, AMP Realty, PLLC.. My State MLS
- $254,9003 bd3 ba2.1k sqft1114 Paris Pike, Mc Kenzie, TN 38201For SaleMLS ID #136265, Casey Drewry. Tennessee Valley MLS
- $235,0004 bd2 ba1.5k sqft332 High St, Huntingdon, TN 38344For SaleMLS ID #136941, Chad Taylor. Tennessee Valley MLS
- $188,0004 bd2 ba1.8k sqft670 W Main St, Dresden, TN 38225For SaleMLS ID #46396, JENNIFER HAMLIN, HAMLIN REAL ESTATE. RRAR as distributed by MLS GRID
- $270,9003 bd2 ba1.9k sqft935 Oak Manor Rd, Mc Kenzie, TN 38201For SaleMLS ID #136403, Gretchen Boucher. Tennessee Valley MLS
- $219,0003 bd2 ba1.5k sqft2636 Sidonia Rd, Sharon, TN 38255For SaleMLS ID #2602223, Thomas Warbington, Hometown Realty Group. CWTAR
- $255,0003 bd2 ba1.3k sqft220 Anderson Rd, Paris, TN 38242For SaleMLS ID #135262, Rachel Presson. Tennessee Valley MLS
- $249,9003 bd2 ba1.6k sqft25 Blackburn Ave, Mc Kenzie, TN 38201For SaleMLS ID #136728, Kimberly Rich. Tennessee Valley MLS
- $219,0003 bd2 ba1.4k sqft2005 W Wood St, Paris, TN 38242For SaleMLS ID #136760, Amanda Visser. Tennessee Valley MLS
- $249,5003 bd2 ba1.6k sqft50 Oaklawn Estates Rd, Paris, TN 38242For Sale By Owner
