Convenience, space, and value come together in this move-in-ready 4-bedroom, 3-bath ranch tucked away on a quiet cul-de-sac just off Hwy K in O'Fallon! Offering 1,739 sq. ft. on the main level, a finished walk-out lower level, 2-car attached garage, and a .32-acre lot, this home provides plenty of room to spread out inside and out.
A beautiful aggregate driveway welcomes you to the home, where you'll step inside to a bright, open floor plan featuring vaulted ceilings and a spacious living room centered around a cozy gas fireplace. The living room flows seamlessly into the breakfast room and kitchen, making the space ideal for everyday living and entertaining. The kitchen offers abundant 42" cabinetry, solid-surface countertops, a breakfast bar, stainless steel appliances, gas range, and refrigerator included. A separate formal dining room provides additional space for hosting, while convenient main-level laundry adds to the home's functional layout.
The spacious vaulted primary suite is a true retreat, featuring a generously sized bedroom and an impressive private bath with double sinks, a sit-down vanity, separate tub, and HUGE walk-in closet. Two additional generously sized bedrooms and a full hall bath complete the main level. Downstairs, the finished walk-out lower level expands the living space with a large recreation room, fourth bedroom, and third full bathroom—perfect for guests, a home office, teen suite, or additional entertaining space.
Step outside from the walk-out basement to enjoy the fully fenced backyard featuring vinyl fencing. The home also offers a newer furnace and A/C for added peace of mind. Located in the Villages at Dardenne Prairie Villas community, residents also have access to neighborhood amenities including a clubhouse and pool. With easy access to Hwy K and all the shopping, dining, schools, and everyday conveniences the area has to offer, this property delivers the perfect combination of location, space, comfort, and value!
Active
Listed by: MO Realty • Emily Brophy • 636-578-6450
Price cut: $5K (9/1)
$410,000
130 Wild Pigeon Ct, O'Fallon, MO 63368
4beds
2,751sqft
Single Family Residence
Built in 2003
0.32 Acres Lot
$406,000 Zestimate®
$149/sqft
$31/mo HOA
What's special
Cozy gas fireplaceSolid-surface countertopsGenerously sized bedroomBright open floor planRefrigerator includedHuge walk-in closetSpacious vaulted primary suite
- 31 days
- 2,383
- 109
Zillow last checked:
Listing updated:
Listed by:
Emily Brophy 636-578-6450,
MO Realty
Source: MARIS,MLS#: 26048790 Originating MLS: St. Charles County Association of REALTORS
Originating MLS: St. Charles County Association of REALTORSFacts & features
Interior
Bedrooms & bathrooms
- Bedrooms: 4
- Bathrooms: 3
- Full bathrooms: 3
- Main level bathrooms: 2
- Main level bedrooms: 3
Primary bedroom
- Level: Main
- Area: 240
- Dimensions: 16x15
Bedroom
- Level: Main
- Area: 121
- Dimensions: 11x11
Bedroom
- Level: Main
- Area: 120
- Dimensions: 12x10
Bedroom
- Level: Lower
- Area: 144
- Dimensions: 12x12
Breakfast room
- Level: Main
- Area: 80
- Dimensions: 10x8
Dining room
- Level: Main
- Area: 156
- Dimensions: 13x12
Family room
- Level: Main
- Area: 285
- Dimensions: 19x15
Kitchen
- Level: Main
- Area: 100
- Dimensions: 10x10
Laundry
- Level: Main
- Area: 70
- Dimensions: 10x7
Recreation room
- Level: Lower
- Area: 315
- Dimensions: 21x15
Heating
- Forced Air, Natural Gas
Cooling
- Central Air, Electric
Appliances
- Included: Dishwasher, Disposal, Microwave, Gas Range, Gas Oven, Refrigerator, Stainless Steel Appliance(s), Gas Water Heater
- Laundry: Main Level
Features
- Open Floorplan, Vaulted Ceiling(s), Breakfast Bar, Breakfast Room, Solid Surface Countertop(s), Separate Dining, Double Vanity, Tub
- Doors: Panel Door(s), Sliding Doors
- Windows: Insulated Windows
- Basement: Walk-Out Access
- Number of fireplaces: 1
- Fireplace features: Living Room, Recreation Room
Interior area
- Total structure area: 2,751
- Total interior livable area: 2,751 sqft
- Finished area above ground: 1,739
- Finished area below ground: 1,012
Property
Parking
- Total spaces: 2
- Parking features: Attached, Garage, Garage Door Opener
- Attached garage spaces: 2
Features
- Levels: One
- Patio & porch: Deck, Patio
- Has private pool: Yes
- Pool features: Private, In Ground
Lot
- Size: 0.32 Acres
- Features: Cul-De-Sac
Details
- Parcel number: 201298146001354.0000000
- Special conditions: Standard
Construction
Type & style
- Home type: SingleFamily
- Architectural style: Ranch,Traditional
- Property subtype: Single Family Residence
Materials
- Brick Veneer, Vinyl Siding
Condition
- Year built: 2003
Utilities & green energy
- Electric: Single Phase
- Sewer: Public Sewer
- Water: Public
- Utilities for property: Natural Gas Available
Community & HOA
Community
- Features: Clubhouse
- Security: Smoke Detector(s)
- Subdivision: Vlgs At Dardenne Prairie Villas #3
HOA
- Has HOA: Yes
- Amenities included: Clubhouse, Pool
- Services included: Other
- HOA fee: $374 annually
- HOA name: Villages of Dardenne Prairie
Location
- Region: Ofallon
Financial & listing details
- Price per square foot: $149/sqft
- Tax assessed value: $376,855
- Annual tax amount: $3,833
- Date on market: 8/7/2026
- Cumulative days on market: 31 days
- Listing terms: Cash,Conventional,FHA,VA Loan
- Road surface type: Aggregate
Estimated market value
$406,000
$386,000 - $426,000
$2,899/mo
Price history
| Date | Event | Price |
|---|---|---|
| 9/1/2026 | Price change | $410,000-1.2%$149/sqft |
Source:  MARIS #26048790 Report a problem MARIS #26048790 Report a problem | ||
| 8/25/2026 | Price change | $415,000-1.2%$151/sqft |
Source: MARIS #26048790 Report a problem | ||
| 8/15/2026 | Price change | $420,000-1.2%$153/sqft |
Source: MARIS #26048790 Report a problem | ||
| 8/7/2026 | Listed for sale | $425,000+17.4%$154/sqft |
Source: MARIS #26048790 Report a problem | ||
| 6/14/2022 | Listing removed | -- |
Source: MARIS #22033061 Report a problem | ||
| 6/3/2022 | Price change | $362,000-0.8%$132/sqft |
Source: MARIS #22033061 Report a problem | ||
| 5/26/2022 | Listed for sale | $365,000+56.1%$133/sqft |
Source: MARIS #22033061 Report a problem | ||
| 6/23/2020 | Sold | -- |
Source: MARIS #20018037 Report a problem | ||
| 9/4/2014 | Listing removed | $1,650$1/sqft |
Source: Upper End Properties #14046212 Report a problem | ||
| 8/13/2014 | Listed for rent | $1,650$1/sqft |
Source: Upper End Properties #14046212 Report a problem | ||
| 8/11/2014 | Listing removed | $233,750$85/sqft |
Source: Coldwell Banker Gundaker - Chesterfield West #13066004 Report a problem | ||
| 6/24/2014 | Price change | $233,750-1.8%$85/sqft |
Source: Coldwell Banker Gundaker - Chesterfield West #13066004 Report a problem | ||
| 5/10/2014 | Price change | $238,000-0.8%$87/sqft |
Source: Coldwell Banker Gundaker - Chesterfield West #13066004 Report a problem | ||
| 3/26/2014 | Price change | $240,000-2%$87/sqft |
Source: Coldwell Banker Gundaker - Chesterfield West #13066004 Report a problem | ||
| 2/25/2014 | Price change | $245,000-0.6%$89/sqft |
Source: Coldwell Banker Gundaker - Chesterfield West #13066004 Report a problem | ||
| 1/15/2014 | Price change | $246,500-1%$90/sqft |
Source: Coldwell Banker Gundaker - Chesterfield West #13066004 Report a problem | ||
| 12/12/2013 | Listed for sale | $249,000+1.7%$91/sqft |
Source: Coldwell Banker Gundaker - Chesterfield West #13066004 Report a problem | ||
| 6/3/2011 | Listing removed | $244,950$89/sqft |
Source: Coldwell Banker Gundaker - #11002619 Report a problem | ||
| 5/14/2011 | Price change | $244,950-0.6%$89/sqft |
Source: Coldwell Banker Gundaker - #11002619 Report a problem | ||
| 3/20/2011 | Price change | $246,500-0.8%$90/sqft |
Source: Coldwell Banker Gundaker - #11002619 Report a problem | ||
| 1/20/2011 | Listed for sale | $248,500$90/sqft |
Source: NRT StLouis #11002619 Report a problem | ||
Public tax history
| Year | Property taxes | Tax assessment |
|---|---|---|
| 2025 | $4,594 +3.6% | $71,602 +6.6% |
| 2024 | $4,436 0% | $67,148 |
| 2023 | $4,438 +15.9% | $67,148 +24.6% |
| 2022 | $3,830 | $53,873 |
| 2021 | -- | $53,873 +6.5% |
| 2020 | -- | $50,573 |
| 2019 | $3,539 | $50,573 +10.2% |
| 2018 | $3,539 +1.2% | $45,881 |
| 2017 | $3,497 +4.6% | $45,881 +5% |
| 2016 | $3,344 +7.6% | $43,697 |
| 2015 | $3,108 -0.8% | $43,697 +0.9% |
| 2014 | $3,133 | $43,304 |
| 2013 | -- | $43,304 -3% |
| 2012 | -- | $44,660 -2% |
| 2011 | -- | $45,570 |
| 2010 | -- | $45,570 |
| 2009 | -- | $45,570 -6% |
| 2008 | -- | $48,490 -78.4% |
| 2007 | -- | $224,970 |
| 2006 | -- | $224,970 |
| 2005 | -- | $224,970 +457.1% |
| 2004 | -- | $40,380 |
| 2003 | -- | $40,380 |
| 2002 | -- | -- |
| 2001 | -- | -- |
Find assessor info on the county website
Monthly payment
Est. payment
Payment breakdown
Explore the cost of this home by adjusting the details. Changes won't be saved.Climate risks
Neighborhood: 63368
Nearby schools
Schools provided by the listing agent
- Elementary: Pheasant Point Elem.
- Middle: Ft. Zumwalt West Middle
- High: Ft. Zumwalt West High
Source: MARIS. This data may not be complete. We recommend contacting the local school district to confirm school assignments for this home.
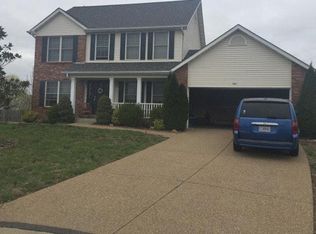
Similar homes
- $395,0004 bd3 ba2.4k sqft341 Falcon Hill Dr, O'Fallon, MO 63368For Sale

 MLS ID #26046696, Corey A Livers, SCHNEIDER Real Estate. MARIS
 - $449,9004 bd3 ba2.5k sqft7290 Picasso Dr, Dardenne Prairie, MO 63368For Sale
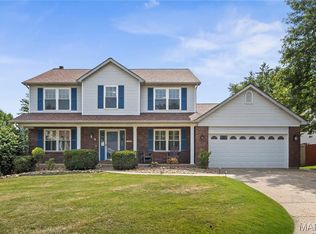 MLS ID #26042868, Christian D Tipler, Berkshire Hathaway HomeServices Select Properties. MARIS
 - $447,5004 bd3 ba2.1k sqft7296 Picasso Dr, Dardenne Prairie, MO 63368For Sale
 MLS ID #26038659, Jodi M Hudson, Nettwork Global. MARIS
 - $425,0004 bd3 ba2.7k sqft603 Prairiegate Ct, Lake Saint Louis, MO 63367For Sale
 MLS ID #26055535, Courtney Adelsberger, Berkshire Hathaway HomeServices Select Properties. MARIS
 - $435,0004 bd3 ba2.6k sqft305 Highgrove Place Dr, O'Fallon, MO 63366For SaleMLS ID #26051765, Kelli D Gorla, DRG - Delhougne Realty Group. MARIS
- $435,0004 bd3 ba2.4k sqft307 Camilla Dr, O'Fallon, MO 63366For SaleMLS ID #26050460, Matthew F Becker, Magnolia Real Estate. MARIS
- $415,0004 bd3 ba2.1k sqft4014 Treeshadow Dr, Saint Peters, MO 63376For SaleMLS ID #26044524, Haylee E Hercules, Berkshire Hathaway HomeServices Select Properties. MARIS
- $370,0003 bd3 ba2.1k sqft170 Autumn Chase Dr, O'Fallon, MO 63366For SaleMLS ID #26055138, Alli J Bilger, Hero Realty, LLC. MARIS
- $345,9003 bd2 ba1.5k sqft21 White Chapel Ct, O Fallon, MO 63368For SaleMLS ID #26053138, Georgia D Rossel, CityScapes Realty. MARIS
- $340,0003 bd2 ba1.4k sqft4 Royallbend Ct, O'Fallon, MO 63368For SaleMLS ID #26026357, Jennifer L Walton, ReeceNichols Real Estate. MARIS
- $449,0004 bd3 ba3.3k sqft1442 Norwood Hills Dr, O'Fallon, MO 63366For SaleMLS ID #26041470, Alicen Holloway, Dielmann Sotheby's International Realty. MARIS
- $469,0004 bd4 ba3.7k sqft2947 Bromley Dr, O'Fallon, MO 63368For SaleMLS ID #26049365, Kory A McCullough, RE/MAX Platinum. MARIS
- $420,5003 bd4 ba2.7k sqft11 Towergate Ct, Lake Saint Louis, MO 63367For SaleMLS ID #26042129, Julie Sacco-Smith, Keller Williams Realty West. MARIS
- $445,0004 bd3 ba2.3k sqft1016 Lafayette Pl, Lake Saint Louis, MO 63367For SaleMLS ID #26047379, Holli E Hummelsheim, Coldwell Banker Realty - Gundaker. MARIS
- $379,9004 bd3 ba1.9k sqft59 E Homefield Point Ct, O Fallon, MO 63366For SaleMLS ID #26048164, Sandy A Qumsieh, Worth Clark Realty. MARIS
- $499,9504 bd3 ba2.5k sqft2039 Saint Madeleine Dr, Dardenne Prairie, MO 63368For SaleMLS ID #26044904, Mark & Neil Gellman, EXP Realty, LLC. MARIS
- $474,9004 bd4 ba2.7k sqft921 Molloy Dr, O'Fallon, MO 63366For SaleMLS ID #26047281, Trudy M Pagano, Nettwork Global. MARIS
- $350,0003 bd2 ba2.4k sqft25 Folk Art Ct, O'Fallon, MO 63366For SaleMLS ID #26048767, Laura K Dochwat, Worth Clark Realty. MARIS
- $394,9004 bd3 ba1.9k sqft465 Fall River Ln, Saint Charles, MO 63304For SaleMLS ID #26055293, Amy Gordon, The Hermann London Group LLC. MARIS
- $319,9002 bd3 ba2.2k sqft2614 Samuel Dr #711C, O'Fallon, MO 63368For SaleMLS ID #26036773, Amy L Gwin, Coldwell Banker Realty - Gundaker. MARIS
