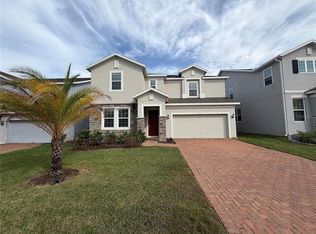
GORGEOUS 6-BEDROOM, 4-BATH POOL HOME WITH A 3-CAR GARAGE IN ARDMORE RESERVE! Welcome to an exceptional home offering nearly 4,000 square feet of beautifully designed living space, a spacious 3-car garage, and an incredible private screened-in pool and lanai—perfect for entertaining, relaxing, and enjoying the Florida lifestyle year-round. Step inside to a bright, open floor plan designed for both everyday living and large gatherings. The chef-inspired kitchen is truly the heart of the home, featuring a gas range, double oven, stunning quartz countertops, beautiful backsplash, and an oversized center island with plenty of room for meal preparation, casual dining, and gathering with family and friends. The kitchen opens seamlessly to the spacious living area and dedicated dining space. The thoughtfully designed first-floor layout includes the generous primary suite plus three additional bedrooms, providing exceptional flexibility for family and guests. The primary suite offers plenty of space, walk-in closets, a relaxing corner soaking tub, and a beautifully tiled walk-in shower. Open the sliding glass doors and step into your own private outdoor retreat. The large fully screened-in lanai and sparkling pool create the perfect setting for morning coffee, afternoon swims, weekend entertaining, or simply unwinding while enjoying the Florida sunshine—without the bugs. Upstairs, the entertainment possibilities continue with a huge bonus/flex room featuring a pool table and bar area, making it an ideal space for game nights, movie nights, entertaining, or relaxing with family and friends. Two additional oversized rooms provide endless possibilities for teen suites, guest space, home offices, fitness, crafts, hobbies, or additional living space. Located in the desirable Ardmore Reserve community, residents enjoy fantastic resort-style amenities including a community pool, splash pad, cabana, and covered playground. The location is equally impressive, with convenient access to the South Lake Trail, a scenic approximately 7-mile paved trail perfect for walking, biking, and enjoying the outdoors. The home is also within walking and biking distance of Grassy Lake Elementary, Minneola Charter School, and Lake Minneola High School. Enjoy easy access to shopping, dining, and entertainment at Fowler Grove and Downtown Orlando, while Orlando's world-famous theme parks and Orlando International Airport are just a short drive away. With six bedrooms, four full baths, nearly 4,000 square feet, a 3-car garage, private pool, incredible upstairs entertainment space, and resort-style community amenities, this is a home designed for Florida living at its best.
Pending
$824,900
1300 BLARNEY STREET, MINNEOLA, FL 34715
6beds
3,972sqft
Single Family Residence
Built in 2020
9,768 Square Feet Lot
$822,600 Zestimate®
$208/sqft
$67/mo HOA
What's special
- 46 days
- 149
- 0
Likely to sell faster than
Zillow last checked:
Listing updated:
Listed by:
Brandon Renner 352-933-1869,
LPT REALTY, LLC 877-366-2213
Source: Stellar MLS,MLS#: G5117487 Originating MLS: Orlando Regional
Facts & features
Interior
Bedrooms & bathrooms
- Bedrooms: 6
- Bathrooms: 4
- Full bathrooms: 4
Rooms
- Room types: Bonus Room, Utility Room
Primary bedroom
- Features: Walk-In Closet(s)
- Level: First
- Area: 240.16 Square Feet
- Dimensions: 15.2x15.8
Other
- Features: Walk-In Closet(s)
- Level: Second
- Area: 267.32 Square Feet
- Dimensions: 16.4x16.3
Bedroom 2
- Features: Walk-In Closet(s)
- Level: First
- Area: 136.24 Square Feet
- Dimensions: 13.1x10.4
Bedroom 3
- Features: Walk-In Closet(s)
- Level: First
- Area: 148.03 Square Feet
- Dimensions: 13.1x11.3
Bedroom 4
- Features: Walk-In Closet(s)
- Level: First
- Area: 106.09 Square Feet
- Dimensions: 10.3x10.3
Bedroom 5
- Features: Walk-In Closet(s)
- Level: Second
- Area: 273.34 Square Feet
- Dimensions: 17.3x15.8
Balcony porch lanai
- Level: First
- Area: 211.2 Square Feet
- Dimensions: 16x13.2
Bonus room
- Features: Walk-In Closet(s)
- Level: Second
- Area: 524.52 Square Feet
- Dimensions: 18.6x28.2
Kitchen
- Level: First
- Area: 99 Square Feet
- Dimensions: 11x9
Living room
- Level: First
- Area: 440 Square Feet
- Dimensions: 20x22
Heating
- Electric
Cooling
- Central Air
Appliances
- Included: Oven, Cooktop, Dishwasher, Disposal, Microwave, Range Hood, Refrigerator
- Laundry: Inside, Laundry Room
Features
- Ceiling Fan(s), Open Floorplan, Primary Bedroom Main Floor, Split Bedroom, Stone Counters, Tray Ceiling(s), Walk-In Closet(s), Wet Bar
- Flooring: Carpet, Tile
- Doors: Sliding Doors
- Windows: Window Treatments
- Has fireplace: Yes
- Fireplace features: Electric, Family Room
Interior area
- Total structure area: 4,856
- Total interior livable area: 3,972 sqft
Video & virtual tour
Property
Parking
- Total spaces: 3
- Parking features: Driveway
- Attached garage spaces: 3
- Has uncovered spaces: Yes
- Details: Garage Dimensions: 20x30
Features
- Levels: Two
- Stories: 2
- Patio & porch: Covered, Rear Porch
- Exterior features: Irrigation System, Sidewalk
Lot
- Size: 9,768 Square Feet
- Dimensions: 70 x 120
- Features: Corner Lot
Details
- Parcel number: 082226030000011700
- Special conditions: None
Construction
Type & style
- Home type: SingleFamily
- Property subtype: Single Family Residence
Materials
- Block, Stucco
- Foundation: Slab
- Roof: Shingle
Condition
- Completed
- New construction: Yes
- Year built: 2020
Details
- Builder model: Avalon Bonus
- Builder name: Dream Finders Homes
- Warranty included: Yes
Utilities & green energy
- Sewer: Public Sewer
- Water: Public
- Utilities for property: Cable Available, Electricity Available, Electricity Connected, Natural Gas Available, Natural Gas Connected, Public, Sewer Available, Sewer Connected, Underground Utilities, Water Available, Water Connected
Green energy
- Energy efficient items: HVAC, Lighting, Roof, Thermostat, Water Heater, Windows
Community & HOA
Community
- Features: Deed Restrictions, Playground, Pool
- Security: Smoke Detector(s)
- Pet fee: $0 monthly
- Subdivision: ARDMORE RESERVE PH II
HOA
- Has HOA: Yes
- Amenities included: Fence Restrictions, Playground, Pool
- Services included: Common Area Taxes, Community Pool
- HOA fee: $67 monthly
- HOA name: Empire Management/
- HOA phone: 352-243-2100
Location
- Region: Minneola
Financial & listing details
- Price per square foot: $208/sqft
- Tax assessed value: $666,091
- Annual tax amount: $8,612
- Date on market: 9/25/2026
- Cumulative days on market: 37 days
- Listing terms: Cash,Conventional,FHA,VA Loan
- Ownership: Fee Simple
- Total actual rent: 0
- Electric utility on property: Yes
- Road surface type: Paved
Estimated market value
$822,600
$781,000 - $864,000
$4,504/mo
Price history
| Date | Event | Price |
|---|---|---|
| 9/28/2026 | Pending sale | $824,900$208/sqft |
Source:  Stellar MLS #G5117487 Report a problem | ||
| 9/25/2026 | Listed for sale | $824,900+41.6%$208/sqft |
Source: Stellar MLS #G5117487 Report a problem | ||
| 1/14/2021 | Sold | $582,503-1.3%$147/sqft |
Source: Public Record Report a problem | ||
| 11/21/2020 | Pending sale | $589,990$149/sqft |
Source: DREAM FINDERS REALTY, INC #O5902942 Report a problem | ||
| 11/2/2020 | Price change | $589,990-4%$149/sqft |
Source: DREAM FINDERS REALTY, INC #O5902942 Report a problem | ||
| 10/30/2020 | Listed for sale | $614,395$155/sqft |
Source: DREAM FINDERS REALTY, INC #O5902942 Report a problem | ||
Public tax history
| Year | Property taxes | Tax assessment |
|---|---|---|
| 2025 | $8,972 +1.9% | $548,610 +2.9% |
| 2024 | $8,806 +2.2% | $533,150 +3% |
| 2023 | $8,618 +12.2% | $517,630 +12.1% |
| 2022 | $7,683 -4.5% | $461,558 +7.8% |
| 2021 | $8,042 +852.4% | $428,245 +1012.3% |
| 2020 | $844 +21.3% | $38,500 +10% |
| 2019 | $696 +1.3% | $35,000 |
| 2018 | $688 | $35,000 |
| 2017 | $688 -0.9% | $35,000 |
| 2016 | $694 -1% | $35,000 |
| 2015 | $701 | -- |
Find assessor info on the county website
Monthly payment
Est. payment
Payment breakdown
Explore the cost of this home by adjusting the details. Changes won't be saved.Climate risks
Neighborhood: 34715
Nearby schools
Schools provided by the listing agent
- Elementary: Grassy Lake Elementary
- Middle: East Ridge Middle
- High: Lake Minneola High
Source: Stellar MLS. This data may not be complete. We recommend contacting the local school district to confirm school assignments for this home.


Similar homes
- $789,0006 bd4 ba3.8k sqft585 STERLING RESERVE WAY, MINNEOLA, FL 34715For Sale

 MLS ID #O6436065, Carlos Lopes, PA, ELITE INTERNATIONAL REALTY INC. Stellar MLS
- $520,0005 bd4 ba2.5k sqft673 BLACKSTONE STREET, MINNEOLA, FL 34715For Sale
 MLS ID #O6456103, Karen Albright, OPENDOOR BROKERAGE LLC. Stellar MLS
- $620,0004 bd3 ba2.8k sqft1300 WILDCAT LANE, MINNEOLA, FL 34715For Sale
 MLS ID #G5119643, Brandie Mathison-Klein, KELLER WILLIAMS ELITE PARTNERS III REALTY. Stellar MLS
- $724,9003 bd4 ba3k sqft1271 ZEEK RIDGE STREET, CLERMONT, FL 34715For Sale
 MLS ID #O6455553, Mike Mondello, RE/MAX SELECT GROUP. Stellar MLS
- $899,0004 bd4 ba3.2k sqft11417 LAKE MINNEOLA SHORES, CLERMONT, FL 34715For SaleMLS ID #GC543538, Eric Buigas, RESOURCE REALTY, LLC. Stellar MLS
- $925,0004 bd5 ba3.7k sqft18020 VICTORIAN DRIVE, CLERMONT, FL 34715For SaleMLS ID #G5117790, Tania Matthews, KELLER WILLIAMS ELITE PARTNERS III REALTY. Stellar MLS
- $724,0005 bd4 ba3.2k sqft756 ANNABELL RIDGE ROAD, MINNEOLA, FL 34715For SaleMLS ID #G5118364, Heather Walker, OPTIMA ONE REALTY, INC.. Stellar MLS
- $520,0004 bd3 ba2.7k sqft909 BOXELDER AVENUE, MINNEOLA, FL 34715For SaleMLS ID #O6450456, Ralph McKenzie, MACK 1 REALTY GROUP. Stellar MLS
- $794,0004 bd4 ba3.9k sqft539 TIMBERVALE TRAIL, CLERMONT, FL 34715For SaleMLS ID #TB8546058, Ramade De Paiva, LPT REALTY, LLC. Stellar MLS
- $555,0005 bd5 ba3.2k sqft1084 CAVENDER CREEK ROAD, MINNEOLA, FL 34715For SaleMLS ID #G5118257, Jessica Mangual, OLYMPUS EXECUTIVE REALTY INC. Stellar MLS
- $665,0004 bd3 ba2.9k sqft1325 BLARNEY STREET, CLERMONT, FL 34715For SaleMLS ID #G5116161, Ariya Mobed, MOBED REALTY, P.A.. Stellar MLS
- $500,0003 bd3 ba2.1k sqft4002 SILK OAK LN, MINNEOLA, FL 34715For SaleMLS ID #O6453661, Corey Smallman, MARKET CONNECT REALTY LLC. Stellar MLS
- $689,0006 bd4 ba3.1k sqft380 LEMONGRASS ROAD, MINNEOLA, FL 34715For SaleMLS ID #O6448265, Charles DeNave, LPT REALTY, LLC. Stellar MLS
- $845,0006 bd5 ba4.3k sqft1662 CADENCE STREET, MINNEOLA, FL 34715For SaleMLS ID #O6439923, Toya Baruso, 920 REAL INC.. Stellar MLS
- $635,0005 bd4 ba3.1k sqft952 VINEYARD RIDGE ROAD, MINNEOLA, FL 34715For SaleMLS ID #S5160024, Charles Hendricks, CHARLES RUTENBERG REALTY ORLANDO. Stellar MLS
- $566,0005 bd4 ba2.9k sqft3133 HILL POINT STREET, MINNEOLA, FL 34715For SaleMLS ID #G5115106, Paige Rosen, LPT REALTY, LLC. Stellar MLS
- $609,9005 bd4 ba3.2k sqft660 BIG PINE AVENUE, MINNEOLA, FL 34715For SaleMLS ID #O6390006, Liliana Quaglia, OLYMPUS EXECUTIVE REALTY INC. Stellar MLS
- $678,9904 bd3 ba2.9k sqft350 SWITCHGRASS LOOP, MINNEOLA, FL 34715New ConstructionMLS ID #O6454765, Stephen Wood, RISEWELL HOMES FLORIDA LLC. Stellar MLS
- $619,9004 bd3 ba2.7k sqft715 BLUE CITRUS LANE, MINNEOLA, FL 34715For SaleMLS ID #O6449699, Umberto Da Cunha Neto, WRA BUSINESS & REAL ESTATE. Stellar MLS
- $545,0005 bd3 ba2.7k sqft428 SHADY PINE COURT, MINNEOLA, FL 34715For SaleMLS ID #O6433014, Thomas Nickley, Jr, KELLER WILLIAMS REALTY AT THE PARKS. Stellar MLS
