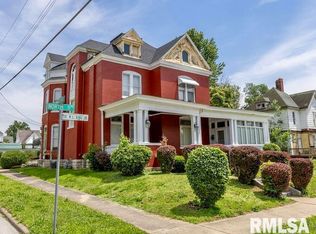
If you want a nice 4 unit apartment house here is your opportunity . Separate utilities, except for water and sewer. This is a must see and well maintained building.
For sale
Price cut: $5.1K (9/9)
$159,900
1300 Jefferson St, Quincy, IL 62301
6beds
4baths
3,041sqft
Multi Family
Built in ----
-- sqft lot
$-- Zestimate®
$53/sqft
$-- HOA
What's special
- 99 days
- 236
- 9
Zillow last checked:
Listing updated:
Listed by:
Michael A Happel Office:217-224-8383,
Happel, Inc., REALTORS
Source: RMLS Alliance as distributed by MLS GRID,MLS#: CA1044790 Originating MLS: Capital Area Association of Realtors
Originating MLS: Capital Area Association of Realtors
Facts & features
Interior
Bedrooms & bathrooms
- Bedrooms: 6
- Bathrooms: 4
Heating
- Forced Air
Cooling
- Central Air
Appliances
- Included: Gas Water Heater, Water Heater
- Laundry: None, Units Hook-Ups
Features
- High Speed Internet
- Basement: Partial,Unfinished
Interior area
- Total structure area: 3,041
- Total interior livable area: 3,041 sqft
Property
Parking
- Total spaces: 4
- Parking features: Assigned, Attached
- Has attached garage: Yes
Lot
- Size: 0.27 Acres
- Dimensions: 60 x 199
- Features: Level
Details
- Parcel number: 234001500000
- Zoning description: Multifamily
Construction
Type & style
- Home type: MultiFamily
- Property subtype: Multi Family
Materials
- Aluminum Siding, Brick
- Foundation: Brick/Mortar, Concrete Perimeter
- Roof: Shingle
Condition
- New construction: No
Utilities & green energy
- Sewer: Public Sewer
- Water: Public
- Utilities for property: Cable Available
Community & HOA
Community
- Subdivision: None
Location
- Region: Quincy
Financial & listing details
- Price per square foot: $53/sqft
- Tax assessed value: $113,220
- Annual tax amount: $2,460
- Date on market: 6/30/2026
- Cumulative days on market: 99 days
- Tenant pays: Sewer, Water
- Road surface type: Paved
Estimated market value
Not available
Estimated sales range
Not available
$1,399/mo
Price history
| Date | Event | Price |
|---|---|---|
| 9/9/2026 | Price change | $159,900-3.1%$53/sqft |
Source:  RMLS Alliance as distributed by MLS GRID #CA1044790 Report a problem RMLS Alliance as distributed by MLS GRID #CA1044790 Report a problem | ||
| 6/30/2026 | Listed for sale | $165,000$54/sqft |
Source: RMLS Alliance as distributed by MLS GRID #CA1044790 Report a problem | ||
Public tax history
| Year | Property taxes | Tax assessment |
|---|---|---|
| 2024 | $2,461 +6.2% | $37,740 +7.8% |
| 2023 | $2,317 +5.7% | $35,020 +7.1% |
| 2022 | $2,191 +0.2% | $32,700 +3.1% |
| 2021 | $2,186 +1.9% | $31,720 +2% |
| 2020 | $2,144 +1.9% | $31,100 +1.1% |
| 2019 | $2,104 +0.8% | $30,760 +2% |
| 2018 | $2,087 +2.6% | $30,160 +1% |
| 2017 | $2,035 +1.9% | $29,860 +4.3% |
| 2016 | $1,997 -100% | $28,630 |
| 2015 | $19,170,600 +999503.7% | $28,630 +3.5% |
| 2012 | $1,918 | $27,670 +0% |
| 2011 | $1,918 +8.3% | $27,660 +6.6% |
| 2009 | $1,770 +4.4% | $25,950 |
| 2008 | $1,695 +1.7% | $25,950 +5.1% |
| 2007 | $1,667 | $24,700 |
Find assessor info on the county website
Monthly payment
Est. payment
Payment breakdown
Explore the cost of this home by adjusting the details. Changes won't be saved.Climate risks
Neighborhood: 62301
Nearby schools
Schools provided by the listing agent
- Elementary: Denman
Source: RMLS Alliance as distributed by MLS GRID. This data may not be complete. We recommend contacting the local school district to confirm school assignments for this home.

Similar homes
- $154,9005 bd4 ba3.7k sqft537 Locust St, Quincy, IL 62301For Sale

 MLS ID #CA1043663, Jeremy D Farlow, Farlow Real Estate Experts. RMLS Alliance as distributed by MLS GRID
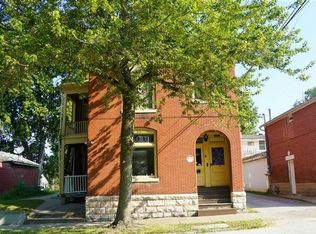
 - $179,9005 bd4 ba3.5k sqft1136 N 8th St, Quincy, IL 62301For Sale
 MLS ID #CA1044133, Brandi Griswold, Happel, Inc., REALTORS. RMLS Alliance as distributed by MLS GRID
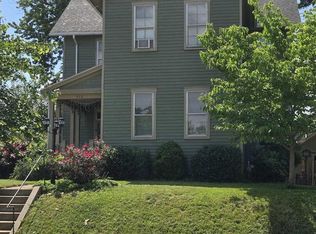
 - $--5 bd2 ba2.4k sqft715 Spring St, Quincy, IL 62301Auction
 Auction.com 2
 - $157,9003 bd1 ba1.7k sqft712 S 19th St, Quincy, IL 62301Active
 MLS ID #12657073, Lisa Hapke, Bower & Associates Inc., REALTORS - Mt. Sterling. MRED as distributed by MLS GRID
 - $119,5004 bd3 ba2.6k sqft1023-1025 Ohio St, Quincy, IL 62301For SaleMLS ID #CA1040205, Stephen Gramke, Happel, Inc., REALTORS. RMLS Alliance as distributed by MLS GRID
- $172,5004 bd2 ba2.1k sqft1121 Chestnut St, Quincy, IL 62301For SaleMLS ID #CA1043475, Julia Ballard, Mays LLC REALTORS. RMLS Alliance as distributed by MLS GRID
- $147,0003 bd3 ba2k sqft2114 Hampshire St, Quincy, IL 62301For SaleMLS ID #CA1045064, Kelly Little, Farlow Real Estate Experts. RMLS Alliance as distributed by MLS GRID
- $152,5004 bd2 ba1.8k sqft434 N 5th St, Quincy, IL 62301For SaleMLS ID #CA1046382, Noel Peters, Davis & Associates, REALTORS. RMLS Alliance as distributed by MLS GRID
- $108,0005 bd2 ba2.3k sqft929 N 6th St, Quincy, IL 62301For SaleMLS ID #CA1045955, Kelly Little, Farlow Real Estate Experts. RMLS Alliance as distributed by MLS GRID
- $219,9005 bd3 ba2k sqft1608 College Ave, Quincy, IL 62301For SaleMLS ID #CA1046034, Jeff Tenhouse, Mays LLC REALTORS. RMLS Alliance as distributed by MLS GRID
- $239,0003 bd2 ba2.6k sqft1348 S 28th St, Quincy, IL 62301For SaleMLS ID #CA1046417, Misty Dowling, Gem City Real Estate Group. RMLS Alliance as distributed by MLS GRID
- $199,0003 bd2 ba2k sqft2546 Vermont St, Quincy, IL 62301For SaleMLS ID #CA1044736, Drake Holloway, Davis & Associates, REALTORS. RMLS Alliance as distributed by MLS GRID
- $231,9003 bd2 ba1.6k sqft728 Ridgewood Dr, Quincy, IL 62301For SaleMLS ID #CA1046825, Melissa Sullivan, Happel, Inc., REALTORS. RMLS Alliance as distributed by MLS GRID
- $187,0003 bd2 ba1.8k sqft307 Glendale Dr, Quincy, IL 62301For SaleMLS ID #CA1046492, Jacquelyn Weisenburger, Happel, Inc., REALTORS. RMLS Alliance as distributed by MLS GRID
- $226,5003 bd3 ba2.6k sqft2425 Green Acres, Quincy, IL 62301For SaleMLS ID #CA1045440, Jan D Smith, Happel, Inc., REALTORS. RMLS Alliance as distributed by MLS GRID
- $229,9003 bd2 ba3.2k sqft1921 Hilltop Dr, Quincy, IL 62305For SaleMLS ID #CA1045919, Jeremy D Farlow, Farlow Real Estate Experts. RMLS Alliance as distributed by MLS GRID
- $194,9003 bd2 ba2.1k sqft436 Hickory Grv E, Quincy, IL 62305For SaleMLS ID #CA1046033, Jeremy D Farlow, Farlow Real Estate Experts. RMLS Alliance as distributed by MLS GRID
- $234,9003 bd3 ba1.9k sqft1217 Daniel Ct, Quincy, IL 62305For SaleMLS ID #CA1046227, Joe Mays, Mays LLC REALTORS. RMLS Alliance as distributed by MLS GRID
