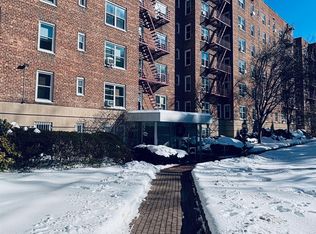
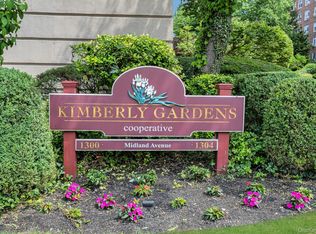
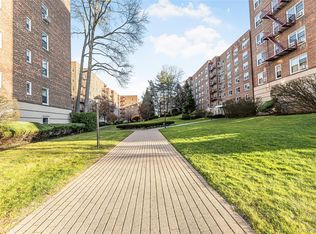
Discover the potential of urban living with this charming studio at Kimberly Gardens co-op, 1300 Midland Avenue. Embrace the convenience of a well-appointed residence bathed in natural light, awaiting your personal touch through renovation.
This PET - FRIENDLY gem is ideally located across the street from the Cross County Mall shops and major highways, putting everything you need just steps away. With on-site laundry rooms, daily tasks are made easier. Commuters will appreciate the half-mile proximity to Fleetwood Metro North Train station, reaching NYC's Grand Central Station in just 30 minutes.
Kimberly Gardens is your haven of comfort, style, and unmatched convenience. Don't miss the chance to make this studio your own, infusing it with your style, and elevating your living experience in this sought-after co-op community. Additional Information: ParkingFeatures:1 Car Attached,
Sold for $99,000
$99,000
1300 Midland Avenue #B22, Yonkers, NY 10704
0beds
500sqft
Stock Cooperative, Residential
Built in 1960
-- sqft lot
$105,800 Zestimate®
$198/sqft
$2,189 Estimated rent
Home value
$105,800
$95,000 - $118,000
$2,189/mo
Zestimate® history
Owner options
List your home for rent
$2,189/mo
Rent Zestimate®
Find your next renter with Zillow Rental Manager. Plus, with online applications, you can quickly screen prospective tenants – for free.
$2,189/mo
Rent Zestimate®
Refinance and save
$419/mo
Est. payment
Refinancing to a lower rate could help reduce your monthly payments and save thousands over the life of the loan.
$419/mo
Est. payment
Explore your selling options
Work with a Zillow partner agent
Leverage their expertise and Zillow's premium Showcase listings to get your home seen by more buyers.
Get startedList with your own agent
Get your home in front of millions of buyers by listing it on Zillow.
Learn how to do itSell it yourself
Take full control of how buyers see your home on Zillow by listing For Sale by Owner (FSBO).
List your homeWhat's special
Zillow last checked:
Listing updated:
Listed by:
Sara C. Reel 917-499-2393,
Julia B Fee Sothebys Int. Rlty 914-295-3500
Bought with:
Edward S. Stephens, 10401320877
Find Real Estate LLC
Source: OneKey® MLS as distributed by MLS GRID,MLS#: H6318922
Facts & features
Interior
Bedrooms & bathrooms
- Bedrooms: 0
- Bathrooms: 1
- Full bathrooms: 1
Heating
- Other, Radiant
Cooling
- Wall/Window Unit(s)
Appliances
- Included: Gas Water Heater
Interior area
- Total structure area: 500
- Total interior livable area: 500 sqft
Property
Parking
- Total spaces: 1
- Parking features: Attached, Assigned, Garage, Off Street, Off Site, Other, On Street, Waitlist
- Garage spaces: 1
- Has uncovered spaces: Yes
Lot
- Features: Near Public Transit, Near School, Near Shops
Construction
Type & style
- Home type: Cooperative
- Property subtype: Stock Cooperative, Residential
- Attached to another structure: Yes
Condition
- Year built: 1960
Utilities & green energy
- Sewer: Public Sewer
- Water: Public
- Utilities for property: Trash Collection Private
Community & HOA
Community
- Subdivision: Kimberly Gardens
HOA
- Has HOA: No
- Amenities included: Park
- HOA name: BOTA Property Mgt
- HOA phone: 914-237-0660
Location
- Region: Bronxville
Financial & listing details
- Price per square foot: $198/sqft
- Date on market: 7/23/2024
- Cumulative days on market: 92 days
- Listing agreement: Exclusive Right To Sell
Price history
| Date | Event | Price |
|---|---|---|
| 7/22/2025 | Sold | $99,000-7.5%$198/sqft |
Source:  OneKey® MLS as distributed by MLS GRID #H6318922 Report a problem OneKey® MLS as distributed by MLS GRID #H6318922 Report a problem | ||
| 10/23/2024 | Pending sale | $107,000$214/sqft |
Source: OneKey® MLS as distributed by MLS GRID #H6318922 Report a problem | ||
| 8/16/2024 | Price change | $107,000-2.7%$214/sqft |
Source: OneKey® MLS as distributed by MLS GRID #H6318922 Report a problem | ||
| 7/23/2024 | Listed for sale | $110,000+0.9%$220/sqft |
Source: OneKey® MLS as distributed by MLS GRID #H6318922 Report a problem | ||
| 7/18/2024 | Listing removed | -- |
Source: OneKey® MLS as distributed by MLS GRID #H6281516 Report a problem | ||
| 3/4/2024 | Pending sale | $109,000$218/sqft |
Source: OneKey® MLS as distributed by MLS GRID #H6281516 Report a problem | ||
| 2/7/2024 | Price change | $109,000-8.4%$218/sqft |
Source: OneKey® MLS as distributed by MLS GRID #H6281516 Report a problem | ||
| 1/11/2024 | Price change | $119,000-4.8%$238/sqft |
Source: OneKey® MLS as distributed by MLS GRID #H6281516 Report a problem | ||
| 12/28/2023 | Listed for sale | $124,999+8.7%$250/sqft |
Source: OneKey® MLS as distributed by MLS GRID #H6281516 Report a problem | ||
| 2/28/2023 | Listing removed | -- |
Source: OneKey® MLS as distributed by MLS GRID #H6229607 Report a problem | ||
| 1/26/2023 | Listed for sale | $114,999-4.2%$230/sqft |
Source: OneKey® MLS as distributed by MLS GRID #H6229607 Report a problem | ||
| 1/1/2023 | Listing removed | -- |
Source: OneKey® MLS as distributed by MLS GRID #H6212222 Report a problem | ||
| 9/23/2022 | Listed for sale | $119,999-4%$240/sqft |
Source: OneKey® MLS as distributed by MLS GRID #H6212222 Report a problem | ||
| 9/12/2022 | Listing removed | -- |
Source: OneKey® MLS as distributed by MLS GRID #H6191276 Report a problem | ||
| 8/30/2022 | Price change | $125,000-10.7%$250/sqft |
Source: OneKey® MLS as distributed by MLS GRID #H6191276 Report a problem | ||
| 7/5/2022 | Price change | $140,000-6.7%$280/sqft |
Source: OneKey® MLS as distributed by MLS GRID #H6191276 Report a problem | ||
| 6/11/2022 | Listed for sale | $150,000$300/sqft |
Source: OneKey® MLS as distributed by MLS GRID #H6191276 Report a problem | ||
Public tax history
Tax history is unavailable.
Neighborhood: Fleetwood
Nearby homes
- $285,0002 bd1 ba850 sqft1300 Midland Ave APT A36, Bronxville, NY 10708For Sale
- $265,0001 bd1 ba750 sqft1300 Midland Ave APT A30, Bronxville, NY 10708For Sale
- $249,9002 bd1 ba900 sqft1300 Midland Ave APT C73, Bronxville, NY 10708Coming Soon
- $79,9001 bd1 ba550 sqft1300 Midland Ave APT C76, Bronxville, NY 10708Pending
- $200,0001 bd1 ba800 sqft1300 Midland Ave #A50, Bronxville, NY 10708Pending
- $405,0003 bd2 ba1.3k sqft1300 Midland Ave APT A44, Yonkers, NY 10704Off Market
- $151,400-- bd1 ba546 sqft1300 Midland Ave APT B63, Yonkers, NY 10704Off Market
- $326,5001 bd1 ba900 sqft1300 Midland Ave APT C42, Yonkers, NY 10704Off Market
- $320,0002 bd1 ba1.1k sqft1300 Midland Ave APT A51, Yonkers, NY 10704Pending
Nearby schools
GreatSchools rating
- 8/10School 30Grades: PK-8Distance: 0.1 mi
- 3/10Lincoln High SchoolGrades: 9-12Distance: 1.5 mi
Schools provided by the listing agent
- Elementary: Yonkers Early Childhood Academy
- Middle: Yonkers Middle School
- High: Yonkers High School
Source: OneKey® MLS as distributed by MLS GRID. This data may not be complete. We recommend contacting the local school district to confirm school assignments for this home.
- New York
- Westchester County
- Yonkers
- 10708
- Fleetwood
- 1300 Midland Avenue Unit B22
Nearby cities
Nearby neighborhoods
Nearby zip codes
Other Yonkers Topics
