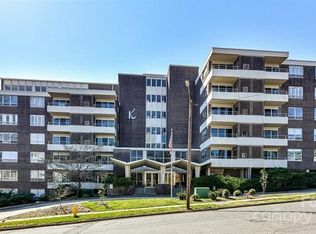
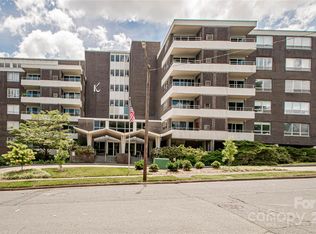
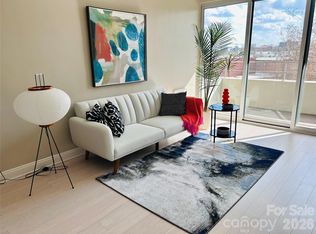
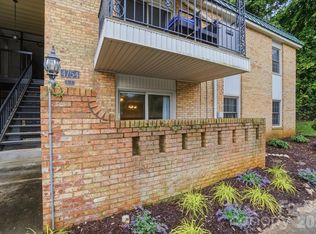
Location, location, location: 10-12 minutes to uptown ... 7-8 minutes to Southpark ... 15 minutes to the airport ... AND 1-2 minute walking distance across a private bridge drops you in the middle of Park Road Shopping Center. The Kimberlee continues to be the "best deal" in Myers Park/Southpark compared price-per-foot with nearby condos/townhomes ... nothing comes close. One-level "city-flat" living here ... and this sunny, south-facing corner-end-unit is the largest two-bedroom floorplan in the building, with a rare, extra dining/flex space off the kitchen. Two separate balconies, with abundant storage areas and a covered parking space. Seller has painted and installed new carpet and priced to-sell so the next owner can make any desired updates. The Kimberlee is a "stock cooperative" or "co-op" and ownership is transferred by stock certificate vs. a deed; traditional lender-financing is generally unavailable. Cash buyers preferred, though seller-financing is possible with the right terms. HOA fee covers all amenities, water/sewer/trash, basic internet/cable, AND all annual property taxes (the Kimberlee Cooperative receives one tax bill for the entire building and pays it with HOA dues). This unique steel/concrete building is a National Historic Register (and local) Landmark. Listing agent has been a resident in the community for 11 years; please call him with any other questions.
Active
$250,000
1300 Reece Rd #G20, Charlotte, NC 28209
2beds
1,392sqft
Condominium
Built in 1965
-- sqft lot
$-- Zestimate®
$180/sqft
$635/mo HOA
What's special
Sunny south-facing corner-end-unitTwo separate balconiesAbundant storage areasCovered parking space
- 16 hours
- 63
- 2
Zillow last checked:
Listing updated:
Listed by:
Eric Gamble eric@hmproperties.com,
Corcoran HM Properties
Source: Canopy MLS as distributed by MLS GRID,MLS#: 4444612
Facts & features
Interior
Bedrooms & bathrooms
- Bedrooms: 2
- Bathrooms: 2
- Full bathrooms: 1
- 1/2 bathrooms: 1
- Main level bedrooms: 2
Primary bedroom
- Level: Main
Bedroom s
- Level: Main
Bathroom full
- Level: Main
Bathroom half
- Level: Main
Flex space
- Level: Main
Kitchen
- Level: Main
Living room
- Level: Main
Heating
- Central, Heat Pump
Cooling
- Central Air, Heat Pump
Appliances
- Included: Dishwasher, Disposal, Electric Range, Refrigerator
- Laundry: Common Area
Features
- Open Floorplan, Walk-In Pantry
- Doors: Sliding Doors
- Has basement: No
Interior area
- Total structure area: 1,392
- Total interior livable area: 1,392 sqft
- Finished area above ground: 1,392
- Finished area below ground: 0
Property
Parking
- Total spaces: 1
- Parking features: Assigned, Detached Carport, Parking Lot, Parking Space(s)
- Carport spaces: 1
Accessibility
- Accessibility features: Bath Grab Bars, Accessible Elevator Installed, Handicap Parking, Mobility Friendly Flooring
Features
- Levels: 5 Story or more
- Entry location: Main
- Patio & porch: Balcony, Covered
- Exterior features: Lawn Maintenance, Storage, Other - See Remarks
- Has private pool: Yes
- Pool features: Community, Fenced, In Ground, Outdoor Pool
- Waterfront features: Creek/Stream
Lot
- Features: End Unit, Green Area, Wooded
Details
- Parcel number: 17518102
- Zoning: N2-B
- Special conditions: Standard
- Other equipment: Network Ready
Construction
Type & style
- Home type: Condo
- Architectural style: Contemporary,Modern
- Property subtype: Condominium
Materials
- Brick Full, Block
- Foundation: Slab
- Roof: Flat,Metal,Rubber
Condition
- New construction: No
- Year built: 1965
Utilities & green energy
- Sewer: Public Sewer
- Water: City
- Utilities for property: Cable Connected, Electricity Connected, Fiber Optics, Satellite Internet Available, Wired Internet Available
Community & HOA
Community
- Features: Elevator, Fitness Center, Picnic Area, Sidewalks, Walking Trails, Other
- Subdivision: Kimberlee
HOA
- Has HOA: Yes
- HOA fee: $635 monthly
- HOA name: The Kimberlee, Inc.
- HOA phone: 980-254-0672
Location
- Region: Charlotte
Financial & listing details
- Price per square foot: $180/sqft
- Tax assessed value: $21,781,800
- Date on market: 11/20/2026
- Listing terms: Cash,Other - See Remarks
- Electric utility on property: Yes
- Road surface type: Asphalt, Paved
Estimated market value
Not available
Estimated sales range
Not available
Not available
Price history
| Date | Event | Price |
|---|---|---|
| 11/20/2026 | Listed for sale | $250,000$180/sqft |
Source:  Canopy MLS as distributed by MLS GRID #4444612 Report a problem | ||
Public tax history
Tax history is unavailable.
Monthly payment
Est. payment
Payment breakdown
Explore the cost of this home by adjusting the details. Changes won't be saved.Climate risks
Neighborhood: Freedom Park
Similar homes
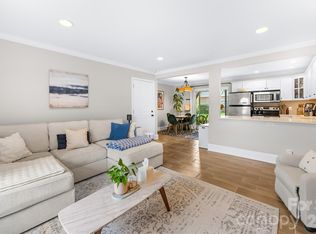
- $299,9002 bd2 ba945 sqft2614 Park Rd APT A, Charlotte, NC 28209For Sale
 MLS ID #4444050, Jamie Werkman, I SHARE REALTY LLC. Canopy MLS as distributed by MLS GRID
- $265,0002 bd2 ba1k sqft4754 Hedgemore Dr Unit N, Charlotte, NC 28209For Sale
 MLS ID #4436121, Liana Matheney, Berkshire Hathaway HomeServices Carolinas Realty. Canopy MLS as distributed by MLS GRID
- $250,0002 bd2 ba1.1k sqft6000 Gray Gate Ln APT D, Charlotte, NC 28210For Sale
 MLS ID #4442696, Kristen Bernard, Keller Williams South Park. Canopy MLS as distributed by MLS GRID
- $260,0002 bd3 ba985 sqft3720 Park Rd Unit L, Charlotte, NC 28209For Sale
 MLS ID #4386693, John Bolos, Keller Williams South Park. Canopy MLS as distributed by MLS GRID
- $275,0002 bd2 ba1.2k sqft1300 Reece Rd APT 312, Charlotte, NC 28209For SaleMLS ID #4425824, Miller O'Boyle, Coldwell Banker Realty. Canopy MLS as distributed by MLS GRID
- $280,0002 bd1 ba813 sqftSelwyn Village, Charlotte, NC 28209For SaleMLS ID #4442333, Tiffany Schnur, Coldwell Banker Realty. Canopy MLS as distributed by MLS GRID
- $240,0002 bd2 ba804 sqft4921 Park Rd APT B, Charlotte, NC 28209For SaleMLS ID #4426505, JT Davis, EXP Realty LLC. Canopy MLS as distributed by MLS GRID
- $237,4502 bd2 ba1k sqft4736 Hedgemore Dr Unit G, Charlotte, NC 28209For SaleMLS ID #4398402, Douglas Christen, Nestlewood Realty, LLC. Canopy MLS as distributed by MLS GRID
- $249,9002 bd1 ba822 sqftSelwyn Village, Charlotte, NC 28209For SaleMLS ID #4432592, Jan Konetchy, NorthGroup Real Estate LLC. Canopy MLS as distributed by MLS GRID
- $258,5002 bd2 ba1k sqft4747 Hedgemore Dr Unit B, Charlotte, NC 28209For SaleMLS ID #4338250, Jeanne Robertson, MATHERS REALTY.COM. Canopy MLS as distributed by MLS GRID
- $275,0002 bd2 ba1.2k sqftPreston Flats, Charlotte, NC 28209For SaleMLS ID #4420305, Lou Meagher, Meagher Real Estate. Canopy MLS as distributed by MLS GRID
- $270,0002 bd2 ba814 sqftSelwyn Village, Charlotte, NC 28209For SaleMLS ID #4396863, Adrienne Priest, Helen Adams Realty. Canopy MLS as distributed by MLS GRID
- $365,0002 bd2 ba1.2k sqftKimberlee, Charlotte, NC 28209For SaleMLS ID #4414970, Julie Wall Burris, Lilac Realty LLC. Canopy MLS as distributed by MLS GRID
- $285,0002 bd2 ba916 sqft2610 Park Rd APT E, Charlotte, NC 28209For SaleMLS ID #4383261, Shell Liu, NorthGroup Real Estate LLC. Canopy MLS as distributed by MLS GRID
- $242,0001 bd1 ba701 sqft4743 Hedgemore Dr, Charlotte, NC 28209For SaleMLS ID #4413983, Kelly Ensminger, Dickens Mitchener & Associates Inc. Canopy MLS as distributed by MLS GRID
- $299,9003 bd2 ba1.4k sqft4739 Hedgemore Dr Unit N, Charlotte, NC 28209For SaleMLS ID #4401578, Stephanie Hartman, COMPASS. Canopy MLS as distributed by MLS GRID
- $219,9002 bd1 ba818 sqftSelwyn Village, Charlotte, NC 28209For SaleMLS ID #4406232, Alex Burris, Lilac Realty LLC. Canopy MLS as distributed by MLS GRID
- $307,0002 bd2 ba1.1k sqft1300 Reece Rd APT 111, Charlotte, NC 28209For SaleMLS ID #4402266, Miller O'Boyle, Coldwell Banker Realty. Canopy MLS as distributed by MLS GRID
- $309,0002 bd2 ba1.1k sqftPark Place, Charlotte, NC 28209For SaleMLS ID #4417329, Tommy Williams, Corcoran HM Properties. Canopy MLS as distributed by MLS GRID
- $315,0002 bd2 ba858 sqftMyers Park Manor, Charlotte, NC 28207For SaleMLS ID #4444490, Stacey Cohen, COMPASS. Canopy MLS as distributed by MLS GRID
