Come tour this CLASSIC BRICK HOME on a level, corner lot. Craftsmanship throughout-extensive moldings. Hardwood flooring, separate formal Dining Room, Large kitchen. Enjoy your evenings on the wide covered porch. Replacement windows. Large rear porch w/ laundry area. Detached carport & storage building. PROPERTY BEING SOLD "AS IS, WHERE IS" SELLER MAKES NO REPRESENTATION OR WARRANTY.
Pending
Price cut: $4K (7/9)
$185,900
1300 Sloan St, Greensboro, NC 27401
4beds
1,480sqft
:
Get pre-qualified$1,163/mo
Stick/Site Built, Residential, Single Family Residence
Built in 1928
0.16 Acres Lot
$-- Zestimate®
$--/sqft
$-- HOA
What's special
Craftsmanship throughout-extensive moldingsDetached carportWide covered porchHardwood flooringClassic brick homeLarge kitchenLevel corner lot
- 115 days |
- 1,755 |
- 113 |
Zillow last checked:
Listing updated:
Listed by:
Sara Clark 336-312-5782,
LEWIS & CLARK, REALTORS,
Tiffany Clark Moule 704-650-3180,
LEWIS & CLARK, REALTORS
Source: Triad MLS,MLS#: 1214694 Originating MLS: Greensboro
Originating MLS: GreensboroFacts & features
Interior
Bedrooms & bathrooms
- Bedrooms: 4
- Bathrooms: 2
- Full bathrooms: 2
- Main level bathrooms: 1
Primary bedroom
- Level: Main
- Dimensions: 11.42 x 11.25
Bedroom 2
- Level: Second
- Dimensions: 11.58 x 11.25
Bedroom 3
- Level: Second
- Dimensions: 12.58 x 11.25
Bedroom 4
- Level: Second
- Dimensions: 11 x 14.83
Den
- Level: Main
- Dimensions: 15.42 x 11
Dining room
- Level: Main
- Dimensions: 13.92 x 10.92
Laundry
- Level: Main
Living room
- Level: Main
- Dimensions: 16.33 x 11.25
Heating
- Forced Air, Natural Gas
Cooling
- Central Air
Appliances
- Included: Electric Water Heater
- Laundry: Dryer Connection, Main Level
Features
- Freestanding Tub
- Flooring: Vinyl, Wood
- Windows: Insulated Windows
- Basement: Cellar
- Attic: Storage
- Number of fireplaces: 1
- Fireplace features: Living Room
Interior area
- Total structure area: 1,480
- Total interior livable area: 1,480 sqft
- Finished area above ground: 1,480
Property
Parking
- Total spaces: 1
- Parking features: Driveway, Detached Carport
- Garage spaces: 1
- Has carport: Yes
- Has uncovered spaces: Yes
Features
- Levels: One and One Half
- Stories: 1
- Pool features: None
Lot
- Size: 0.16 Acres
- Features: Near Public Transit, Level, Not in Flood Zone
Details
- Additional structures: Storage
- Parcel number: 0007427
- Zoning: rs7
- Special conditions: Owner Sale
Construction
Type & style
- Home type: SingleFamily
- Architectural style: Cottage
- Property subtype: Stick/Site Built, Residential, Single Family Residence
Materials
- Brick
Condition
- Year built: 1928
Utilities & green energy
- Sewer: Public Sewer
- Water: Public
Community & HOA
Community
- Subdivision: Nocho Park
HOA
- Has HOA: No
Location
- Region: Greensboro
Financial & listing details
- Tax assessed value: $171,800
- Annual tax amount: $907
- Date on market: 4/3/2026
- Cumulative days on market: 108 days
- Listing agreement: Exclusive Right To Sell
Estimated market value
Not available
Estimated sales range
Not available
Not available
Price history
| Date | Event | Price |
|---|---|---|
| 7/18/2026 | Pending sale | $185,900 |
Source:  Triad MLS #1214694 Report a problem Triad MLS #1214694 Report a problem | ||
| 7/9/2026 | Price change | $185,900-2.1% |
Source: Triad MLS #1214694 Report a problem | ||
| 4/3/2026 | Listed for sale | $189,900+1626.4% |
Source: Triad MLS #1214694 Report a problem | ||
| 1/4/2008 | Sold | $11,000$7/sqft |
Source: Public Record Report a problem | ||
Public tax history
| Year | Property taxes | Tax assessment |
|---|---|---|
| 2025 | $916 | $65,300 |
| 2024 | $916 | $65,300 |
| 2023 | $916 +2.9% | $65,300 |
| 2022 | $890 +55.8% | $65,300 +59.3% |
| 2021 | $571 +2.2% | $41,000 |
| 2018 | $559 -14.9% | $41,000 |
| 2017 | $657 | $41,000 -14% |
| 2016 | $657 | $47,700 |
| 2015 | $657 -1.8% | $47,700 |
| 2014 | $669 | $47,700 |
| 2013 | -- | $47,700 |
| 2012 | -- | $47,700 -27.6% |
| 2011 | -- | $65,900 |
| 2010 | -- | $65,900 |
| 2008 | -- | $65,900 |
| 2007 | -- | $65,900 |
| 2006 | -- | $65,900 |
| 2005 | -- | $65,900 |
| 2004 | -- | $65,900 +41.1% |
| 2002 | -- | $46,700 |
| 2001 | -- | $46,700 |
Find assessor info on the county website
Monthly payment
Est. payment
Payment breakdown
Explore the cost of this home by adjusting the details. Changes won't be saved.Climate risks
Neighborhood: 27401
Nearby schools
GreatSchools rating
- 5/10Washington Elementary SchoolGrades: K-5Distance: 0.1 mi
- 7/10Otis L Hairston Sr Middle SchoolGrades: 6-8Distance: 2.1 mi
- 4/10Dudley High SchoolGrades: 9-12Distance: 0.7 mi
Schools provided by the listing agent
- Elementary: Washington
- Middle: Hairston
- High: Dudley
Source: Triad MLS. This data may not be complete. We recommend contacting the local school district to confirm school assignments for this home.
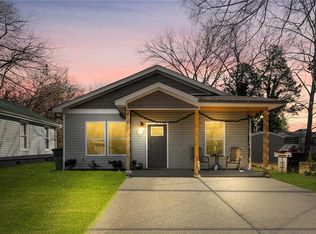
- $230,0003 bd2 ba1.3k sqft711 Logan St, Greensboro, NC 27401Sold
- $--6,534 Square Feet711 SE Logan St, Greensboro, NC 27401Off Market

- $12,00064 bd-- ba-- sqft713 Logan St, Greensboro, NC 27401Off Market
- $95,7003 bd1 ba900 sqft709 Logan St, Greensboro, NC 27401Off Market

- $116,7002 bd1 ba1k sqft1205 Gorrell St, Greensboro, NC 27401Off Market
- $106,0003 bd2 ba1.7k sqft1201 Gorrell St, Greensboro, NC 27401Off Market
- $152,4003 bd1 ba1.7k sqft1203 Gorrell St, Greensboro, NC 27401Off Market
- $75,3002 bd1 ba800 sqft1304 Sloan St, Greensboro, NC 27401Off Market
A local agent can set up tours, give advice and negotiate with sellers.
Similar homes
- $179,9004 bd2 ba1.4k sqft1 Preyer Ct, Greensboro, NC 27405For Sale
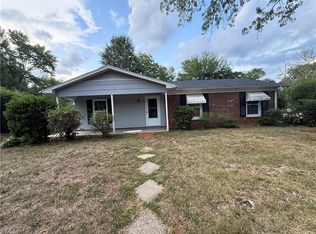
 MLS ID #1227187, Isabella Frazier. Triad MLS
 - $159,0003 bd1 ba1.1k sqft1009 Logan St, Greensboro, NC 27406For Sale
 MLS ID #1225984, Danielle White. Triad MLS
 - $179,0003 bd1 ba1.2k sqft1016 Caldwell St, Greensboro, NC 27406For Sale
 MLS ID #1218216, Miguel Carreno. Triad MLS
 - $205,0003 bd2 ba1.5k sqft807 Tuscaloosa St, Greensboro, NC 27406For Sale
 MLS ID #1225639, Elizabeth Johrendt. Triad MLS
 - $220,0004 bd2 ba1.3k sqft2 Pyracantha Ct, Greensboro, NC 27405For SaleMLS ID #1226612, Hattie M Crosby. Triad MLS
- $212,0003 bd2 ba1.1k sqft4105 Chateau Dr, Greensboro, NC 27407For SaleMLS ID #1228353, Shaylan Good. Triad MLS
- $119,9903 bd2 ba980 sqft705 S Ohenry Blvd, Greensboro, NC 27401For SaleMLS ID #1217682, Brent Morris. Triad MLS
- $230,0003 bd2 ba1.1k sqft1809 Acorn Rd, Greensboro, NC 27406For SaleMLS ID #1228633, Adriana Reyes. Triad MLS
- $199,9002 bd2 ba1.1k sqft828 N Elm St APT E4, Greensboro, NC 27401For SaleMLS ID #1224690, Phillip Wilson. Triad MLS
- $182,0003 bd2 ba1k sqft302 Aunt Mary Ave, Greensboro, NC 27405For SaleMLS ID #1223536, Mike Headley. Triad MLS
- $165,0003 bd2 ba1k sqft1521 N Ohenry Blvd, Greensboro, NC 27405For SaleMLS ID #1227136, Ashley Fitzsimmons. Triad MLS
- $133,0003 bd2 ba1.3k sqft307 Winston St, Greensboro, NC 27401For SaleMLS ID #1225210, Sondra Wright. Triad MLS
- $218,0003 bd2 ba1k sqft915 E Bragg St, Greensboro, NC 27406For SaleMLS ID #1198834, Bronson Greene. Triad MLS
- $225,0004 bd2 ba1.7k sqft323 Largo Dr, Greensboro, NC 27406For SaleMLS ID #1216440, John Newman. Triad MLS
- $270,0003 bd2 ba1.4k sqft1525 Rankin Rd, Greensboro, NC 27405For SaleMLS ID #1228631, Todd Rotruck. Triad MLS
- $174,0002 bd1 ba927 sqft935 Highland Ave, Greensboro, NC 27403For SaleMLS ID #1226989, Frances M. Giaimo. Triad MLS
- $210,0003 bd2 ba1.1k sqft1608 E Cone Blvd, Greensboro, NC 27405For SaleMLS ID #1222316, Elisa Wells. Triad MLS
- $159,9002 bd1 ba1k sqft1606 Lincoln St, Greensboro, NC 27401For SaleMLS ID #1206598, William S. Allen. Triad MLS
- $239,9993 bd3 ba1.1k sqft114 Aunt Mary Ave, Greensboro, NC 27405For SaleMLS ID #1228676, Alejandro Felipe Grundseth. Triad MLS
- $225,0003 bd2 ba1.2k sqft1007 Bellevue St, Greensboro, NC 27406For SaleMLS ID #1199427, Miguel Carreno. Triad MLS
