Welcome to this beautifully updated home tucked inside a sought-after swim, tennis, lake, trails, and clubhouse community where lifestyle truly comes first. Perfectly positioned on a private cul-de-sac lot with views of the lake, this home offers a rare blend of privacy, natural beauty, and everyday convenience. From the moment you step inside, you will appreciate the open, spacious floor plan filled with natural light, soaring ceilings, dramatic archways, gleaming hardwood floors on the main level, fresh interior paint, and newly replaced carpet. Plantation shutters add timeless style and function throughout, giving the home a polished and elevated feel. The heart of the home is the bright chef’s kitchen and breakfast area, which flow seamlessly into the stunning two-story fireside great room—creating the perfect space for everyday living, entertaining, and gathering. Formal living and dining rooms provide additional flexibility for hosting, working from home, or creating a quiet retreat. Upstairs, the spacious primary suite offers a true escape with a deep tray ceiling, generous his-and-her walk-in closets, and a newly renovated, spa-inspired primary bath. The secondary bathrooms have also been beautifully renovated, bringing a fresh, modern feel throughout the home. Step outside and enjoy a community designed for connection and recreation, complete with swimming, tennis, scenic trails, a lake, and clubhouse—all just moments from your front door. The location is exceptional, with quick access to I-75 for an easy commute. You are minutes from Truist Park and The Battery, Midtown Atlanta, Cumberland Mall, Perimeter Mall, shopping, dining, and entertainment. Hartsfield-Jackson Atlanta International Airport is also easily accessible, making travel convenient. Closer to home, enjoy the charm of Marietta Square, nearby parks and recreation, and the convenience of Wellstar Health System just minutes away. This home truly delivers the full package—newly renovated baths, an open and spacious floor plan, stylish plantation shutters, updated interiors, a private cul-de-sac setting with lake views, and an unbeatable location inside a vibrant amenity-rich community.
Pending
$569,900
1300 Snug Harbor Ct NE, Marietta, GA 30066
4beds
2,831sqft
:
Get pre-qualified$3,727/mo
Single Family Residence, Residential
Built in 2000
0.3 Acres Lot
$561,000 Zestimate®
$201/sqft
$50/mo HOA
What's special
- 84 days |
- 673 |
- 39 |
Zillow last checked:
Listing updated:
Listed by:
Iliana Icen,
Berkshire Hathaway HomeServices Georgia Properties 770-973-8822
Source: FMLS GA,MLS#: 7764638
Facts & features
Interior
Bedrooms & bathrooms
- Bedrooms: 4
- Bathrooms: 3
- Full bathrooms: 2
- 1/2 bathrooms: 1
Rooms
- Room types: Great Room, Living Room, Other
Primary bedroom
- Features: Sitting Room, Split Bedroom Plan
- Level: Sitting Room, Split Bedroom Plan
Bedroom
- Features: Sitting Room, Split Bedroom Plan
Primary bathroom
- Features: Double Vanity, Separate His/Hers, Separate Tub/Shower, Whirlpool Tub
Dining room
- Features: Seats 12+, Separate Dining Room
Kitchen
- Features: Breakfast Bar, Cabinets White, Kitchen Island, Pantry, Pantry Walk-In, View to Family Room
Heating
- Central, Forced Air, Natural Gas
Cooling
- Ceiling Fan(s), Central Air
Appliances
- Included: Dishwasher, Disposal, Double Oven, Gas Cooktop, Gas Water Heater, Refrigerator
- Laundry: Laundry Closet, Laundry Room
Features
- Cathedral Ceiling(s), Double Vanity, Entrance Foyer 2 Story, High Speed Internet, Tray Ceiling(s), Walk-In Closet(s), Other
- Flooring: Carpet, Hardwood
- Windows: Insulated Windows
- Basement: None
- Number of fireplaces: 1
- Fireplace features: Gas Starter, Great Room
- Common walls with other units/homes: No Common Walls
Interior area
- Total structure area: 2,831
- Total interior livable area: 2,831 sqft
- Finished area above ground: 2,811
- Finished area below ground: 0
Video & virtual tour
Property
Parking
- Total spaces: 2
- Parking features: Attached, Garage, Kitchen Level, Level Driveway
- Attached garage spaces: 2
- Has uncovered spaces: Yes
Accessibility
- Accessibility features: None
Features
- Levels: Two
- Stories: 2
- Patio & porch: Front Porch
- Exterior features: Garden, Private Yard, No Dock
- Pool features: None
- Has spa: Yes
- Spa features: Bath, Private
- Fencing: Back Yard,Fenced
- Has view: Yes
- View description: Neighborhood
- Waterfront features: Lake Front
- Body of water: None
Lot
- Size: 0.3 Acres
- Features: Back Yard, Cul-De-Sac, Landscaped, Level, Private
Details
- Additional structures: Shed(s)
- Parcel number: 16077800570
- Other equipment: None
- Horse amenities: None
Construction
Type & style
- Home type: SingleFamily
- Architectural style: Craftsman
- Property subtype: Single Family Residence, Residential
Materials
- Brick Front, Cement Siding, Other
- Foundation: None
- Roof: Composition
Condition
- Resale
- New construction: No
- Year built: 2000
Utilities & green energy
- Electric: 110 Volts, 220 Volts in Laundry
- Sewer: Public Sewer
- Water: Public
- Utilities for property: Cable Available, Electricity Available, Natural Gas Available, Phone Available, Sewer Available, Water Available
Green energy
- Energy efficient items: None
- Energy generation: None
- Water conservation: Low-Flow Fixtures
Community & HOA
Community
- Features: Clubhouse, Fishing, Homeowners Assoc, Lake, Near Schools, Near Shopping, Park, Playground, Pool, Sidewalks, Street Lights, Tennis Court(s)
- Security: None
- Subdivision: St Charles Square
HOA
- Has HOA: Yes
- Services included: Reserve Fund, Swim, Tennis
- HOA fee: $600 annually
Location
- Region: Marietta
Financial & listing details
- Price per square foot: $201/sqft
- Tax assessed value: $546,690
- Annual tax amount: $5,701
- Date on market: 5/19/2026
- Cumulative days on market: 73 days
- Listing terms: 1031 Exchange,Cash,Conventional,FHA,VA Loan
- Electric utility on property: Yes
- Road surface type: Asphalt
Estimated market value
$561,000
$533,000 - $589,000
$3,190/mo
Price history
| Date | Event | Price |
|---|---|---|
| 8/1/2026 | Pending sale | $569,900$201/sqft |
Source:  FMLS GA #7764638 Report a problem FMLS GA #7764638 Report a problem | ||
| 7/28/2026 | Listed for sale | $569,900$201/sqft |
Source: FMLS GA #7764638 Report a problem | ||
| 7/21/2026 | Listing removed | $569,900$201/sqft |
Source:  GAMLS #10757134 Report a problem GAMLS #10757134 Report a problem | ||
| 5/22/2026 | Listed for sale | $569,900+61.7%$201/sqft |
Source: FMLS GA #7764638 Report a problem | ||
| 6/27/2019 | Sold | $352,500-2.1%$125/sqft |
Source:  FMLS GA #6554466 Report a problem FMLS GA #6554466 Report a problem | ||
| 5/29/2019 | Pending sale | $359,900$127/sqft |
Source: Berkshire Hathaway HomeServices Georgia Properties - Cobb Roswell #6554466 Report a problem | ||
| 5/16/2019 | Listed for sale | $359,900+1190%$127/sqft |
Source: Berkshire Hathaway HomeServices Georgia Properties #8585222 Report a problem | ||
| 11/18/2004 | Sold | $27,900-84.4%$10/sqft |
Source: Public Record Report a problem | ||
| 10/1/1997 | Sold | $178,400$63/sqft |
Source: Public Record Report a problem | ||
Public tax history
| Year | Property taxes | Tax assessment |
|---|---|---|
| 2024 | $5,706 +20.2% | $218,676 +9.7% |
| 2023 | $4,745 +1.2% | $199,424 +17% |
| 2022 | $4,691 +5.9% | $170,420 +16.8% |
| 2021 | $4,428 +10% | $145,892 +10% |
| 2020 | $4,026 +18.4% | $132,648 |
| 2019 | $3,401 +6.3% | $132,648 +7.4% |
| 2018 | $3,200 | $123,456 |
| 2017 | $3,200 +20.3% | $123,456 +18.2% |
| 2016 | $2,660 -2.3% | $104,484 |
| 2015 | $2,723 -0.8% | $104,484 |
| 2014 | $2,744 +3.6% | $104,484 +5.2% |
| 2013 | $2,649 -0.8% | $99,276 |
| 2012 | $2,670 -0.2% | $99,276 |
| 2011 | $2,675 +5.3% | $99,276 |
| 2010 | $2,541 -10.2% | $99,276 -11.7% |
| 2009 | $2,829 +27.2% | $112,424 +23.3% |
| 2006 | $2,224 -0.4% | $91,148 |
| 2005 | $2,234 +4.2% | $91,148 |
| 2004 | $2,143 +16.5% | $91,148 +16.9% |
| 2003 | $1,839 0% | $77,948 |
| 2002 | $1,840 -4.6% | $77,948 |
| 2001 | $1,929 -0.2% | $77,948 |
| 2000 | $1,932 | $77,948 |
Find assessor info on the county website
Monthly payment
Est. payment
Payment breakdown
Explore the cost of this home by adjusting the details. Changes won't be saved.Climate risks
Neighborhood: St. Charles Square
Nearby schools
GreatSchools rating
- 7/10Kincaid Elementary SchoolGrades: PK-5Distance: 0.3 mi
- 7/10Daniell Middle SchoolGrades: 6-8Distance: 1.9 mi
- 6/10Sprayberry High SchoolGrades: 9-12Distance: 1.4 mi
Schools provided by the listing agent
- Elementary: Kincaid
- Middle: Daniell
- High: Sprayberry
Source: FMLS GA. This data may not be complete. We recommend contacting the local school district to confirm school assignments for this home.
- $540,5004 bd3 ba2.7k sqft1304 Snug Harbor Ct NE, Marietta, GA 30066Off Market
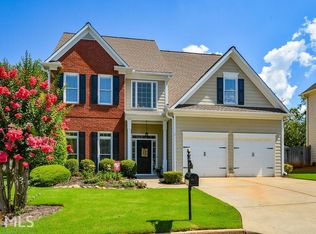
- $599,8004 bd2 ba2.8k sqft2329 Snug Hbr NE, Marietta, GA 30066Off Market
- $573,0003 bd3 ba2.6k sqft2335 Snug Hbr NE, Marietta, GA 30066Sold

- $557,4004 bd2 ba2.8k sqft2318 Snug Hbr NE, Marietta, GA 30066Off Market
- $526,3003 bd3 ba2.4k sqft1308 Snug Harbor Ct NE, Marietta, GA 30066Off Market
- $552,2004 bd3 ba3.1k sqft2322 Snug Hbr NE, Marietta, GA 30066Off Market
- $556,5004 bd3 ba2.8k sqft2326 Snug Hbr NE, Marietta, GA 30066Sold
- $625,4004 bd4 ba4.3k sqft2313 Snug Hbr NE, Marietta, GA 30066Off Market
A local agent can set up tours, give advice and negotiate with sellers.
Similar homes
- $569,9004 bd3 ba3.3k sqft1489 Kincaid Rd, Marietta, GA 30066ActiveMLS ID #10814904, Iliana Icen, BHHS Georgia Properties. GAMLS
- $549,9004 bd3 ba2.7k sqft1708 Bonnabel Trce NE, Marietta, GA 30066Active

 MLS ID #10783337, Megha Rangarej, Fathom Realty GA, LLC. GAMLS
 - $579,0003 bd3 ba2.9k sqft2400 Mirrabeau Ct, Marietta, GA 30066Active
 MLS ID #10779395, Janice Rountree, Harry Norman, REALTORS. GAMLS
 - $580,0004 bd3 ba2.4k sqft2360 Milstead Cir NE, Marietta, GA 30066Active
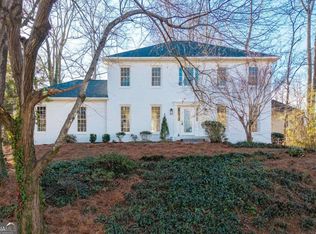 MLS ID #10676403, Jennifer Collier, Coldwell Banker Realty. GAMLS
 - $--3 bd2 ba1.4k sqft2181 Lessie Maude Dr, Marietta, GA 30066AuctionAuction.com 2
- $581,9004 bd4 ba3.8k sqft1071 Powell Wright Rd, Marietta, GA 30066Off Market
- $465,0004 bd3 ba2.4k sqft2416 Broward Dr NE, Marietta, GA 30066ActiveMLS ID #10807675, North Georgia Group, Keller Williams Community Partners. GAMLS
- $575,0004 bd3 ba2.6k sqft1429 Shadowrock Ct, Marietta, GA 30062ActiveMLS ID #10759879, Jessica Mueller, Ansley RE|Christie's Int'l RE. GAMLS
- $510,0004 bd3 ba2.2k sqft2810 Shaw Rd, Marietta, GA 30066ActiveMLS ID #10808704, Diane Said, Dwelli. GAMLS
- $575,0004 bd3 ba2.8k sqft1701 Smithwood Dr, Marietta, GA 30062For Sale
 MLS ID #7808269, Robert Clarkson, Century 21 Connect Realty. FMLS GA
 - $449,5004 bd3 ba2.5k sqft2315 Saint James Ct, Marietta, GA 30066ActiveMLS ID #10770662, Ludlow Henry Jr., Maximum One Realty Partners. GAMLS
- $487,8004 bd3 ba2.1k sqft2727 Berry Ct, Marietta, GA 30066Off Market
- $449,9004 bd2 ba2.5k sqft2270 Addison Rd NE, Marietta, GA 30066ActiveMLS ID #10798477, Benjamin Winwood, Lokation Real Estate LLC. GAMLS
- $625,0004 bd3 ba2.8k sqft2060 Fairport Way, Marietta, GA 30062Active Under ContractMLS ID #10815701, Matthew Baker, BHHS Georgia Properties. GAMLS
- $400,0003 bd3 ba1.9k sqft2075 Drogheda Ln, Marietta, GA 30066ActiveMLS ID #10821159, Xochilt Villalobos, Keller Williams Realty Partners. GAMLS
- $464,9004 bd3 ba2.1k sqft2160 Whitehall Dr NE, Marietta, GA 30066ActiveMLS ID #10719324, Janice Overbeck, Keller Williams Realty Atlanta North. GAMLS
- $679,0004 bd3 ba3k sqft2437 Retreat Close, Marietta, GA 30066ActiveMLS ID #10814608, Laurie Swanson, Atlanta Communities. GAMLS
- $475,0004 bd2 ba2.6k sqft2448 Annandale Dr, Marietta, GA 30066ActiveMLS ID #10811560, Caroline Goddard, RE/MAX Town & Country. GAMLS
- $545,0005 bd4 ba2.2k sqft1660 Northwoods Dr, Marietta, GA 30066For Sale By Owner
- $450,0004 bd3 ba1.9k sqft2734 Ashbury Point Ln, Marietta, GA 30066ActiveMLS ID #10820530, Steven T Koleno, Beycome Brokerage Realty LLC. GAMLS
