Under contract-accepting backup offers. Welcome to your stress-free Florida lifestyle in the highly desirable Beacon Woods East community! This beautifully maintained 2-bedroom, 2-bath home offers over 1,800 square feet of comfortable living space, including a massive 432-square-foot bonus room with two closets that could easily serve as a home office, hobby room, fitness space, media room, or guest retreat. From the moment you arrive, you'll appreciate the pride of ownership and extensive updates already completed for you. Freshly painted and completely carpet-free, the home features durable laminate flooring throughout most living areas, creating a clean, cohesive look that is both stylish and easy to maintain. Three solar tubes fill the home with abundant natural light, creating a bright and inviting atmosphere throughout the day. For added peace of mind and potential insurance savings, major improvements have already been completed, including a 2019 roof with third nail mitigation, a 2023 HVAC system with UV light and updated ductwork, and hurricane impact windows and doors throughout. Additional upgrades include updated white kitchen cabinetry, a water softener, charcoal filtration system, reverse osmosis drinking water system, alarm system, newer water heater thermostat, Cat 5 exterior door screens, solar screens, and a fully functional irrigation system supplied by well water. Beyond the home itself, Beacon Woods offers an active yet affordable lifestyle with a low HOA fee that includes access to a community pool, tennis courts, clubhouse, and a full calendar of social events and activities. Conveniently located just minutes from Hudson Beach, shopping, restaurants, medical facilities, and approximately 35 minutes from Tampa International Airport, this location offers the perfect blend of relaxation and accessibility. If you've been searching for a move-in ready home where the major updates have already been completed, this is one you won't want to miss. Schedule your private showing today!
Under contract
Price cut: $10K (7/15)
$240,000
13004 SERPENTINE DRIVE, HUDSON, FL 34667
2beds
1,802sqft
:
Get pre-qualified$1,667/mo
Single Family Residence
Built in 1979
6,329 Square Feet Lot
$-- Zestimate®
$133/sqft
$32/mo HOA
What's special
Freshly paintedCompletely carpet-freeSolar screensWater softenerAlarm systemCharcoal filtration systemUpdated white kitchen cabinetry
- 41 days |
- 306 |
- 8 |
Zillow last checked:
Listing updated:
Listed by:
Danielle Cockman 813-446-8136,
KELLER WILLIAMS REALTY- PALM HARBOR 727-772-0772,
Jeanette Rohrhoff 813-833-1251,
KELLER WILLIAMS REALTY- PALM HARBOR
Source: Stellar MLS,MLS#: TB8521457 Originating MLS: Suncoast Tampa
Originating MLS: Suncoast Tampa
Facts & features
Interior
Bedrooms & bathrooms
- Bedrooms: 2
- Bathrooms: 2
- Full bathrooms: 2
Primary bedroom
- Features: Walk-In Closet(s)
- Level: First
- Area: 182 Square Feet
- Dimensions: 14x13
Bedroom 2
- Features: Built-in Closet
- Level: First
- Area: 130 Square Feet
- Dimensions: 13x10
Great room
- Level: First
- Area: 416 Square Feet
- Dimensions: 32x13
Kitchen
- Level: First
- Area: 144 Square Feet
- Dimensions: 12x12
Heating
- Electric
Cooling
- Central Air
Appliances
- Included: Dishwasher, Electric Water Heater, Microwave, Range, Refrigerator
- Laundry: Inside
Features
- Ceiling Fan(s), Primary Bedroom Main Floor, Solid Wood Cabinets, Split Bedroom, Thermostat, Walk-In Closet(s)
- Flooring: Laminate, Linoleum
- Doors: Sliding Doors
- Windows: Skylight(s), Window Treatments
- Has fireplace: No
Interior area
- Total structure area: 2,198
- Total interior livable area: 1,802 sqft
Video & virtual tour
Property
Parking
- Total spaces: 1
- Parking features: Driveway
- Attached garage spaces: 1
- Has uncovered spaces: Yes
Features
- Levels: One
- Stories: 1
- Exterior features: Private Mailbox
Lot
- Size: 6,329 Square Feet
- Features: In County, Landscaped, Level
- Residential vegetation: Trees/Landscaped
Details
- Parcel number: 162502092.0000.00181.0
- Zoning: R4
- Special conditions: None
Construction
Type & style
- Home type: SingleFamily
- Property subtype: Single Family Residence
Materials
- Block, Concrete, Stucco
- Foundation: Slab
- Roof: Shingle
Condition
- Completed
- New construction: No
- Year built: 1979
Utilities & green energy
- Sewer: Public Sewer
- Water: Public
- Utilities for property: BB/HS Internet Available, Electricity Connected, Sewer Connected, Sprinkler Well, Water Connected
Community & HOA
Community
- Pet fee: $0 monthly
- Subdivision: BEACON WOODS EAST SANDPIPER
HOA
- Has HOA: Yes
- HOA fee: $32 monthly
- HOA name: Beacon Woods East
- HOA phone: 727-863-5447
Location
- Region: Hudson
Financial & listing details
- Price per square foot: $133/sqft
- Tax assessed value: $258,468
- Annual tax amount: $870
- Date on market: 6/20/2026
- Cumulative days on market: 317 days
- Listing terms: Cash,Conventional,FHA
- Ownership: Fee Simple
- Total actual rent: 0
- Electric utility on property: Yes
- Road surface type: Paved
Estimated market value
Not available
Estimated sales range
Not available
Not available
Price history
| Date | Event | Price |
|---|---|---|
| 7/24/2026 | Contingent | $240,000$133/sqft |
Source:  Stellar MLS #TB8521457 Report a problem Stellar MLS #TB8521457 Report a problem | ||
| 7/15/2026 | Price change | $240,000-4%$133/sqft |
Source: Stellar MLS #TB8521457 Report a problem | ||
| 7/1/2026 | Price change | $250,000-3.8%$139/sqft |
Source: Stellar MLS #TB8521457 Report a problem | ||
| 6/20/2026 | Listed for sale | $260,000-10.3%$144/sqft |
Source: Stellar MLS #TB8521457 Report a problem | ||
| 6/16/2026 | Listing removed | $290,000$161/sqft |
Source: Stellar MLS #TB8426979 Report a problem | ||
| 5/30/2026 | Price change | $290,000-3%$161/sqft |
Source: Stellar MLS #TB8426979 Report a problem | ||
| 5/8/2026 | Price change | $299,000-4.7%$166/sqft |
Source: Stellar MLS #TB8426979 Report a problem | ||
| 4/24/2026 | Price change | $313,900-2.5%$174/sqft |
Source: Stellar MLS #TB8426979 Report a problem | ||
| 3/25/2026 | Price change | $322,000-2.4%$179/sqft |
Source: Stellar MLS #TB8426979 Report a problem | ||
| 2/13/2026 | Price change | $330,000-4.3%$183/sqft |
Source: Stellar MLS #TB8426979 Report a problem | ||
| 10/20/2025 | Price change | $345,000-1.1%$191/sqft |
Source: Stellar MLS #TB8426979 Report a problem | ||
| 9/13/2025 | Listed for sale | $349,000+348%$194/sqft |
Source: Stellar MLS #TB8426979 Report a problem | ||
| 2/8/2002 | Sold | $77,900$43/sqft |
Source: Public Record Report a problem | ||
Public tax history
| Year | Property taxes | Tax assessment |
|---|---|---|
| 2024 | $839 +3.4% | $75,690 |
| 2023 | $812 +9.5% | $75,690 +3% |
| 2022 | $742 +0.9% | $73,490 +6.1% |
| 2021 | $735 +1.4% | $69,280 +1.4% |
| 2020 | $725 +1.2% | $68,330 +2.3% |
| 2019 | $716 +1.4% | $66,800 +1.9% |
| 2018 | $706 | $65,562 |
| 2017 | -- | $65,562 +4.2% |
| 2016 | -- | $62,893 +0.7% |
| 2015 | -- | $62,456 -1.7% |
| 2014 | -- | $63,527 +4.1% |
| 2013 | -- | $61,044 +0.9% |
| 2012 | -- | $60,519 -8.9% |
| 2011 | -- | $66,410 -6.5% |
| 2010 | -- | $71,033 -11.6% |
| 2009 | -- | $80,337 -31.5% |
| 2008 | -- | $117,250 -8.2% |
| 2007 | -- | $127,678 +3.9% |
| 2006 | -- | $122,893 +46.4% |
| 2005 | -- | $83,940 +12.8% |
| 2004 | -- | $74,433 +4.1% |
| 2003 | -- | $71,486 +11.6% |
| 2002 | -- | $64,047 +9.7% |
| 2000 | -- | $58,382 +13.1% |
| 1999 | -- | $51,610 |
Find assessor info on the county website
Monthly payment
Est. payment
Payment breakdown
Explore the cost of this home by adjusting the details. Changes won't be saved.Climate risks
Neighborhood: 34667
Nearby schools
GreatSchools rating
- 5/10Hudson Primary AcademyGrades: PK-5Distance: 2.1 mi
- 2/10Fivay High SchoolGrades: 8-12Distance: 0.9 mi
- 2/10Hudson Middle SchoolGrades: 4-8Distance: 2.2 mi
Schools provided by the listing agent
- Elementary: Hudson Primary Academy (K-3)
- Middle: Hudson Academy ( 4-8)
- High: Fivay High-PO
Source: Stellar MLS. This data may not be complete. We recommend contacting the local school district to confirm school assignments for this home.
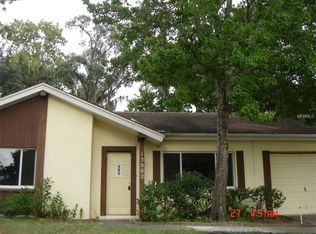
- $175,4002 bd1 ba824 sqft13002 Serpentine Dr, Hudson, FL 34667Off Market
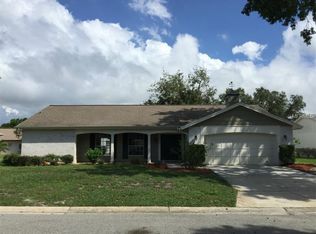
- $283,7002 bd2 ba1.5k sqft13006 Serpentine Dr, Hudson, FL 34667Off Market
- $303,100-- bd2 ba1.7k sqft13003 Sirius Ln, Hudson, FL 34667Off Market
- $294,000-- bd2 ba2.1k sqft13005 Sirius Ln, Hudson, FL 34667Off Market
- $235,0002 bd2 ba1.1k sqft13001 Sawmill Way, Hudson, FL 34667Sold
- $234,700-- bd2 ba1.2k sqft13001 Sirius Ln, Hudson, FL 34667Off Market
- $245,0003 bd2 ba1.3k sqft13000 Serpentine Dr, Hudson, FL 34667Off Market
- $328,6003 bd2 ba2k sqft13005 Serpentine Dr, Hudson, FL 34667Off Market
A local agent can set up tours, give advice and negotiate with sellers.
A local lender can help you make sure your offer is ready when you are.
Similar homes
- $219,9002 bd2 ba1.3k sqft8517 SUNFLOWER LANE, HUDSON, FL 34667For Sale
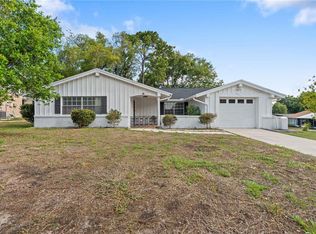
 MLS ID #W7886725, Mike DelGrande, 1% LISTS CENTRAL FLORIDA. Stellar MLS
 - $250,0003 bd2 ba1.8k sqft16329 CARIBBEAN COURT, HUDSON, FL 34667For Sale
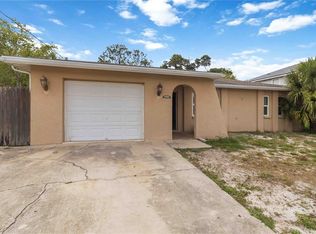 MLS ID #A4695532, Haley Finney, PREFERRED SHORE LLC. Stellar MLS
 - $339,9003 bd2 ba1.8k sqft12605 RIVER MILL DRIVE, HUDSON, FL 34667For Sale
 MLS ID #TB8532372, Jason Nadler, DALTON WADE INC. Stellar MLS
 - $242,0003 bd2 ba1.4k sqft7410 MAKO DRIVE, HUDSON, FL 34667For Sale
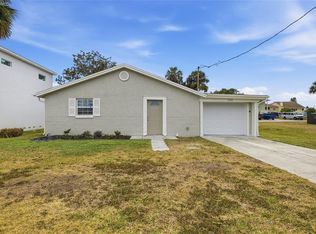 MLS ID #TB8469484, Eric Dixon, 54 REALTY LLC. Stellar MLS
 - $314,0002 bd2 ba1.5k sqft8702 POWDERHORN ROW, HUDSON, FL 34667For SaleMLS ID #W7886301, Mike DelGrande, 1% LISTS CENTRAL FLORIDA. Stellar MLS
- $238,0003 bd2 ba1.4k sqft7923 IRONBARK DRIVE, PORT RICHEY, FL 34668For SaleMLS ID #TB8521862, CARLOS DIEZ CORDOVA, MARK SPAIN REAL ESTATE. Stellar MLS
- $295,0002 bd2 ba1.4k sqft8741 HONEYCOMB DRIVE, PORT RICHEY, FL 34668For SaleMLS ID #TB8529973, Adil Boland, P.A, COASTAL PROPERTIES GROUP INTER. Stellar MLS
- $250,0003 bd2 ba1k sqft7328 MAKO DRIVE, HUDSON, FL 34667For SaleMLS ID #TB8514980, Nicholas Davis, REALTY ONE GROUP ADVANTAGE. Stellar MLS
- $250,0002 bd2 ba1.2k sqft11205 GLOVER ROAD, PORT RICHEY, FL 34668For SaleMLS ID #TB8504554, Christopher DePoppe, KELLER WILLIAMS REALTY- PALM HARBOR. Stellar MLS
- $219,0003 bd2 ba1.3k sqft7225 SEASHORE DRIVE, PORT RICHEY, FL 34668For SaleMLS ID #TB8515435, Gil Bernardino, SELECT PROPERTIES INC. Stellar MLS
- $339,0003 bd2 ba1.4k sqft8051 THATCH TERRACE, HUDSON, FL 34667For SaleMLS ID #TB8508882, Jessica Roman, EXP REALTY LLC. Stellar MLS
- $249,9003 bd2 ba1k sqft7808 BRACKEN DRIVE, PORT RICHEY, FL 34668For SaleMLS ID #O6409746, Robert Salmons, ENTERA REALTY LLC. Stellar MLS
- $207,0002 bd2 ba1.1k sqft12622 TIMBERWOOD COURT, HUDSON, FL 34669For SaleMLS ID #TB8508654, Rachel Jackson, BHHS FLORIDA PROPERTIES GROUP. Stellar MLS
- $220,0002 bd2 ba1.1k sqft10616 SPRINGWOOD DRIVE, PORT RICHEY, FL 34668For SaleMLS ID #TB8497180, Theresa Verrengia, MARIANO REAL ESTATE INC.. Stellar MLS
- $259,9902 bd3 ba1.3k sqft8741 ELM LEAF COURT, PORT RICHEY, FL 34668For SaleMLS ID #TB8507780, Dawn Walls, MARK SPAIN REAL ESTATE. Stellar MLS
- $249,9003 bd2 ba1.3k sqft7006 MAPLEHURST DRIVE, PORT RICHEY, FL 34668For SaleMLS ID #O6419190, Robert Salmons, ENTERA REALTY LLC. Stellar MLS
- $265,0002 bd2 ba1k sqft6835 MESA VERDE STREET, PORT RICHEY, FL 34668For SaleMLS ID #W7886808, Idelmaris Horta, HOMETRUST REALTY GROUP. Stellar MLS
- $359,0002 bd2 ba1k sqft13323 NEPTUNE DRIVE, HUDSON, FL 34667For SaleMLS ID #TB8520293, Steven Uhl, Sr, CHARLES RUTENBERG REALTY INC. Stellar MLS
- $245,0003 bd2 ba1.1k sqft8739 LIDO LANE, PORT RICHEY, FL 34668For SaleMLS ID #W7885226, Kirby Dulin, BHHS FLORIDA PROPERTIES GROUP. Stellar MLS
- $209,0002 bd2 ba1k sqft7721 ARBORDALE DRIVE, PORT RICHEY, FL 34668For SaleMLS ID #TB8500846, Peter Lee, FUTURE HOME REALTY INC. Stellar MLS
