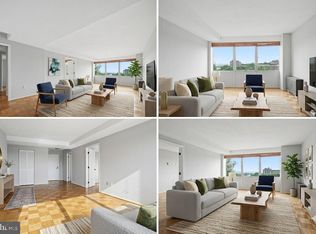
Designed by Charles Goodman in 1962, River Park remains one of Southwest DC’s standout mid-century communities, and N723 offers its most compelling feature from up high: panoramic western views. This home sits on the eighth floor, contrary to what the unit number might suggest, where the outlook spans from the Masonic Temple in Alexandria and National Airport to Arlington National Cemetery and the DC skyline, with River Park’s signature barrel-roof townhomes and mature trees in the foreground. The balcony is the place to take it all in, whether that means morning coffee or a glass of wine to enjoy the sunset. Inside, the one-bedroom layout centers on a bright and open living and dining area that expands out to the balcony. The kitchen has been updated with white cabinetry and stainless steel appliances, the bath has been refreshed, and original parquet floors run throughout. Storage is no problem here, with a large bedroom closet, additional closets off the main living area, and extra storage available in the building. The monthly fee covers utilities, real estate taxes, management, and maintenance, and there is no underlying mortgage. The community offers a pool, grill and picnic areas, a fitness center, concierge, and secure entry, with laundry conveniently located in the basement. Add in easy access to Metro, the Wharf, Navy Yard, and the waterfront, and N723 offers a move-in-ready home with a view that never gets old.
For sale
$85,000
1301 Delaware Ave SW APT N723, Washington, DC 20024
1beds
750sqft
Condominium
Built in 1962
-- sqft lot
$-- Zestimate®
$113/sqft
$1,761/mo HOA
What's special
Grill and picnic areasOriginal parquet floorsPanoramic western viewsLarge bedroom closet
- 14 days
- 306
- 24
Likely to sell faster than
Zillow last checked:
Listing updated:
Listed by:
Hunter Dyson 202-445-3045,
Coldwell Banker Realty - Washington
Source: Bright MLS,MLS#: DCDC2289186
Facts & features
Interior
Bedrooms & bathrooms
- Bedrooms: 1
- Bathrooms: 1
- Full bathrooms: 1
- Main level bathrooms: 1
- Main level bedrooms: 1
Basement
- Area: 0
Heating
- Convector, Electric
Cooling
- Convector, Electric
Appliances
- Included: Electric Water Heater
- Laundry: Common Area
Features
- Has basement: No
- Has fireplace: No
Interior area
- Total structure area: 750
- Total interior livable area: 750 sqft
- Finished area above ground: 750
- Finished area below ground: 0
Property
Parking
- Parking features: On-site - Rent, Parking Lot
Accessibility
- Accessibility features: Accessible Elevator Installed
Features
- Levels: One
- Stories: 1
- Pool features: Community
Lot
- Features: Urban Land Not Rated
Details
- Additional structures: Above Grade, Below Grade
- Parcel number: 0546//0819
- Zoning: RES
- Special conditions: Standard
Construction
Type & style
- Home type: Cooperative
- Architectural style: Art Deco
- Property subtype: Condominium
- Attached to another structure: Yes
Materials
- Brick
Condition
- New construction: No
- Year built: 1962
Utilities & green energy
- Sewer: Public Sewer
- Water: Public
Community & HOA
Community
- Condo and coop fee: $1,761 monthly
- Subdivision: River Park
HOA
- Has HOA: No
- Amenities included: Common Grounds, Community Center, Concierge, Elevator(s), Fitness Center, Storage, Gated, Laundry, Picnic Area, Pool, Tot Lots/Playground
- Services included: Common Area Maintenance, Electricity, Heat, Insurance, Management, Pool(s), Reserve Funds, Sewer, Snow Removal, Taxes, Trash, Water
Location
- Region: Washington
Financial & listing details
- Price per square foot: $113/sqft
- Tax assessed value: $78,126,520
- Annual tax amount: $454,470
- Date on market: 10/29/2026
- Listing agreement: Exclusive Right To Sell
- Ownership: Cooperative
Estimated market value
Not available
Estimated sales range
Not available
Not available
Price history
| Date | Event | Price |
|---|---|---|
| 12/29/2022 | Sold | $85,000-5.5%$113/sqft |
Source:  Bright MLS #DCDC2076434 Report a problem | ||
| 12/8/2022 | Contingent | $89,900$120/sqft |
Source: Bright MLS #DCDC2076434 Report a problem | ||
| 12/1/2022 | Listed for sale | $89,900$120/sqft |
Source: Bright MLS #DCDC2076434 Report a problem | ||
Public tax history
Tax history is unavailable.
Monthly payment
Est. payment
Payment breakdown
Explore the cost of this home by adjusting the details. Changes won't be saved.Climate risks
Neighborhood: Southwest Waterfront
Nearby schools
Schools provided by the listing agent
- District: District Of Columbia Public Schools
Source: Bright MLS. This data may not be complete. We recommend contacting the local school district to confirm school assignments for this home.
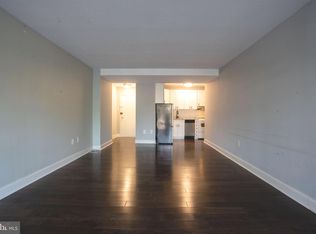
- $75,000-- bd1 ba545 sqft1301 Delaware Ave SW #S136, Washington, DC 20024Sold
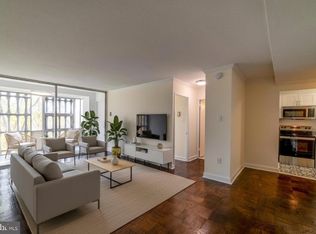
- $70,0001 bd1 ba650 sqft1301 Delaware Ave SW APT N616, Washington, DC 20024Sold
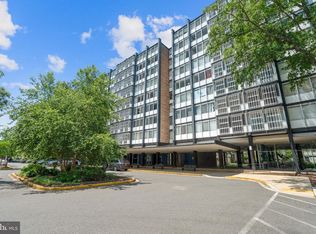
- $84,0001 bd1 ba730 sqft1311 Delaware Ave SW #S-447, Washington, DC 20024Sold
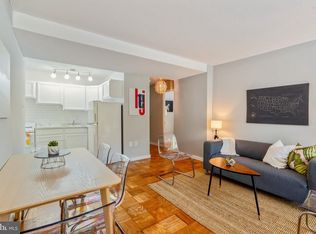
- $65,000-- bd1 ba-- sqft1301 Delaware Ave SW APT N-111, Washington, DC 20024For Sale
Similar homes
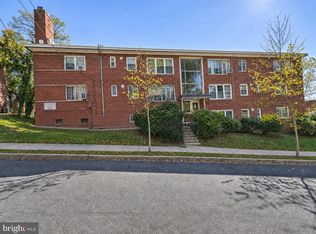
- $79,0001 bd1 ba750 sqftRiver Park, Washington, DC 20024For Sale
 MLS ID #DCDC2267936, Phil Snedegar, Berkshire Hathaway HomeServices PenFed Realty. Bright MLS
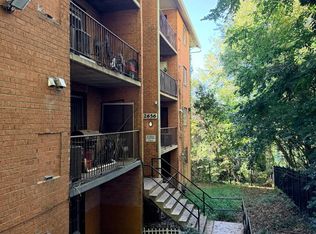
- $75,0002 bd1 ba812 sqftAltamont Manor, Washington, DC 20020For Sale
 MLS ID #DCDC2291228, Ms. Karen D Smith, Compass. Bright MLS
- $90,0002 bd1 ba798 sqftBarry Farms, Washington, DC 20020For Sale
 MLS ID #DCDC2289560, Denise Watkins, Samson Properties. Bright MLS
- $85,0002 bd1 ba670 sqftAnacostia, Washington, DC 20020For Sale
 MLS ID #DCDC2283998, Anita D Watts, RLAH @properties. Bright MLS
- $84,8902 bd2 ba676 sqftRandle Heights, Washington, DC 20032For SaleMLS ID #DCDC2283908, Ana Ron, ANR Realty, LLC. Bright MLS
- $89,0002 bd1 ba708 sqftCongress Heights, Washington, DC 20032For SaleMLS ID #DCDC2288514, Val Connolly, RLAH @properties. Bright MLS
- $69,0001 bd1 ba695 sqftRiver Park Mutual Homes, Washington, DC 20024For SaleMLS ID #DCDC2277664, Steve Dean, Compass. Bright MLS
- $90,0001 bd1 ba482 sqftRiggs Hill Condo, Hyattsville, MD 20783For SaleMLS ID #MDPG2225390, Sam Gupta, FAB Realty LLC. Bright MLS
- $85,0001 bd1 ba597 sqftCongress Heights, Washington, DC 20032For SaleMLS ID #DCDC2268372, Chris Craddock, EXP Realty, LLC. Bright MLS
- $79,9001 bd1 ba668 sqft529 Wilson Bridge Dr #6728-A-1, Oxon Hill, MD 20745For SaleMLS ID #MDPG2224262, Abdul Azeez, Compass. Bright MLS
- $84,5001 bd1 ba567 sqftCongress Heights, Washington, DC 20032For SaleMLS ID #DCDC2260406, Lisa Jeffery, EXP Realty, LLC. Bright MLS
- $110,0001 bd1 ba616 sqftHillcrest, Washington, DC 20020For SaleMLS ID #DCDC2290880, Chris Jackson, Keller Williams Preferred Properties. Bright MLS
- $90,9001 bd1 ba621 sqftHillcrest, Washington, DC 20020AuctionMLS ID #DCDC2286338, Andrea Butcher, RealHome Services and Solutions, Inc.. Bright MLS
- $75,0001 bd1 ba654 sqftRandle Heights, Washington, DC 20020For SaleMLS ID #DCDC2278636, Eric Haskins, Fairfax Realty Premier. Bright MLS
- $81,5001 bd1 ba634 sqftHillcrest, Washington, DC 20020For SaleMLS ID #DCDC2258488, Mr. David del Cuadro-Zimmerman, Taylor Properties. Bright MLS
- $84,5001 bd1 ba740 sqftSwann Hill Condo, Suitland, MD 20746For SaleMLS ID #MDPG2222202, Jeff Zinner, RE/MAX Realty Group. Bright MLS
- $74,9002 bd1 ba753 sqftCongress Heights, Washington, DC 20032For SaleMLS ID #DCDC2280616, Daryl Laster, Coldwell Banker Realty. Bright MLS
- $98,0001 bd1 ba654 sqftRandle Heights, Washington, DC 20020For SaleMLS ID #DCDC2283688, Avi Ron, SSG Real Estate LLC.. Bright MLS
- $75,0001 bd1 ba659 sqftRandle Heights, Washington, DC 20020For SaleMLS ID #DCDC2268432, Ty Voyles, Keller Williams Capital Properties. Bright MLS
- $54,0001 bd1 ba784 sqftRiver Park Mutual Homes, Washington, DC 20024For SaleMLS ID #DCDC2276044, Errick Harrell, Redfin Corp. Bright MLS
