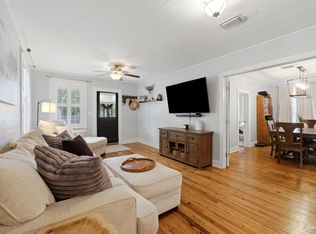
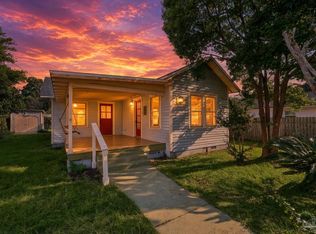
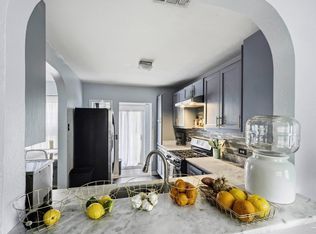
Welcome to this charming 3-bedroom, 1-bath home situated on a spacious corner lot in the heart of East Hill. Full of character, the home features original hardwood floors, built-ins, and an electric fireplace that creates a welcoming focal point in the living room. The updated kitchen features custom cabinetry, a tile backsplash, butcher block countertops, and stainless steel appliances, while the updated bathroom offers modern fixtures and tile finishes. Outside, a large covered patio provides plenty of space for relaxing or entertaining, and the generous backyard offers even more possibilities for outdoor living. Additional features include a 2020 roof, 2020 tankless gas water heater, 2026 HVAC system, appliances updated in 2021, and a washer and dryer that convey with the home. With its classic East Hill character, thoughtful updates, and convenient Pensacola location, this home is ready for its next chapter.
For sale
$335,000
1301 E Yonge St, Pensacola, FL 32503
3beds
1,067sqft
Single Family Residence
Built in 1943
8,276 Square Feet Lot
$-- Zestimate®
$314/sqft
$-- HOA
What's special
Custom cabinetrySpacious corner lotOriginal hardwood floorsButcher block countertopsUpdated kitchenStainless steel appliancesTile backsplash
- 29 days
- 1,675
- 221
Likely to sell faster than
Zillow last checked:
Listing updated:
Listed by:
Sophie Grizzle 858-776-7872,
Fathom Realty FL LLC
Source: PAR,MLS#: 689274
Facts & features
Interior
Bedrooms & bathrooms
- Bedrooms: 3
- Bathrooms: 1
- Full bathrooms: 1
Bedroom
- Level: First
- Area: 144
- Dimensions: 12 x 12
Kitchen
- Level: First
- Area: 180
- Dimensions: 12 x 15
Living room
- Level: First
- Area: 144
- Dimensions: 12 x 12
Heating
- Central
Cooling
- Central Air
Appliances
- Included: Electric Water Heater
Features
- Flooring: Hardwood, Tile, Vinyl
- Has basement: No
Interior area
- Total structure area: 1,067
- Total interior livable area: 1,067 sqft
Property
Parking
- Parking features: Driveway
- Has uncovered spaces: Yes
Features
- Levels: One
- Stories: 1
- Pool features: None
Lot
- Size: 8,276 Square Feet
- Features: Central Access, Corner Lot
Details
- Parcel number: 000s009025001283
- Zoning description: Res Single
Construction
Type & style
- Home type: SingleFamily
- Architectural style: Contemporary
- Property subtype: Single Family Residence
Materials
- Frame
- Foundation: Off Grade
- Roof: Shingle
Condition
- Resale
- New construction: No
- Year built: 1943
Utilities & green energy
- Electric: Circuit Breakers
- Sewer: Public Sewer
- Water: Public
Green energy
- Energy efficient items: No Energy Features
Community & HOA
Community
- Subdivision: New City Tract
HOA
- Has HOA: No
Location
- Region: Pensacola
Financial & listing details
- Price per square foot: $314/sqft
- Tax assessed value: $239,156
- Annual tax amount: $4,149
- Price range: $335K - $335K
- Date on market: 9/21/2026
- Cumulative days on market: 30 days
Estimated market value
Not available
Estimated sales range
Not available
Not available
Price history
| Date | Event | Price |
|---|---|---|
| 9/21/2026 | Listed for sale | $335,000$314/sqft |
Source:  PAR #689274 Report a problem | ||
| 8/15/2023 | Sold | $335,000-4.3%$314/sqft |
Source: PAR #629414 Report a problem | ||
| 8/10/2023 | Pending sale | $350,000$328/sqft |
Source: PAR #629414 Report a problem | ||
| 7/18/2023 | Contingent | $350,000$328/sqft |
Source: PAR #629414 Report a problem | ||
| 6/30/2023 | Listed for sale | $350,000+75.1%$328/sqft |
Source: PAR #629414 Report a problem | ||
| 3/15/2022 | Listing removed | -- |
Source: Zillow Rental Network_1 Report a problem | ||
| 3/9/2022 | Listed for rent | $2,000+66.7%$2/sqft |
Source: Zillow Rental Network_1 Report a problem | ||
| 9/25/2020 | Sold | $199,900$187/sqft |
Source: PAR #564604 Report a problem | ||
| 4/29/2020 | Listing removed | $1,200$1/sqft |
Source: Levin Rinke Realty #570762 Report a problem | ||
| 4/13/2020 | Listed for rent | $1,200$1/sqft |
Source: Levin Rinke Realty #570762 Report a problem | ||
| 3/10/2020 | Price change | $199,900-4.8%$187/sqft |
Source: Levin Rinke Realty #564604 Report a problem | ||
| 12/8/2019 | Listed for sale | $210,000+16.7%$197/sqft |
Source: Levin Rinke Realty #564604 Report a problem | ||
| 7/7/2017 | Listing removed | $179,888$169/sqft |
Source: Upside Realty LLC #515355 Report a problem | ||
| 5/16/2017 | Price change | $179,888-5.2%$169/sqft |
Source: Upside Realty LLC #515355 Report a problem | ||
| 4/25/2017 | Price change | $189,777-2.7%$178/sqft |
Source: Upside Realty LLC #515355 Report a problem | ||
| 4/14/2017 | Price change | $195,000-2.5%$183/sqft |
Source: Upside Realty LLC #515355 Report a problem | ||
| 3/31/2017 | Listed for sale | $200,000+463.4%$187/sqft |
Source: Upside Realty LLC #515355 Report a problem | ||
| 5/12/2011 | Sold | $35,500-64.9%$33/sqft |
Source: Public Record Report a problem | ||
| 4/1/2004 | Sold | $101,000$95/sqft |
Source: Public Record Report a problem | ||
Public tax history
| Year | Property taxes | Tax assessment |
|---|---|---|
| 2025 | $4,149 +3.6% | $239,156 +0.8% |
| 2024 | $4,004 +15.1% | $237,183 +16.8% |
| 2023 | $3,480 +53.9% | $203,065 +10% |
| 2022 | $2,261 +1.1% | $184,593 +10.5% |
| 2021 | $2,236 -10.7% | $167,036 +17.2% |
| 2020 | $2,503 +151.9% | $142,495 +2.3% |
| 2019 | $994 | $139,232 +48.1% |
| 2018 | $994 +1.2% | $93,984 +2.1% |
| 2017 | $982 +1.4% | $92,051 +2.1% |
| 2016 | $969 +1.9% | $90,158 +0.7% |
| 2015 | $951 | $89,532 +0.8% |
| 2014 | $951 | $88,822 +1.5% |
| 2013 | -- | $87,510 |
| 2012 | -- | $87,510 +10.5% |
| 2011 | -- | $79,185 +1.3% |
| 2010 | -- | $78,178 -4.1% |
| 2009 | -- | $81,552 -4.1% |
| 2008 | -- | $85,067 +3% |
| 2007 | -- | $82,590 +2.5% |
| 2006 | -- | $80,580 +28% |
| 2005 | -- | $62,970 +122.3% |
| 2004 | -- | $28,330 +1.9% |
| 2003 | -- | $27,800 +2.4% |
| 2002 | -- | $27,150 -43.9% |
| 2001 | -- | $48,380 +86.5% |
| 2000 | -- | $25,940 +2.7% |
| 1999 | -- | $25,260 |
Find assessor info on the county website
Monthly payment
Est. payment
Payment breakdown
Explore the cost of this home by adjusting the details. Changes won't be saved.Climate risks
Neighborhood: Goulding
Nearby schools
Schools provided by the listing agent
- Elementary: Oj Semmes
- Middle: WORKMAN
- High: Washington
Source: PAR. This data may not be complete. We recommend contacting the local school district to confirm school assignments for this home.


Similar homes
- $330,0003 bd1 ba1k sqft1341 E Scott St, Pensacola, FL 32503For Sale
 MLS ID #689862, Kaylea Gautreaux, Avenue Realty. PAR
- $315,0003 bd1 ba1.2k sqft1514 E Bobe St, Pensacola, FL 32503For Sale
 MLS ID #689261, Sarah Lykins, Levin Rinke Realty. PAR
- $350,0003 bd2 ba1.1k sqft1220 E Leonard St, Pensacola, FL 32503For Sale
 MLS ID #687537, Skip Geiser, Plum Tree Realty LLC. PAR
- $349,0004 bd1 ba1.2k sqft1801 E Cross St, Pensacola, FL 32503For Sale
 MLS ID #680226, Tonya Zimmern, Levin Rinke Realty. PAR
- $399,0003 bd2 ba1.1k sqft3002 N 6TH Avenue, Pensacola, FL 32503For Sale
 MLS ID #B26083697, Wilbert H Cason, Christians Crusading for Bette. BeachesMLS
