3 Bed 1 Bath property that rents for $1250 a month. If you are looking for Cash Flow in the Champaign - Urbana market this is it. Property is currently professionally managed by JSJ
Pending
$94,500
1301 Eureka St, Urbana, IL 61801
3beds
900sqft
Single Family Residence
Built in ----
6,600 Square Feet Lot
$-- Zestimate®
$105/sqft
$-- HOA
What's special
- 33 days
- 638
- 42
Zillow last checked:
Listing updated:
Listed by:
J Leman (217)778-5320,
eXp Realty-Champaign
Source: MRED as distributed by MLS GRID,MLS#: 12752846
Facts & features
Interior
Bedrooms & bathrooms
- Bedrooms: 3
- Bathrooms: 1
- Full bathrooms: 1
Rooms
- Room types: No additional rooms
Primary bedroom
- Features: Flooring (Wood Laminate)
- Level: Main
- Area: 100 Square Feet
- Dimensions: 10X10
Bedroom 2
- Features: Flooring (Wood Laminate)
- Level: Main
- Area: 100 Square Feet
- Dimensions: 10X10
Bedroom 3
- Features: Flooring (Wood Laminate)
- Level: Main
- Area: 72 Square Feet
- Dimensions: 9X8
Dining room
- Features: Flooring (Vinyl)
- Level: Main
- Dimensions: COMBO
Kitchen
- Features: Flooring (Vinyl)
- Level: Main
- Area: 200 Square Feet
- Dimensions: 20X10
Living room
- Features: Flooring (Wood Laminate)
- Level: Main
- Area: 182 Square Feet
- Dimensions: 14X13
Heating
- Natural Gas
Cooling
- Wall Unit(s)
Features
- Basement: None
Interior area
- Total structure area: 900
- Total interior livable area: 900 sqft
- Finished area below ground: 0
Property
Parking
- Total spaces: 1
- Parking features: Yes
Accessibility
- Accessibility features: No Disability Access
Features
- Stories: 1
Lot
- Size: 6,600 Square Feet
- Dimensions: 60X110
Details
- Parcel number: 912107207008
- Special conditions: None
Construction
Type & style
- Home type: SingleFamily
- Property subtype: Single Family Residence
Materials
- Vinyl Siding
Condition
- New construction: No
Utilities & green energy
- Sewer: Public Sewer
- Water: Public
Community & HOA
HOA
- Services included: None
Location
- Region: Urbana
Financial & listing details
- Price per square foot: $105/sqft
- Tax assessed value: $79,740
- Annual tax amount: $2,687
- Date on market: 9/9/2026
- Ownership: Fee Simple
Estimated market value
Not available
Estimated sales range
Not available
$1,382/mo
Price history
| Date | Event | Price |
|---|---|---|
| 10/7/2026 | Pending sale | $94,500$105/sqft |
Source:  MRED as distributed by MLS GRID #12752846 Report a problem MRED as distributed by MLS GRID #12752846 Report a problem | ||
| 9/9/2026 | Listed for sale | $94,500+26%$105/sqft |
Source: MRED as distributed by MLS GRID #12752846 Report a problem | ||
| 6/26/2024 | Sold | $75,000-6.3%$83/sqft |
Source: MRED as distributed by MLS GRID #11986849 Report a problem | ||
| 5/16/2024 | Pending sale | $80,000$89/sqft |
Source: MRED as distributed by MLS GRID #11986849 Report a problem | ||
| 2/22/2024 | Listed for sale | $80,000$89/sqft |
Source: MRED as distributed by MLS GRID #11986849 Report a problem | ||
Public tax history
| Year | Property taxes | Tax assessment |
|---|---|---|
| 2025 | $2,688 +19.4% | $26,580 +21.8% |
| 2024 | $2,252 +6.3% | $21,830 +9.6% |
| 2023 | $2,119 +6.7% | $19,920 +8.6% |
| 2022 | $1,985 +7.6% | $18,340 +7.3% |
| 2021 | $1,845 +7.5% | $17,090 +7.1% |
| 2020 | $1,717 +3.3% | $15,960 |
| 2019 | $1,661 | $15,960 -0.7% |
| 2018 | $1,661 -1.2% | $16,080 +2.2% |
| 2017 | $1,681 +0.6% | $15,730 |
| 2016 | $1,672 | $15,730 |
| 2015 | $1,672 -4.8% | $15,730 -5% |
| 2014 | $1,756 -2.7% | $16,560 -4% |
| 2013 | $1,805 +11.7% | $17,250 |
| 2012 | $1,616 +5.9% | $17,250 |
| 2011 | $1,526 +13.7% | $17,250 -1.6% |
| 2010 | $1,342 | $17,530 +10.9% |
| 2009 | -- | $15,800 +10% |
| 2008 | -- | $14,360 +1.8% |
| 2007 | $1,091 +2.7% | $14,110 +9% |
| 2006 | $1,062 +6.3% | $12,940 +6.9% |
| 2005 | $1,000 +6.3% | $12,110 +3.2% |
| 2004 | $940 +9.4% | $11,740 +8.6% |
| 2003 | $860 +44.3% | $10,810 +8.3% |
| 2002 | $596 -0.1% | $9,980 +1.2% |
| 2001 | $596 +0.4% | $9,860 +6.4% |
| 2000 | $594 | $9,270 |
Find assessor info on the county website
Monthly payment
Est. payment
Payment breakdown
Explore the cost of this home by adjusting the details. Changes won't be saved.Climate risks
Neighborhood: 61801
Nearby schools
Schools provided by the listing agent
- Elementary: Martin Luther King Jr Elementary
- Middle: Urbana Middle School
- High: Urbana High School
- District: 116
Source: MRED as distributed by MLS GRID. This data may not be complete. We recommend contacting the local school district to confirm school assignments for this home.
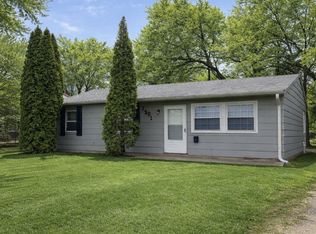
Similar homes
- $94,9002 bd1 ba798 sqft1006 N Division Ave, Urbana, IL 61801Active
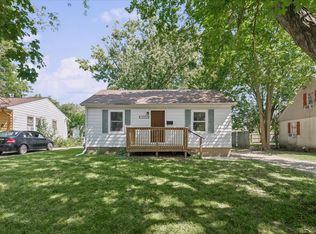 MLS ID #12742513, Nate Evans, Nate Evans Group. MRED as distributed by MLS GRID
 - $125,0002 bd1 ba1.2k sqft1210 W Church St, Urbana, IL 61801Active
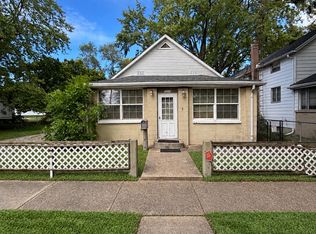 MLS ID #12775464, Joanna Smith, Real Broker, LLC. MRED as distributed by MLS GRID
 - $125,0003 bd1 ba864 sqft1206 N Lincoln Ave, Urbana, IL 61801Active
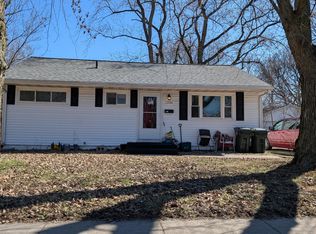 MLS ID #12601313, Nicholas Ward, JOEL WARD HOMES, INC. MRED as distributed by MLS GRID
 - $107,9002 bd2 ba964 sqft1204 Dean Dr #5, Urbana, IL 61801Price Change
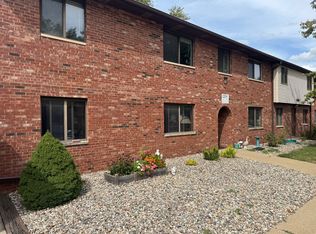 MLS ID #12756299, Scott Bechtel, GRI, KELLER WILLIAMS-TREC. MRED as distributed by MLS GRID
