Skip main navigation
Off market
  • Price Unknown

    1301 Hastings Dr, London, ON N5X 2J1

    3beds
    2,945sqft
    SingleFamily
    Built in 1979
    -- sqft lot
    $-- Zestimate®
    C$--/sqft
    C$3,035 Estimated rent

    Home value

    Not available

    Estimated sales range

    Not available

    Not available

    Loading
    Loading...

    Owner options

    List your home for rent

    C$3,035/mo

    Rent Zestimate®

    Find your next renter with Zillow Rental Manager. Plus, with online applications, you can quickly screen prospective tenants – for free.

    Learn more

    C$3,035/mo

    Rent Zestimate®

    Refinance and save

    Refinancing to a lower rate could help reduce your monthly payments and save thousands over the life of the loan.

    See today's rates

    Explore your selling options

    Work with a Zillow partner agent

    Leverage their expertise and Zillow's premium Showcase listings to get your home seen by more buyers.

    Get started

    List with your own agent

    Get your home in front of millions of buyers by listing it on Zillow.

    Learn how to do it

    Sell it yourself

    Take full control of how buyers see your home on Zillow by listing For Sale by Owner (FSBO).

    List your home

    What's special

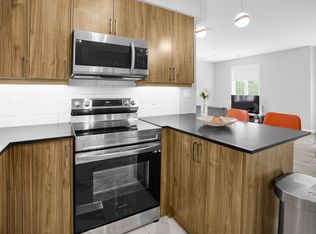
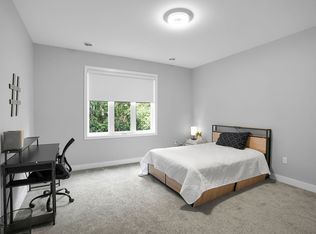
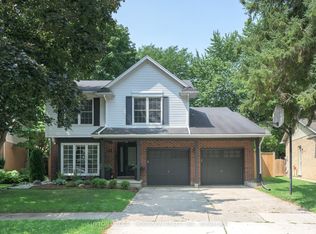
    Welcome to the tree lined streets of Old Stoneybrook! Step inside the bright foyer of this home and you'll find a beautifully updated and welcoming space. It is open concept throughout the main floor with sight lines to each area including 2 living rooms, 1 with a wood burning fireplace. An intimate eat-in kitchen area for family meals or a more formal eating space for those larger gatherings in the future! The kitchen has been renovated to suit any chef with a large prep island and added built in storage. The spacious primary bedroom has a 3 piece ensuite bath and a large closet with built ins. The 2nd full washroom on the upper level has been renovated with dual sinks, linen closet and beautifully tiled tub/shower. Even more family space to enjoy with the finished lower level rec room, the perfect place for the kids to play on a rainy day, or add a 4th bedroom in the future! In the lower-lower level you'll find a large unfinished storage area and ample space which the current owners have used as a gym/workout area. Outdoors you'll find a brand new stamped concrete patio that wraps right around to the side door entry from the recently renovated mudroom, the perfect place to clean off the kids or pets before they go running through the house! You can enjoy privacy year round provided by the mature hedge that surrounds the perimeter of the property. Other updates include most windows, Furnace/AC (2011) Roof Shingles (2015/16) New Garage Doors (2021) Laundry room renovation (2021)

    This property is not currently displayed as for sale or rent on Zillow. This may be different from what's on other websites or public sources.
    Facts & features

    Interior

    Bedrooms & bathrooms
    • Bedrooms: 3
    • Bathrooms: 3
    • Full bathrooms: 2
    • 1/2 bathrooms: 1
    Appliances
    • Laundry: Main Level, Laundry Room
    Features
    • Other
    • Basement: Development Potential
    • Fireplace features: Wood
    Interior area
    • Total interior livable area: 2,945 sqft

    Property

    Lot
    • Topography: Flat
    Details
    • Additional structures: Shed

    Construction

    Type & style
    • Home type: SingleFamily
    • Architectural style: Sidesplit
    Condition
    • Year built: 1979

    Utilities & green energy

    • Sewer: Sewer (Municipal)

    Community & HOA

    Community
    • Security: Carbon Monoxide Detector(s), Smoke Detector(s)
    Location
    • Region: London

    Price history

    Price history is unavailable.

    Public tax history

    Tax history is unavailable.

    Neighborhood: Stoneybrook

    Nearby schools

    GreatSchools rating

    No schools nearby

    We couldn't find any schools near this home.