Incredible ranch-style home in the sought-after Mill Creek community of Salado backing directly to Mill Creek Golf Club and offering beautifully remodeled living spaces, an oversized lot, and stunning golf course views. Filled with natural light, this recently renovated home features an open floorplan with high ceilings and an entertainer-friendly layout designed for comfortable everyday living and memorable gatherings. The spacious kitchen and living areas flow seamlessly together, while the oversized primary suite provides a relaxing private retreat. Step outside to the incredible backyard and expansive deck, where you can enjoy peaceful golf course views, host BBQs, entertain guests, or simply unwind in the serene setting. Ideally located in the perfect small town of Salado in the heart of Central Texas, this home is near local favorites including the Salado Sculpture Garden and Table Rock Amphitheater, with convenient access to Fort Hood, Waco, and just a short drive to the shopping, dining, and entertainment at the Domain in Austin. Zoned to highly regarded Thomas Arnold Elementary and Salado High School, this exceptional property combines modern updates, outdoor living, and small-town charm in one remarkable package.
Active
$579,900
1301 Mill Creek Dr, Salado, TX 76571
3beds
2,771sqft
Single Family Residence
Built in 1981
0.32 Acres Lot
$-- Zestimate®
$209/sqft
$-- HOA
What's special
Peaceful golf course viewsModern updatesStunning golf course viewsFilled with natural lightOutdoor livingBeautifully remodeled living spacesEntertainer-friendly layout
- 100 days |
- 581 |
- 33 |
Zillow last checked:
Listing updated:
Listed by:
Jeremy Vandermause 5124349998,
Bramlett Partners (512) 850-5717
Source: Unlock MLS,MLS#: 4120178
Facts & features
Interior
Bedrooms & bathrooms
- Bedrooms: 3
- Bathrooms: 3
- Full bathrooms: 2
- 1/2 bathrooms: 1
- Main level bedrooms: 1
Primary bedroom
- Features: Ceiling Fan(s), Full Bath, Soaking Tub, High Ceilings, Vaulted Ceiling(s), Walk-In Closet(s), Walk-in Shower
- Level: Main
Bedroom
- Features: Ceiling Fan(s)
- Level: Main
Bedroom
- Features: Ceiling Fan(s)
- Level: Main
Bathroom
- Features: Half Bath
- Level: Main
Bathroom
- Features: Full Bath
- Level: Main
Dining room
- Features: Chandelier, Dining Area
- Level: Main
Kitchen
- Features: Kitchn - Breakfast Area, Breakfast Bar, Kitchen Island, Dining Area, Eat-in Kitchen, Open to Family Room, Storage
- Level: Main
Living room
- Features: Ceiling Fan(s), High Ceilings, Vaulted Ceiling(s)
- Level: Main
Heating
- Central
Cooling
- Ceiling Fan(s), Central Air
Appliances
- Included: Dishwasher, Disposal, Microwave, Oven, Range, Electric Water Heater
Features
- Breakfast Bar, Ceiling Fan(s), Beamed Ceilings, High Ceilings, Vaulted Ceiling(s), Chandelier, Electric Dryer Hookup, Eat-in Kitchen, French Doors, Kitchen Island, Open Floorplan, Primary Bedroom on Main, Recessed Lighting, Storage, Walk-In Closet(s), Washer Hookup
- Flooring: Tile, Vinyl, Wood
- Windows: Screens
- Number of fireplaces: 1
- Fireplace features: Living Room
Interior area
- Total interior livable area: 2,771 sqft
Video & virtual tour
Property
Parking
- Total spaces: 2
- Parking features: Attached, Garage
- Attached garage spaces: 2
Accessibility
- Accessibility features: None
Features
- Levels: Two
- Stories: 2
- Patio & porch: Deck, Patio
- Exterior features: None
- Pool features: None
- Fencing: None
- Has view: Yes
- View description: Golf Course
- Waterfront features: None
Lot
- Size: 0.32 Acres
- Features: Back to Park/Greenbelt, Back Yard, Landscaped, Level, Near Golf Course, Sprinkler - Automatic, Trees-Heavy, Trees-Large (Over 40 Ft), Many Trees
Details
- Additional structures: None
- Parcel number: 0372870000
- Special conditions: Standard
Construction
Type & style
- Home type: SingleFamily
- Property subtype: Single Family Residence
Materials
- Foundation: Slab
- Roof: Concrete, Tile
Condition
- Resale
- New construction: No
- Year built: 1981
Utilities & green energy
- Sewer: Septic Tank
- Water: Public
- Utilities for property: Electricity Connected
Community & HOA
Community
- Features: None
- Subdivision: Mill Creek Sec 1
HOA
- Has HOA: No
Location
- Region: Salado
Financial & listing details
- Price per square foot: $209/sqft
- Tax assessed value: $398,157
- Annual tax amount: $8,062
- Date on market: 5/14/2026
- Listing terms: Cash,Conventional,FHA,VA Loan
- Electric utility on property: Yes
Estimated market value
Not available
Estimated sales range
Not available
Not available
Price history
| Date | Event | Price |
|---|---|---|
| 5/14/2026 | Listed for sale | $579,900$209/sqft |
Source:  Unlock MLS #4120178 Report a problem Unlock MLS #4120178 Report a problem | ||
Public tax history
| Year | Property taxes | Tax assessment |
|---|---|---|
| 2025 | $8,062 -8% | $398,157 -4.6% |
| 2024 | $8,760 -0.7% | $417,570 -6.8% |
| 2023 | $8,823 +239.5% | $448,161 +8.7% |
| 2022 | $2,599 | $412,292 +10% |
| 2021 | -- | $374,811 +9.5% |
| 2020 | $2,233 +0% | $342,236 +10% |
| 2019 | $2,233 0% | $311,124 +5.9% |
| 2018 | $2,233 +0% | $293,765 +3.3% |
| 2017 | $2,232 | $284,365 +1.5% |
| 2016 | $2,232 -5.4% | $280,193 +5.9% |
| 2015 | $2,359 | $264,538 +1.5% |
| 2014 | $2,359 | $260,733 +0.8% |
| 2013 | -- | $258,645 +0.6% |
| 2012 | -- | $257,228 -0.9% |
| 2011 | -- | $259,570 -0.2% |
| 2010 | -- | $260,061 |
| 2009 | -- | $260,061 -0.9% |
| 2008 | -- | $262,465 +8% |
| 2007 | -- | $243,016 +0.3% |
| 2005 | -- | $242,206 -1.7% |
| 2004 | -- | $246,463 +0.7% |
| 2002 | -- | $244,753 +10% |
| 2001 | -- | $222,503 +8.7% |
| 2000 | -- | $204,615 |
Find assessor info on the county website
Monthly payment
Est. payment
Payment breakdown
Explore the cost of this home by adjusting the details. Changes won't be saved.Climate risks
Neighborhood: 76571
Nearby schools
GreatSchools rating
- 8/10Thomas Arnold Elementary SchoolGrades: PK-5Distance: 1.3 mi
- 8/10Salado Middle SchoolGrades: 6-8Distance: 1.3 mi
- 8/10Salado High SchoolGrades: 9-12Distance: 1.3 mi
Schools provided by the listing agent
- Elementary: Salado Int
- Middle: Salado
- High: Salado
- District: Salado ISD
Source: Unlock MLS. This data may not be complete. We recommend contacting the local school district to confirm school assignments for this home.
- $444,400-- bd2 ba2.6k sqft1215 Mill Creek Dr, Salado, TX 76571Off Market
- $--2 bd2 ba2.2k sqft1311 Mill Creek Dr, Salado, TX 76571Sold
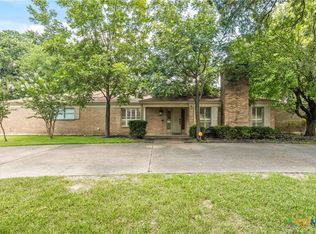
- $424,800-- bd3 ba2.4k sqft1216 Mill Creek Dr, Salado, TX 76571Off Market
- $72,587-- bd-- ba-- sqftMill Creek Dr, Salado, TX 76571Off Market
- $251,0673 bd3 ba2.3k sqft614 N Ridge Rd, SALADO, TX 76571Off Market
- $388,3003 bd2 ba2.4k sqft1312 Mill Creek Dr, Salado, TX 76571Off Market
- $430,1004 bd3 ba2.7k sqft1208 Mill Creek Dr, Salado, TX 76571Off Market
- $420,0003 bd2 ba2.3k sqft1201 Mill Creek Dr, Salado, TX 76571Off Market
A local agent can set up tours, give advice and negotiate with sellers.
A local lender can help you make sure your offer is ready when you are.
Similar homes
- $599,0003 bd3 ba2.2k sqft3912 Chisholm Trl, Salado, TX 76571Active

 MLS ID #617999, Rickelle Kennedy, Native Real Estate. Central Texas MLS
 - $589,0004 bd2 ba2.6k sqft1007 Saddle Bluff Dr, Salado, TX 76571For Sale
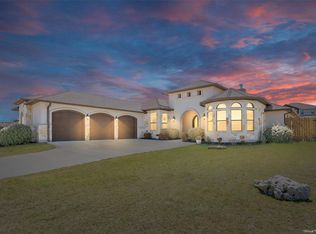 MLS ID #21213095, William Vernon. NTREIS
 - $625,0003 bd3 ba2.2k sqft1206 Long Mdw, Salado, TX 76571Active
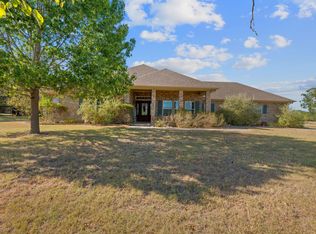
 MLS ID #1428958, Teri Johnson, Teri Johnson Properties. Unlock MLS
 - $650,0004 bd4 ba3k sqft8425 Annas Spring Dr, Salado, TX 76571Active
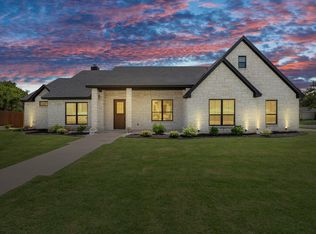 MLS ID #2467209, Ashley Brinkoeter, Keller Williams Realty Lone St. Unlock MLS
 - $654,9994 bd3 ba3.2k sqft1006 Deer Xing, Salado, TX 76571ActiveMLS ID #610474, Ryan Hodge, First Texas Brokerage Company. Central Texas MLS
- $640,0004 bd2 ba3k sqft7511 N Lakeview Dr, Salado, TX 76571ActiveMLS ID #607140, Belinda L. Payne, Amazing Realty LLC. Central Texas MLS
- $415,0003 bd2 ba2k sqft11102 Salado Springs Cir, Salado, TX 76571ActiveMLS ID #611161, Anna-Clair Thomas, All City Real Estate Ltd. Co. Central Texas MLS
- $389,9003 bd2 ba1.8k sqft1910 Old Mill Rd APT 1, Salado, TX 76571ActiveMLS ID #622336, Valerie Bourque, Gate to Gable, LLC. Central Texas MLS
- $595,0004 bd3 ba2.9k sqft3681 Fm 1123, Belton, TX 76513ActiveMLS ID #617224, Paula Golden, Covington Real Estate, Inc.. Central Texas MLS
- $638,0004 bd3 ba2.7k sqft3401 Summit Cir, Belton, TX 76513For SaleMLS ID #21316500, Cindy Faulkenberry. NTREIS
- $599,0004 bd4 ba2.8k sqft311 Messer Ranch Rd, Belton, TX 76513ActiveMLS ID #618164, Heather Worsdale, Dixon Realty Team|KW. Central Texas MLS
- $580,0005 bd4 ba3.1k sqft12851 Reeds Lake Rd, Rogers, TX 76569For SaleMLS ID #21238782, Cindy Faulkenberry. NTREIS
- $579,9004 bd4 ba3.4k sqft8001 Ridgeway Ct, Nolanville, TX 76559For SaleMLS ID #21254689, Leticia Ford. NTREIS
- $560,0004 bd3 ba3.3k sqft5303 Winrock Cir, Temple, TX 76502ActiveMLS ID #615934, Tara Williams, Re/Max Better Place. Central Texas MLS
- $569,0004 bd3 ba3.1k sqft2422 Marlandwood Rd, Temple, TX 76502ActiveMLS ID #612404, Mark Mahler, Mahler Group. Central Texas MLS
- $649,0003 bd3 ba2.2k sqft1505 County Road 315, Jarrell, TX 76537ActiveMLS ID #9991815, Kristin Hepp, Coldwell Banker Apex. Unlock MLS
- $580,0004 bd3 ba2.4k sqft4412 Cedar Creek Rd, Temple, TX 76504ActiveMLS ID #616736, Victor Olvera, Bison Creek Real Estate LLC. Central Texas MLS
- $574,0004 bd3 ba2.9k sqft1516 Harvest Dr, Nolanville, TX 76559For SaleMLS ID #21231203, Kristin Hooper. NTREIS
- $529,9003 bd3 ba2.8k sqft117 Twelve Oaks Dr, Temple, TX 76504ActiveMLS ID #619156, Garrett Ashby, Ashby Real Estate Group. Central Texas MLS
- $415,0004 bd3 ba2.5k sqft3917 Walden Creek Xing, Harker Heights, TX 76548ActiveMLS ID #623010, Keishla M. Gonzalez- Hernandez, Keller Williams Realty C. P.. Central Texas MLS
