BBrand new construction conveniently located near the Little Rock Air Base! This spacious home offers 5 bedrooms, that 5th room is located on first floor and could serve as an office, playroom, guest room, or additional bedroom. The primary suite is located on the main level and features a large bathroom, oversized closet, and custom tile shower. The open-concept first floor combines the living area, dining space, and kitchen, creating the perfect layout for entertaining and everyday living. The kitchen showcases beautiful granite countertops and stainless steel appliances. Upstairs you’ll find three additional bedrooms and a generously sized bathroom. Luxury vinyl plank flooring runs throughout the home for style and durability. Schedule your showing today!
Accepting back-up offers
Price cut: $5K (5/26)
$299,900
1301 Prudence Road St, Jacksonville, AR 72076
5beds
2,300sqft
Single Family Residence
Built in 2025
8,712 Square Feet Lot
$-- Zestimate®
$130/sqft
$-- HOA
What's special
Large bathroomOversized closetCustom tile showerStainless steel appliances
- 249 days |
- 509 |
- 26 |
Zillow last checked:
Listing updated:
Listed by:
Susan Vaught 501-351-7143,
RE/MAX Homefinders 501-982-2159
Source: CARMLS,MLS#: 25044939
Loading...
Facts & features
Interior
Bedrooms & bathrooms
- Bedrooms: 5
- Bathrooms: 3
- Full bathrooms: 3
Rooms
- Room types: Great Room
Dining room
- Features: Separate Dining Room, Breakfast Bar
Heating
- Natural Gas
Cooling
- Electric
Appliances
- Included: Built-In Range, Microwave, Gas Range, Dishwasher, Gas Water Heater
- Laundry: Washer Hookup, Electric Dryer Hookup, Laundry Room
Features
- Walk-In Closet(s), Ceiling Fan(s), Walk-in Shower, Breakfast Bar, Wired for Data, Granite Counters, Sheet Rock, Primary Bedroom/Main Lv, Primary Bedroom Apart, Guest Bedroom Apart, 3 Bedrooms Same Level
- Flooring: Luxury Vinyl
- Doors: Insulated Doors
- Windows: Insulated Windows
- Has fireplace: No
- Fireplace features: None
Interior area
- Total structure area: 2,300
- Total interior livable area: 2,300 sqft
Property
Parking
- Total spaces: 2
- Parking features: Garage, Two Car
- Has garage: Yes
Features
- Levels: Two
- Stories: 2
- Patio & porch: Patio
Lot
- Size: 8,712 Square Feet
- Features: Level, Subdivided
Construction
Type & style
- Home type: SingleFamily
- Architectural style: Traditional
- Property subtype: Single Family Residence
Materials
- Brick
- Foundation: Slab
- Roof: Shingle
Condition
- New construction: Yes
- Year built: 2025
Utilities & green energy
- Electric: Electric-Co-op
- Gas: Gas-Natural
- Sewer: Public Sewer
- Water: Public
- Utilities for property: Natural Gas Connected
Green energy
- Energy efficient items: Doors, Insulation
Community & HOA
Community
- Features: Other
- Security: Smoke Detector(s)
- Subdivision: KNOTTING HILL
HOA
- Has HOA: No
- Services included: Other (see remarks)
Location
- Region: Jacksonville
Financial & listing details
- Price per square foot: $130/sqft
- Annual tax amount: $999
- Date on market: 11/10/2025
- Listing terms: VA Loan,FHA,Conventional,Cash
- Road surface type: Paved
Estimated market value
Not available
Estimated sales range
Not available
$2,468/mo
Price history
| Date | Event | Price |
|---|---|---|
| 5/26/2026 | Price change | $299,900-1.6%$130/sqft |
Source:  CARMLS #25044939 Report a problem CARMLS #25044939 Report a problem | ||
| 5/22/2026 | Price change | $304,900-3.2%$133/sqft |
Source: CARMLS #25044939 Report a problem | ||
| 5/17/2026 | Price change | $314,900-1.6%$137/sqft |
Source: CARMLS #25044939 Report a problem | ||
| 5/11/2026 | Price change | $319,900-1.5%$139/sqft |
Source: CARMLS #25044939 Report a problem | ||
| 1/2/2026 | Price change | $324,900-1.5%$141/sqft |
Source: CARMLS #25044939 Report a problem | ||
| 12/5/2025 | Price change | $329,900-2.9%$143/sqft |
Source: CARMLS #25044939 Report a problem | ||
| 11/10/2025 | Listed for sale | $339,900$148/sqft |
Source: CARMLS #25044939 Report a problem | ||
Public tax history
Tax history is unavailable.
Monthly payment
Est. payment
Payment breakdown
Explore the cost of this home by adjusting the details. Changes won't be saved.Climate risks
Neighborhood: 72076
Nearby schools
GreatSchools rating
- 7/10Cato Elementary SchoolGrades: PK-5Distance: 2.9 mi
- 5/10Sylvan Hills Middle SchoolGrades: 6-7Distance: 3 mi
- 5/10Sylvan Hills High SchoolGrades: 9-12Distance: 4.3 mi
- $34,000-- bd-- ba-- sqft1301 Prudence St, Jacksonville, AR 72076Sold
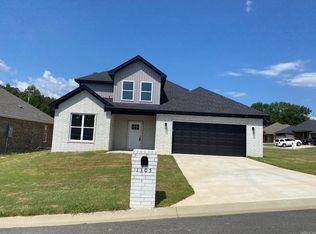
- $329,9005 bd3 ba2.4k sqft1305 Prudence St, Jacksonville, AR 72076Sold
- $298,5003 bd2 ba1.7k sqft1405 Justice St, Jacksonville, AR 72076Sold

- $289,9004 bd2 ba1.8k sqft1300 Prudence St, Jacksonville, AR 72076Sold

- $30,000-- bd-- ba-- sqft1304 Prudence St, Jacksonville, AR 72076Off Market
- $336,0004 bd2 ba2k sqft1409 Justice St, Jacksonville, AR 72076Sold
- $293,5003 bd2 ba1.7k sqft1308 Prudence St, Jacksonville, AR 72076Sold
- $303,7503 bd2 ba1.8k sqft1400 Justice St, Jacksonville, AR 72076Sold
A local agent can set up tours, give advice and negotiate with sellers.
A local lender can help you make sure your offer is ready when you are.
Similar homes
- $325,0004 bd3 ba2k sqft206 Bucky Beaver Dr, Jacksonville, AR 72076New Construction

 MLS ID #26028034, Holly M Funderburk, Adkins & Associates Real Estate. CARMLS
 - $310,5003 bd2 ba1.7k sqft1437 Justice St, Jacksonville, AR 72076For Sale
 MLS ID #26025878, Janice M Garry, Truman Ball Real Estate. CARMLS
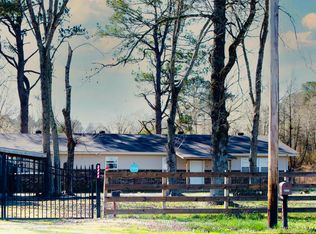
 - $305,0004 bd2 ba2.4k sqft2923 Graham Rd, Jacksonville, AR 72076For Sale
 MLS ID #26007731, Donna D Higgins, Keller Williams Realty. CARMLS
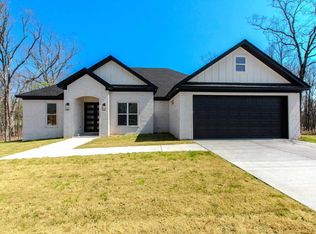
 - $436,2504 bd3 ba2.2k sqft912 Conrad Cv, Jacksonville, AR 72076New Construction
 MLS ID #26024967, Tracy S Smith, Michele Phillips & Co. Realtors. CARMLS
 - $243,0003 bd2 ba1.9k sqft7000 Northlake Dr, Jacksonville, AR 72076For SaleMLS ID #26003561, Deborah Drayton, Faith Realty & Associates. CARMLS
- $349,5003 bd2 ba1.8k sqft901 Conrad Cv, Jacksonville, AR 72076New ConstructionMLS ID #26002304, Mike Dietz, Plantation Realty. CARMLS
- $429,0004 bd3 ba2.4k sqft5607 Hummingbird Ln, Jacksonville, AR 72076For SaleMLS ID #26028061, Janice M Garry, Truman Ball Real Estate. CARMLS
- $268,0003 bd2 ba1.5k sqft929 N Jeff Davis Ave, Jacksonville, AR 72076New ConstructionMLS ID #26014404, Miekka Maile, Fathom Realty Central. CARMLS
- $253,7503 bd2 ba1.8k sqft1203 Koehler Ave, Sherwood, AR 72120For SaleMLS ID #26028639, Elizabeth Phillips, Michele Phillips & Co. Realtors. CARMLS
- $210,0003 bd2 ba1.3k sqft1222 Pinnacle Dr, Jacksonville, AR 72076For SaleMLS ID #26025673, Steve Clemons, Epique Realty. CARMLS
- $235,0003 bd2 ba1.4k sqft109 Essex Cv, Jacksonville, AR 72076New ConstructionMLS ID #26020230, Victoria Vongsavath, Aclin Realty. CARMLS
- $189,9003 bd2 ba1.2k sqft10 Cherryridge Pl, Jacksonville, AR 72076For SaleMLS ID #26022248, Cara L Mayall, Truman Ball Real Estate. CARMLS
- $299,9004 bd2 ba1.8k sqft(Undisclosed Address), Austin, AR 72007For SaleMLS ID #26024853, Hong Nguyen, McKimmey Associates REALTORS NLR. CARMLS
- $322,5003 bd2 ba1.9k sqft7224 Stonehenge Dr, Sherwood, AR 72120For SaleMLS ID #26023670, Casey Moser, PorchLight Realty. CARMLS
- $179,0004 bd2 ba1.5k sqft305 Stevenson St, Jacksonville, AR 72076For SaleMLS ID #25047197, Michelle N Chastain, CENTURY 21 Prestige Realty. CARMLS
- $220,0003 bd2 ba1.6k sqft20 Forest Oaks St, Sherwood, AR 72120For SaleMLS ID #26027571, Shawanna M Willis, Crye-Leike REALTORS Kanis Branch. CARMLS
- $329,0003 bd3 ba2.4k sqft4904 Randolph Rd, North Little Rock, AR 72116For SaleMLS ID #26014975, Dawn Bitner, Dalrymple. CARMLS
- $235,0003 bd2 ba1.5k sqft716 Trickey Ln, Jacksonville, AR 72076New ConstructionMLS ID #26017026, Kreshunda Moore, Innovative Realty. CARMLS
- $380,0006 bd5 ba2.7k sqft409 & 411 E Center St, Jacksonville, AR 72076For SaleMLS ID #26010672, Miekka Maile, Fathom Realty Central. CARMLS
- $269,9003 bd2 ba1.5k sqft6221 Tammy Ln, Sherwood, AR 72120New ConstructionMLS ID #26020864, Barry Holmes, McKimmey Associates REALTORS NLR. CARMLS
