Located in Oak Grove with Grain Valley schools, this well-maintained ranch offers nearly 3,000 square feet of finished living space and an impressive list of updates inside and out. The main level features a spacious great room, kitchen and dining area, three bedrooms, two full baths and convenient main-level laundry. The kitchen offers quartz countertops, ceramic tile flooring, stainless steel appliances, tons of cabinet space, a large walk-in pantry, counter seating, and direct access to the back deck. The primary suite features vaulted ceilings, a walk-in closet, private deck access and a spacious bath with double vanity, whirlpool tub and recently remodeled tiled shower. The finished lower level adds an incredible amount of flexibility with a full second kitchen featuring cabinetry and counter space, full-size appliances and a double sink. A large family room, fourth bedroom, full bath and two additional finished rooms provide plenty of options for home offices, exercise space, hobbies, guests or additional living space. Outside, you'll find extensive landscaping, a powder-coated steel fence, spacious front & back decks and a covered patio. The improvements go well beyond cosmetics. Major updates include a 30-year roof installed in 2021, quartz kitchen countertops and sink in 2023, new back deck in 2023, new windows and sliding glass door in 2023, remodeled primary shower in 2024, two new Renewal by Andersen patio doors in 2025, and a new HVAC system with transferable warranty in 2026. See supplements for the extensive list of additional improvements and maintenance completed throughout the home.
Active
$439,900
1301 SW 7th St, Oak Grove, MO 64075
4beds
2,985sqft
Single Family Residence
Built in 2006
9,147 Square Feet Lot
$-- Zestimate®
$147/sqft
$23/mo HOA
What's special
Two additional finished roomsPowder-coated steel fenceQuartz countertopsExtensive landscapingFull-size appliancesPrimary suiteStainless steel appliances
- 3 days
- 104
- 2
Likely to sell faster than
Zillow last checked:
Listing updated:
Listed by:
Shane Hodges 816-804-6536,
Keller Williams Platinum Prtnr,
Trae Hodges 816-804-5444,
Keller Williams Platinum Prtnr
Source: Heartland MLS as distributed by MLS GRID,MLS#: 2644659
Facts & features
Interior
Bedrooms & bathrooms
- Bedrooms: 4
- Bathrooms: 3
- Full bathrooms: 3
Primary bedroom
- Features: Carpet, Ceiling Fan(s)
- Level: Main
- Area: 238 Square Feet
- Dimensions: 17 x 14
Bedroom 2
- Features: Carpet, Ceiling Fan(s)
- Level: Main
- Area: 156 Square Feet
- Dimensions: 12 x 13
Bedroom 3
- Features: Ceiling Fan(s)
- Level: Main
- Area: 120 Square Feet
- Dimensions: 12 x 10
Bedroom 4
- Features: Carpet
- Level: Basement
- Area: 120 Square Feet
- Dimensions: 12 x 10
Primary bathroom
- Features: Ceramic Tiles, Double Vanity, Walk-In Closet(s)
- Level: Main
- Area: 99 Square Feet
- Dimensions: 11 x 9
Bathroom 2
- Features: Ceramic Tiles, Shower Over Tub
- Level: Main
- Area: 50 Square Feet
- Dimensions: 10 x 5
Bathroom 3
- Features: Shower Over Tub
- Level: Basement
- Area: 60 Square Feet
- Dimensions: 10 x 6
Den
- Features: Carpet
- Level: Basement
- Area: 90 Square Feet
- Dimensions: 10 x 9
Dining room
- Features: Ceramic Tiles
- Level: Main
- Area: 108 Square Feet
- Dimensions: 12 x 9
Family room
- Features: Carpet
- Level: Basement
- Area: 216 Square Feet
- Dimensions: 18 x 12
Great room
- Features: Ceiling Fan(s), Fireplace
- Level: Main
- Area: 252 Square Feet
- Dimensions: 18 x 14
Kitchen
- Features: Ceramic Tiles, Pantry, Quartz Counter
- Level: Main
- Area: 121 Square Feet
- Dimensions: 11 x 11
Kitchen 2nd
- Features: Built-in Features
- Level: Basement
- Area: 168 Square Feet
- Dimensions: 14 x 12
Laundry
- Features: Built-in Features
- Level: Main
- Area: 42 Square Feet
- Dimensions: 7 x 6
Office
- Features: Carpet, Walk-In Closet(s)
- Level: Basement
- Area: 143 Square Feet
- Dimensions: 13 x 11
Other
- Features: Walk-In Closet(s)
- Level: Basement
- Area: 168 Square Feet
- Dimensions: 14 x 12
Heating
- Electric, Heat Pump
Cooling
- Electric, Heat Pump
Appliances
- Included: Dishwasher, Disposal, Microwave, Electric Range
- Laundry: Laundry Room, Off The Kitchen
Features
- Ceiling Fan(s), Pantry, Stained Cabinets, Vaulted Ceiling(s), Walk-In Closet(s)
- Flooring: Carpet, Tile, Wood
- Doors: Storm Door(s)
- Windows: Thermal Windows
- Basement: Basement BR,Egress Window(s),Finished,Sump Pump,Walk-Out Access
- Number of fireplaces: 1
- Fireplace features: Electric, Heat Circulator, Living Room
Interior area
- Total structure area: 2,985
- Total interior livable area: 2,985 sqft
- Finished area above ground: 1,616
- Finished area below ground: 1,369
Property
Parking
- Total spaces: 2
- Parking features: Attached, Garage Door Opener, Garage Faces Front
- Attached garage spaces: 2
Features
- Patio & porch: Deck, Covered, Porch
- Exterior features: Sat Dish Allowed
- Spa features: Bath
- Fencing: Metal
Lot
- Size: 9,147 Square Feet
- Dimensions: 120 x 75
- Features: City Lot
Details
- Parcel number: 38900440500000000
Construction
Type & style
- Home type: SingleFamily
- Architectural style: Traditional
- Property subtype: Single Family Residence
Materials
- Stone Veneer, Wood Siding
- Roof: Composition
Condition
- Year built: 2006
Utilities & green energy
- Sewer: Public Sewer
- Water: Public
Community & HOA
Community
- Security: Smoke Detector(s)
- Subdivision: Oaks of Edgewood
HOA
- Has HOA: Yes
- Amenities included: Pool, Trail(s)
- HOA fee: $278 annually
Location
- Region: Oak Grove
Financial & listing details
- Price per square foot: $147/sqft
- Tax assessed value: $304,170
- Annual tax amount: $4,430
- Date on market: 10/8/2026
- Listing terms: Cash,Conventional,FHA,VA Loan
- Ownership: Private
- Road surface type: Paved
Estimated market value
Not available
Estimated sales range
Not available
Not available
Price history
| Date | Event | Price |
|---|---|---|
| 10/8/2026 | Listed for sale | $439,900+87.2%$147/sqft |
Source:  Heartland MLS as distributed by MLS GRID #2644659 Report a problem Heartland MLS as distributed by MLS GRID #2644659 Report a problem | ||
| 8/22/2016 | Sold | -- |
Source: Heartland MLS as distributed by MLS GRID #45001_1977261 Report a problem | ||
| 4/30/2016 | Price change | $235,000-2.1%$79/sqft |
Source: RE/MAX Heritage #1977261 Report a problem | ||
| 2/25/2016 | Listed for sale | $240,000+23.1%$80/sqft |
Source: RE/MAX Heritage #1977261 Report a problem | ||
| 6/18/2010 | Listing removed | $195,000$65/sqft |
Source: Realty Executives #1511270 Report a problem | ||
| 7/11/2009 | Price change | $195,000-2.5%$65/sqft |
Source: Realty Executives #1511270 Report a problem | ||
| 4/6/2009 | Price change | $199,900-2.4%$67/sqft |
Source: Realty Executives #1511270 Report a problem | ||
| 2/28/2009 | Price change | $204,900-2.4%$69/sqft |
Source: Realty Executives #1511270 Report a problem | ||
| 1/1/2009 | Listed for sale | $209,900$70/sqft |
Source: Realty Executives #1511270 Report a problem | ||
Public tax history
| Year | Property taxes | Tax assessment |
|---|---|---|
| 2025 | $4,430 +0% | $57,793 +1.4% |
| 2024 | $4,430 +3.2% | $57,000 |
| 2023 | $4,294 +19.2% | $57,000 +30.4% |
| 2022 | $3,603 +2.2% | $43,701 |
| 2021 | $3,525 -0.3% | $43,701 +4.9% |
| 2020 | $3,536 +5.2% | $41,678 |
| 2019 | $3,361 | $41,678 +5.9% |
| 2018 | $3,361 -0.5% | $39,338 |
| 2017 | $3,379 +9% | $39,338 +4.9% |
| 2016 | $3,100 +1.4% | $37,506 +2.4% |
| 2014 | $3,058 0% | $36,613 |
| 2013 | $3,060 -0.3% | $36,613 |
| 2012 | $3,069 +1.3% | $36,613 |
| 2011 | $3,030 +3.8% | $36,613 |
| 2010 | $2,920 -2.2% | $36,613 |
| 2009 | $2,987 -0.7% | $36,613 -6% |
| 2008 | $3,007 +0.3% | $38,950 |
| 2007 | $2,997 +188.9% | $38,950 |
| 2006 | $1,037 +188.7% | $38,950 +694.6% |
| 2005 | $359 | $4,902 |
| 2004 | -- | $4,902 |
Find assessor info on the county website
Monthly payment
Est. payment
Payment breakdown
Explore the cost of this home by adjusting the details. Changes won't be saved.Climate risks
Neighborhood: 64075
Nearby schools
Schools provided by the listing agent
- Elementary: Stony Point
- Middle: Grain Valley South
- High: Grain Valley
Source: Heartland MLS as distributed by MLS GRID. This data may not be complete. We recommend contacting the local school district to confirm school assignments for this home.
Similar homes
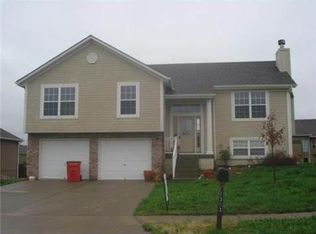
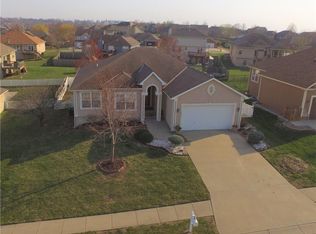
- $460,0004 bd4 ba2.9k sqft302 SW Bobcat Cir, Oak Grove, MO 64075For Sale
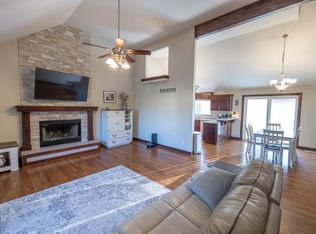 MLS ID #2631474, Skyler Wirsig, Midwest Land Group. Heartland MLS as distributed by MLS GRID
 - from $410,0005 bd3 ba2.5k sqftRiverside Plan, Oaks of Edgewood, Oak Grove, MO 64075New Construction
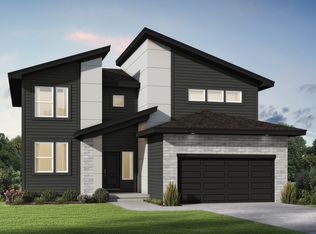 Summit Homes KC
 - $405,9004 bd3 ba1.9k sqft1406 8th Ter, Oak Grove, MO 64075For Sale
 MLS ID #2642694, Karen Cragg, EXP Realty LLC. Heartland MLS as distributed by MLS GRID
 - $439,9006 bd4 ba2.2k sqft1611 Deer Run Rd, Oak Grove, MO 64075For Sale
 MLS ID #2620418, Patel Group, Keller Williams Platinum Prtnr. Heartland MLS as distributed by MLS GRID
