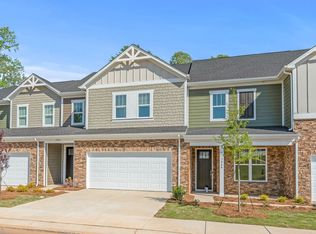

Beautiful 3-bedroom, 2.5-bath home located on a quiet cul-de-sac. This bright, open-concept floor plan is filled with natural light and features a spacious living area, a modern kitchen with granite countertops, and stainless steel appliances, including a refrigerator, range, dishwasher, and microwave. Granite countertops are also featured in all bathrooms. The second floor offers a spacious primary suite with beautiful pond views, a large walk-in closet, dual vanity sinks, and a walk-in shower. Two additional bedrooms and a full bath complete the upper level.
Ideally situated near top-rated schools, business centers, restaurants, shopping, including Costco, Publix, and Charlotte Premium Outlets, with convenient access to I-485, I-77, and Charlotte Douglas International Airport.
Washer and dryer are included. Rent includes lawn maintenance, water, basic internet, and basic cable. No smoking. Pets are conditional.
Townhouse for rent
Townhouse
Available now
Cats, dogs OK
Air conditioner, central air
In unit laundry
2 Attached garage spaces parking
Electric, forced air
What's special
Filled with natural lightBeautiful pond viewsWalk-in showerLarge walk-in closetSpacious primary suiteDual vanity sinksTwo additional bedrooms
- 61 days |
- -- |
- -- |
Zillow last checked:
Listing updated:
Travel times

Let’s turn your rent into credit progress
Build credit history with every on-time payment and get credit for the payment you’re already making.
Facts & features
Interior
Bedrooms & bathrooms
- Bedrooms: 3
- Bathrooms: 3
- Full bathrooms: 2
- 1/2 bathrooms: 1
Heating
- Electric, Forced Air
Cooling
- Air Conditioner, Central Air
Appliances
- Included: Dishwasher, Dryer, Electric Range, Electric Water Heater, Garbage Disposal, Microwave Oven, Oven, Refrigerator, Washer
- Laundry: In Unit, Laundry Closet, Upper Level
Features
- Kitchen Island, Open Floorplan, Pantry, Pantry, Walk In Closet, Walk-In Closet(s)
- Flooring: Carpet, Tile, Vinyl
Interior area
- Total interior livable area: 1,835 sqft
Property
Parking
- Total spaces: 2
- Parking features: Attached, Driveway, Garage, Open
- Has attached garage: Yes
- Has uncovered spaces: Yes
- Details: Contact manager
Features
- Exterior features: Playground
- Pool features: Outdoor Community Pool
Lot
- Features: Level
Details
- Additional structures: Cabana, Garage(s)
- Parcel number: 20148709
Construction
Type & style
- Home type: Townhouse
- Architectural style: Transitional
- Property subtype: Townhouse
Condition
- Year built: 2023
Building
Management
- Pets allowed: Yes
Community & HOA
Community
- Features: Playground
Location
- Region: Charlotte
Financial & listing details
- Lease term: 12 Months
Nearby apartments for rent

Price history
| Date | Event | Price |
|---|---|---|
| 8/31/2026 | Price change | $2,350-1.9%$1/sqft |
Source: Canopy MLS as distributed by MLS GRID #4409703 Report a problem | ||
| 7/31/2026 | Listed for rent | $2,395-4.2%$1/sqft |
Source: Canopy MLS as distributed by MLS GRID #4409703 Report a problem | ||
| 9/10/2024 | Listing removed | $2,500$1/sqft |
Source: Zillow Rentals Report a problem | ||
| 9/5/2024 | Listed for rent | $2,500+6.4%$1/sqft |
Source: Zillow Rentals Report a problem | ||
| 9/2/2024 | Listing removed | $2,350$1/sqft |
Source: Canopy MLS as distributed by MLS GRID #4129508 Report a problem | ||
| 7/17/2024 | Price change | $2,350-1.9%$1/sqft |
Source: Canopy MLS as distributed by MLS GRID #4129508 Report a problem | ||
| 7/11/2024 | Price change | $2,395-0.2%$1/sqft |
Source: Canopy MLS as distributed by MLS GRID #4129508 Report a problem | ||
| 6/25/2024 | Price change | $2,400-4%$1/sqft |
Source: Canopy MLS as distributed by MLS GRID #4129508 Report a problem | ||
| 4/25/2024 | Listed for rent | $2,500$1/sqft |
Source: Zillow Rentals Report a problem | ||
| 5/26/2023 | Sold | $393,500$214/sqft |
Source: Public Record Report a problem | ||