Sitting on 1 acre with 2 corner lots with separate parcels, perfect for adding another home on the property, building a shop, or selling that lot outright. (1302 20th Street & 1902 Ave L) This gorgeous home has everything you're looking for with a country feel and an inviting front porch to relax and enjoy morning coffee or watch the evening sunset! This unique 3-bedroom 2 bath home was once a church, but now when you step inside this remodeled home you will be wonderfully surprised at a warm and inviting rustic cabin style living area with 2 Loft areas overlooking the Livingroom. This unique home offers High vaulted ceilings an Open concept kitchen with a long bar for entertaining guests. This home features a split bedroom floorplan with generous size rooms and French doors shutting off the primary side for privacy. The Master Bathroom is equipped with a jetted soaker tub and a tiled shower with a rain shower and a detachable shower head. This home also has a dedicated office space and a Bonus room equipped with slate pool table. An attached one car garage with a built-in work desk for tools and a covered carport outside the garage. This home is a must see! Schedule your showing today! 325-267-1835 Owner is an Agent
For sale
Price cut: $10.1K (8/21)
$349,900
1302 20th St, Anson, TX 79501
3beds
2,734sqft
Single Family Residence
Built in 1999
1 Acres Lot
$345,000 Zestimate®
$128/sqft
$-- HOA
What's special
Dedicated office spaceHigh vaulted ceilings
- 79 days
- 267
- 5
Zillow last checked:
Listing updated:
Listed by:
Heather Brown - Pagan 830805 325-692-4488,
KW SYNERGY* 325-692-4488
Source: NTREIS,MLS#: 21337252
Facts & features
Interior
Bedrooms & bathrooms
- Bedrooms: 3
- Bathrooms: 2
- Full bathrooms: 2
Primary bedroom
- Features: Closet Cabinetry
- Level: First
- Dimensions: 13 x 12
Bedroom
- Level: First
- Dimensions: 15 x 14
Bedroom
- Level: First
- Dimensions: 15 x 11
Primary bathroom
- Features: Garden Tub/Roman Tub, Jetted Tub, Multiple Shower Heads
- Level: First
- Dimensions: 11 x 12
Other
- Features: Built-in Features
- Level: First
- Dimensions: 10 x 9
Game room
- Level: First
- Dimensions: 25 x 15
Laundry
- Features: Built-in Features, Utility Sink
- Level: First
- Dimensions: 11 x 10
Living room
- Level: First
- Dimensions: 20 x 19
Loft
- Level: Second
- Dimensions: 14 x 8
Loft
- Level: Second
- Dimensions: 9 x 9
Office
- Level: First
- Dimensions: 12 x 10
Heating
- Natural Gas
Cooling
- Central Air, Ceiling Fan(s), Electric
Appliances
- Included: Convection Oven, Dishwasher, Electric Cooktop, Microwave
- Laundry: Washer Hookup, Electric Dryer Hookup, Laundry in Utility Room
Features
- Chandelier, Cathedral Ceiling(s), High Speed Internet, Loft, Open Floorplan, Pantry, Paneling/Wainscoting, Tile Counters, Walk-In Closet(s)
- Flooring: Carpet, Luxury Vinyl Plank, Stone
- Has basement: No
- Has fireplace: No
Interior area
- Total interior livable area: 2,734 sqft
Video & virtual tour
Property
Parking
- Total spaces: 3
- Parking features: Circular Driveway, Carport
- Attached garage spaces: 1
- Carport spaces: 2
Features
- Levels: Two
- Stories: 2
- Patio & porch: Covered, Deck, Front Porch
- Pool features: None
Lot
- Size: 1 Acres
Details
- Parcel number: R16037
Construction
Type & style
- Home type: SingleFamily
- Architectural style: Detached
- Property subtype: Single Family Residence
- Attached to another structure: Yes
Materials
- Foundation: Pillar/Post/Pier, Slab
Condition
- Year built: 1999
Utilities & green energy
- Sewer: Public Sewer
- Water: Public
- Utilities for property: Cable Available, Electricity Connected, Natural Gas Available, Phone Available, Sewer Available, Separate Meters, Water Available
Community & HOA
Community
- Security: Security System, Fire Alarm, Smoke Detector(s)
- Subdivision: Edmonds Anson
HOA
- Has HOA: No
Location
- Region: Anson
Financial & listing details
- Price per square foot: $128/sqft
- Tax assessed value: $247,370
- Annual tax amount: $6,452
- Date on market: 7/21/2026
- Cumulative days on market: 80 days
- Listing terms: Cash,Conventional
- Exclusions: Refrigerator
- Road surface type: Gravel
Estimated market value
$345,000
$328,000 - $362,000
$2,667/mo
Price history
| Date | Event | Price |
|---|---|---|
| 8/21/2026 | Price change | $349,900-2.8%$128/sqft |
Source: NTREIS #21337252 Report a problem | ||
| 8/3/2026 | Price change | $360,000-4%$132/sqft |
Source: NTREIS #21337252 Report a problem | ||
| 7/21/2026 | Listed for sale | $375,000$137/sqft |
Source: NTREIS #21337252 Report a problem | ||
Public tax history
| Year | Property taxes | Tax assessment |
|---|---|---|
| 2025 | $4,870 +10% | $208,240 +10% |
| 2024 | $4,426 +13.9% | $189,310 +10% |
| 2023 | $3,886 -10.3% | $172,100 -10.1% |
| 2022 | $4,332 | $191,410 +34.6% |
| 2021 | -- | $142,230 +20218.6% |
| 2020 | -- | $700 |
| 2018 | -- | $700 |
| 2017 | -- | $700 |
| 2016 | -- | $700 |
| 2015 | -- | $700 |
| 2014 | -- | $700 |
| 2012 | -- | -- |
| 2011 | -- | -- |
| 2010 | -- | -- |
| 2009 | -- | -- |
| 2008 | -- | -- |
Find assessor info on the county website
Monthly payment
Est. payment
Payment breakdown
Explore the cost of this home by adjusting the details. Changes won't be saved.Climate risks
Neighborhood: 79501
Nearby schools
Schools provided by the listing agent
- Elementary: Anson
- Middle: Anson
- High: Anson
- District: Anson ISD
Source: NTREIS. This data may not be complete. We recommend contacting the local school district to confirm school assignments for this home.
Similar homes
- $335,0003 bd3 ba2.5k sqft902 Avenue O, Anson, TX 79501For Sale
 MLS ID #21359912, Kayla Goodman. NTREIS
 - $279,0003 bd2 ba1.8k sqft2100 Avenue Q, Anson, TX 79501For Sale
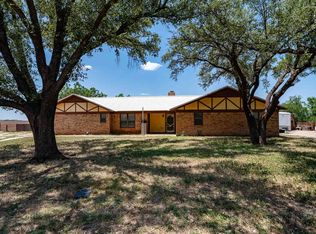 MLS ID #21337653, Sabrina Pippin. NTREIS
 - $429,0003 bd2 ba2k sqft7642 Spinks Rd, Abilene, TX 79603For Sale
 MLS ID #21401146, Becky Spivey. NTREIS
 - $355,0002 bd3 ba1.6k sqft10362 Farm Road 3326, Hawley, TX 79525For Sale
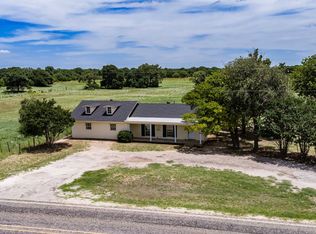 MLS ID #21314017, Sabrina Pippin. NTREIS
