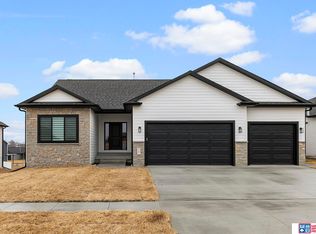
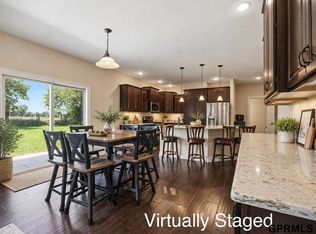
Contract Pending Remington Homes Vista II plan in Whitetail Estates. This ranch plan is about 1,600 sqft on the main level and includes a primary suite, two additional bedrooms, full bathroom, and open-concept living area. The living room includes a gas fireplace and laminate flooring. The kitchen is priced to include pendant lighting, quartz countertops, subway tile backsplash, black finish plumbing fixtures, and all appliances. This home is being finished with a full basement, including 2 additional bedrooms, full bathroom, office, and huge recreation room. Outside, this home includes a front porch, covered patio with extra uncovered patio pad, fence, underground sprinklers, and sod.
Pending
$519,425
1302 7th St, Ashland, NE 68003
5beds
3,020sqft
Single Family Residence
Built in 2027
10,454 Square Feet Lot
$-- Zestimate®
$172/sqft
$33/mo HOA
What's special
- 65 days
- 19
- 0
Zillow last checked:
Listing updated:
Listed by:
Kelsey Nienaber 402-416-1891,
REMAX Concepts,
Michelle Benes 402-432-7125,
REMAX Concepts
Source: GPRMLS,MLS#: 22620616
Facts & features
Interior
Bedrooms & bathrooms
- Bedrooms: 5
- Bathrooms: 3
- Full bathrooms: 2
- 3/4 bathrooms: 1
- Main level bathrooms: 2
Primary bedroom
- Level: Main
- Area: 208.54
- Dimensions: 13.75 x 15.17
Bedroom 2
- Level: Main
- Area: 132
- Dimensions: 11 x 12
Bedroom 3
- Level: Main
- Area: 132
- Dimensions: 11 x 12
Bedroom 4
- Level: Basement
- Area: 147.33
- Dimensions: 11.33 x 13
Bedroom 5
- Level: Basement
- Area: 136
- Dimensions: 11.33 x 12
Primary bathroom
- Features: 3/4, Shower, Double Sinks
Kitchen
- Level: Main
- Area: 136.5
- Dimensions: 13 x 10.5
Living room
- Level: Main
- Area: 306.67
- Dimensions: 20 x 15.33
Basement
- Area: 1509
Office
- Level: Basement
- Area: 144
- Dimensions: 12 x 12
Heating
- Natural Gas, Forced Air
Cooling
- Central Air
Appliances
- Included: Range, Refrigerator, Dishwasher, Disposal, Microwave
Features
- Ceiling Fan(s), Drain Tile, Pantry
- Flooring: Carpet, Concrete
- Basement: Egress,Full,Finished
- Number of fireplaces: 1
- Fireplace features: Direct-Vent Gas Fire
Interior area
- Total structure area: 3,020
- Total interior livable area: 3,020 sqft
- Finished area above ground: 1,615
- Finished area below ground: 1,405
Property
Parking
- Total spaces: 3
- Parking features: Attached, Garage Door Opener
- Attached garage spaces: 3
Features
- Patio & porch: Porch, Patio, Covered Patio
- Exterior features: Sprinkler System, Drain Tile
- Fencing: Full
Lot
- Size: 10,454 Square Feet
- Dimensions: 70.62' x 129.54' x 87.99' x 129.46
- Features: Up to 1/4 Acre., City Lot, Subdivided, Public Sidewalk, Curb Cut, Curb and Gutter, Level, Paved, Common Area
Details
- Parcel number: 003172326
- Other equipment: Sump Pump
Construction
Type & style
- Home type: SingleFamily
- Architectural style: Ranch,Traditional
- Property subtype: Single Family Residence
Materials
- Stone, Vinyl Siding
- Foundation: Concrete Perimeter
- Roof: Composition
Condition
- Under Construction
- New construction: Yes
- Year built: 2027
Details
- Builder name: Remington Homes LLC
Utilities & green energy
- Sewer: Public Sewer
- Water: Public
- Utilities for property: Cable Available, Electricity Available, Natural Gas Available, Water Available, Sewer Available, Storm Sewer
Community & HOA
Community
- Subdivision: Whitetail Estates
HOA
- Has HOA: Yes
- HOA fee: $100 quarterly
Location
- Region: Ashland
Financial & listing details
- Price per square foot: $172/sqft
- Annual tax amount: $1
- Date on market: 7/20/2026
- Listing terms: VA Loan,FHA,Conventional,Cash
- Ownership: Fee Simple
- Electric utility on property: Yes
- Road surface type: Paved
Estimated market value
Not available
Estimated sales range
Not available
Not available
Price history
| Date | Event | Price |
|---|---|---|
| 7/20/2026 | Pending sale | $519,425$172/sqft |
Source:  GPRMLS #22620616 Report a problem GPRMLS #22620616 Report a problem | ||
Public tax history
Tax history is unavailable.
Monthly payment
Est. payment
Payment breakdown
Explore the cost of this home by adjusting the details. Changes won't be saved.Climate risks
Neighborhood: 68003
Nearby schools
Schools provided by the listing agent
- Elementary: Ashland-Greenwood
- Middle: Ashland-Greenwood
- High: Ashland-Greenwood
- District: Ashland-Greenwood
Source: GPRMLS. This data may not be complete. We recommend contacting the local school district to confirm school assignments for this home.

Similar homes
- $685,5005 bd4 ba4k sqft404 Grove St, Ashland, NE 68003For Sale
 MLS ID #22627523, Jane Horner, REMAX Concepts. GPRMLS
 - $475,0004 bd3 ba2.9k sqft1618 Boyd St, Ashland, NE 68003For Sale
 MLS ID #22624068, Deanna Weyen, BHHS Ambassador Real Estate. GPRMLS
 - $629,0004 bd3 ba2.8k sqft1520 Schropp Cir, Ashland, NE 68003For Sale
 MLS ID #22619259, Nick Gollin, Nebraska Realty. GPRMLS
 - $547,5004 bd5 ba3.9k sqft124 N 32nd St, Ashland, NE 68003For Sale
 MLS ID #22623497, Cameron Wilke, Toast Real Estate. GPRMLS
 - $325,0003 bd2 ba2.1k sqft749 Dale St, Ashland, NE 68003For SaleMLS ID #22627152, Kelly Rasmussen, Nebraska Realty. GPRMLS
- $499,9992 bd2 ba2.3k sqft984 Wilson Ave, Ashland, NE 68003For SaleMLS ID #22626834, Michael Ware, Better Homes and Gardens R.E.. GPRMLS
- $445,3253 bd2 ba1.6k sqft1047 S 9th Ave, Ashland, NE 68003New ConstructionMLS ID #22623773, Kelsey Nienaber, REMAX Concepts. GPRMLS
- $625,0005 bd3 ba3.2k sqft810 N 22nd St, Ashland, NE 68003New ConstructionMLS ID #22621124, Elaine Milroy, BHHS Ambassador Real Estate. GPRMLS
- $725,0005 bd3 ba3.4k sqft1340 W Ridge Way, Ashland, NE 68003For SaleMLS ID #22623852, Mike & Polly Figueroa, REMAX Concepts. GPRMLS
- $649,0004 bd3 ba2.4k sqft1649 E Ridge Way, Ashland, NE 68003New ConstructionMLS ID #22625752, Jayden Liu, BHHS Ambassador Real Estate. GPRMLS
- $650,0005 bd5 ba3.4k sqft2207 N 22nd Cir, Ashland, NE 68003New ConstructionMLS ID #22608134, Elaine Milroy, BHHS Ambassador Real Estate. GPRMLS
