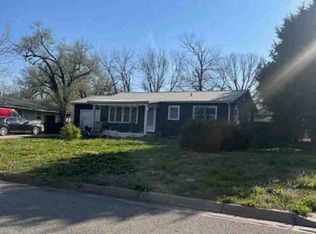
Completely updated and move-in ready, this 3 bedroom, 1.5 bathroom home at 1302 N Taylor St in El Dorado offers stylish finishes and an easy, functional layout you will love. Step inside to a bright living room that flows seamlessly into the brand new kitchen, creating a comfortable open feel with space for a dining table. The kitchen has been thoughtfully renovated and pairs perfectly with the updated lighting throughout the home, giving every room a fresh, modern touch. Luxury vinyl plank flooring runs throughout the entire house, offering both durability and a clean, cohesive look. All three bedrooms are spacious and inviting, with the primary bedroom featuring its own convenient half bath. The full bathroom has also been completely updated, making this home truly turnkey. An attached 2 car garage adds everyday convenience, while the overall updates provide peace of mind and style. If you are looking for a fully renovated home in El Dorado with modern finishes and practical space, this one is ready to impress.
Pending
$179,900
1302 N Taylor St, El Dorado, KS 67042
3beds
1,144sqft
:
Get pre-qualified$1,282/mo
Single Family Onsite Built
Built in 1978
0.26 Acres Lot
$174,800 Zestimate®
$157/sqft
$-- HOA
What's special
- 81 days |
- 241 |
- 12 |
Likely to sell faster than
Zillow last checked:
Listing updated:
Listed by:
Edna Martinez 316-559-5325,
Real Broker, LLC
Source: SCKMLS as distributed by MLS GRID,MLS#: 672398
Facts & features
Interior
Bedrooms & bathrooms
- Bedrooms: 3
- Bathrooms: 2
- Full bathrooms: 1
- 1/2 bathrooms: 1
Primary bedroom
- Description: Luxury Vinyl
- Level: Main
- Area: 155.25
- Dimensions: 11'6x13'6
Bedroom
- Description: Luxury Vinyl
- Level: Main
- Area: 124.36
- Dimensions: 10'1x12'4
Bedroom
- Description: Luxury Vinyl
- Level: Main
- Area: 112.6
- Dimensions: 11'2x10'1
Kitchen
- Description: Luxury Vinyl
- Level: Main
- Area: 139.56
- Dimensions: 13'1x10'8
Living room
- Description: Luxury Vinyl
- Level: Main
- Area: 244.5
- Dimensions: 18'x13'7
Heating
- Forced Air, Natural Gas
Cooling
- Central Air, Electric
Appliances
- Laundry: Main Level, 220 equipment
Features
- Ceiling Fan(s)
- Basement: None
- Has fireplace: No
Interior area
- Total interior livable area: 1,144 sqft
- Finished area above ground: 1,144
- Finished area below ground: 0
Property
Parking
- Total spaces: 2
- Parking features: Attached
- Garage spaces: 2
Features
- Levels: One
- Stories: 1
- Patio & porch: Deck, Covered
- Exterior features: Guttering - ALL
- Waterfront features: River/Creek
Lot
- Size: 0.26 Acres
- Features: Irregular Lot
Details
- Parcel number: 0081673502007011.000
Construction
Type & style
- Home type: SingleFamily
- Architectural style: Ranch
- Property subtype: Single Family Onsite Built
Materials
- Frame w/Less than 50% Mas, Vinyl/Aluminum
- Foundation: None
- Roof: Composition
Condition
- Year built: 1978
Utilities & green energy
- Gas: Natural Gas Available
- Utilities for property: Sewer Available, Natural Gas Available, Public
Community & HOA
Community
- Subdivision: ADLESPERGER
HOA
- Has HOA: No
Location
- Region: El Dorado
Financial & listing details
- Price per square foot: $157/sqft
- Tax assessed value: $353,800
- Annual tax amount: $3,169
- Date on market: 5/4/2026
- Cumulative days on market: 149 days
- Ownership: Individual
- Road surface type: Paved
Estimated market value
$174,800
$166,000 - $184,000
$1,400/mo
Price history
Price history is unavailable.
Public tax history
| Year | Property taxes | Tax assessment |
|---|---|---|
| 2025 | $3,169 +95.6% | $40,686 +277.2% |
| 2024 | $1,620 -26.2% | $10,786 -22% |
| 2023 | $2,194 +5.8% | $13,834 +10.6% |
| 2022 | $2,073 +6.6% | $12,511 +10% |
| 2021 | $1,945 +1.4% | $11,374 +2.9% |
| 2020 | $1,918 | $11,052 +1.2% |
| 2019 | -- | $10,925 +1.6% |
| 2018 | -- | $10,753 +1% |
| 2017 | -- | $10,649 -87.8% |
| 2014 | -- | $87,500 +761.7% |
| 2010 | -- | $10,154 |
| 2009 | -- | $10,154 -0.2% |
| 2008 | -- | $10,177 +3.8% |
| 2007 | -- | $9,805 +0.8% |
| 2006 | -- | $9,729 +4.2% |
| 2005 | -- | $9,338 +3.7% |
| 2004 | -- | $9,004 +5.7% |
| 2003 | -- | $8,521 -0.7% |
| 2002 | -- | $8,579 +11.8% |
| 2000 | -- | $7,671 |
Find assessor info on the county website
Monthly payment
Est. payment
Payment breakdown
Explore the cost of this home by adjusting the details. Changes won't be saved.Climate risks
Neighborhood: 67042
Nearby schools
GreatSchools rating
- 4/10Blackmore ElementaryGrades: PK-5Distance: 0.9 mi
- 3/10El Dorado Middle SchoolGrades: 6-8Distance: 1.6 mi
- 4/10El Dorado High SchoolGrades: 9-12Distance: 1 mi
Schools provided by the listing agent
- Elementary: Jefferson
- Middle: El Dorado
- High: El Dorado
Source: SCKMLS as distributed by MLS GRID. This data may not be complete. We recommend contacting the local school district to confirm school assignments for this home.
- $--3 bd2 ba1.1k sqft1310 N Taylor St, El Dorado, KS 67042Sold
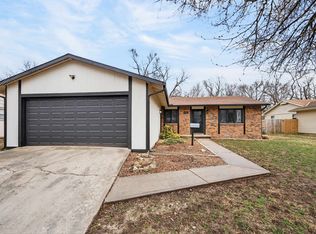
- $145,0003 bd1 ba980 sqft1234 N Taylor St, El Dorado, KS 67042Off Market
- $--3 bd2 ba1.7k sqft1228 N Taylor St, El Dorado, KS 67042Sold
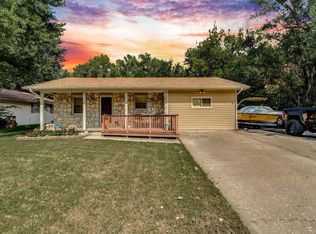
- $202,1003 bd1 ba1.1k sqft1318 N Taylor St, El Dorado, KS 67042Off Market

- $--3 bd2 ba1.1k sqft502 W 12th Ave, El Dorado, KS 67042Sold
- $112,8001 bd2 ba960 sqft501 W 12th Ave, El Dorado, KS 67042Off Market
- $154,3003 bd1 ba1.2k sqft1330 N Taylor St, El Dorado, KS 67042Off Market
- $--3 bd1 ba980 sqft512 W 12th Ave, El Dorado, KS 67042Sold
A local agent can set up tours, give advice and negotiate with sellers.
Similar homes
- $180,0003 bd2 ba1.6k sqft1420 Lawndale Ave, El Dorado, KS 67042For Sale
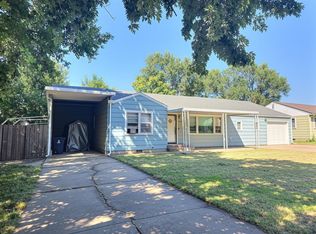 MLS ID #675868, Erika Head, Better Homes & Gardens Real Estate Wostal Realty. SCKMLS as distributed by MLS GRID
 - $167,5003 bd2 ba1k sqft1709 W 5th Ave, El Dorado, KS 67042For Sale
 MLS ID #675612, Luke Beal, Beal Real Estate Group. SCKMLS as distributed by MLS GRID
 - $--3 bd2 ba1k sqft516 W Carr Ave, El Dorado, KS 67042Auction
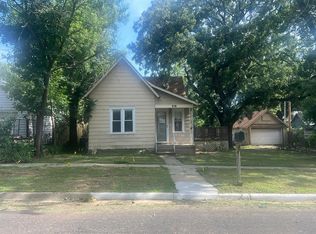 Auction.com 2
 - $--2 bd2 ba912 sqft1212 Ellet St, El Dorado, KS 67042Auction
 ServiceLink Auction
 - $147,5003 bd2 ba1.4k sqft1509 W Ash Ave, El Dorado, KS 67042For SaleMLS ID #672622, Danny Bullock, Beal Real Estate Group. SCKMLS as distributed by MLS GRID
- $--2 bd1 ba1.2k sqft618 W Carr Ave, El Dorado, KS 67042AuctionServiceLink Auction
- $225,0003 bd2 ba1.4k sqft401 S Alleghany St, El Dorado, KS 67042For SaleMLS ID #674823, Derek Waite, Keller Williams Signature Partners, LLC. SCKMLS as distributed by MLS GRID
- $120,0002 bd1 ba870 sqft1615 N Terrace Dr, El Dorado, KS 67042For SaleMLS ID #674479, Helen Brown, Real Broker, LLC. SCKMLS as distributed by MLS GRID
- $154,000-- bd-- ba985 sqft4513 SW Parallel St, El Dorado, KS 67042For Sale By Owner
- $138,0002 bd1 ba1.1k sqft622 W Carr Ave, El Dorado, KS 67042For SaleMLS ID #673712, Kristel Melton, LPT Realty, LLC. SCKMLS as distributed by MLS GRID
- $142,0002 bd1 ba814 sqft1302 Shelden St, El Dorado, KS 67042For SaleMLS ID #672502, Krista Chandler, Berkshire Hathaway PenFed Realty. SCKMLS as distributed by MLS GRID
- $175,0003 bd2 ba1.3k sqft325 S Wichita St, Benton, KS 67017For SaleMLS ID #675049, Justin Chandler, Berkshire Hathaway PenFed Realty. SCKMLS as distributed by MLS GRID
- $98,0002 bd1 ba1.1k sqft514 W Cave Springs Ave, El Dorado, KS 67042For SaleMLS ID #674340, Montana Moran, Braungardt Real Estate Services, LLC. SCKMLS as distributed by MLS GRID
- $225,0003 bd2 ba1.2k sqft336 Deer Run Ct, El Dorado, KS 67042For SaleMLS ID #667238, Bryan Hazen, Realty4Less. SCKMLS as distributed by MLS GRID
- $122,0002 bd1 ba936 sqft228 N Alleghany St, El Dorado, KS 67042For SaleMLS ID #672365, Marti Vo, Nikkel and Associates. SCKMLS as distributed by MLS GRID
- $150,0003 bd2 ba1.4k sqft319 S 6th St, Towanda, KS 67144For SaleMLS ID #675565, Deanne Woodard, Sundgren Realty. SCKMLS as distributed by MLS GRID
- $132,5002 bd4 ba1.6k sqft111 S Summit St APT B8, El Dorado, KS 67042For SaleMLS ID #674270, Chris Greene, Real Broker, LLC. SCKMLS as distributed by MLS GRID
- $--3 bd1 ba1.1k sqft1232 Money St, Augusta, KS 67010AuctionServiceLink Auction
- $189,0004 bd2 ba1.6k sqft1612 N Cron St, Augusta, KS 67010For SaleMLS ID #672199, Heather Holmes, Sudduth Realty, Inc.. SCKMLS as distributed by MLS GRID
- $120,0003 bd3 ba924 sqft607 E Highland St, Towanda, KS 67144For SaleMLS ID #675177, Debbie Holmes, Berkshire Hathaway PenFed Realty. SCKMLS as distributed by MLS GRID
